- Overview
- Description
- Property Details
- Location
- HOA Management
- Facts & Features
- Getting Around
- Nearby Homes



$2,500,000
Monthly Est:$12,443
 5 Beds
 8 Baths
5 full baths + 3 half baths
 7,673sqft
810 Sweetwater Clb Blvd, Longwood, FL 32779
$2,500,000
$12,443/moEst:
Get Pre-Approved
Single Family Residence
Built in 1980
$366.67/mo HOA
5.13 acres lot
$326/sq.ft
Description
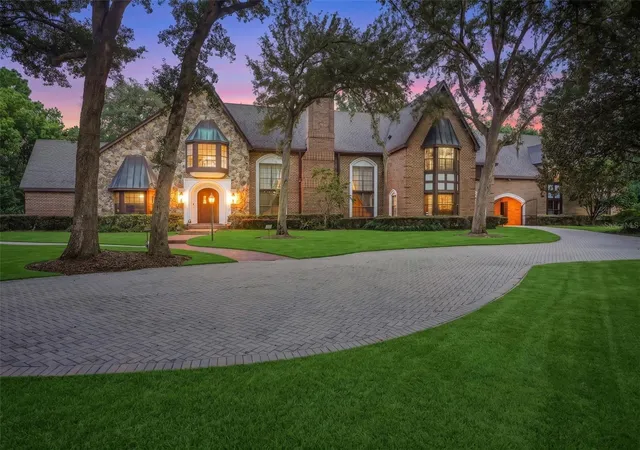
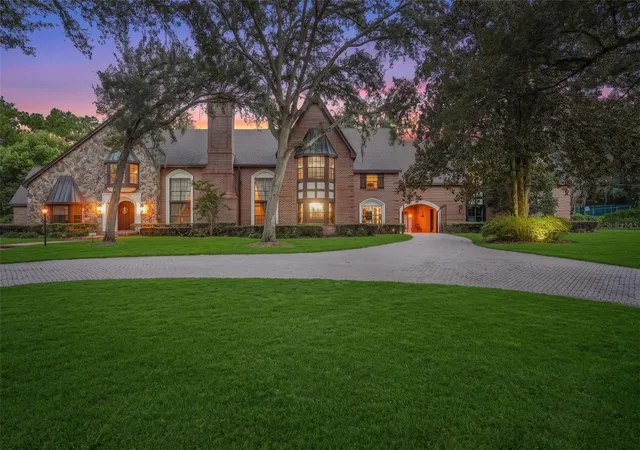
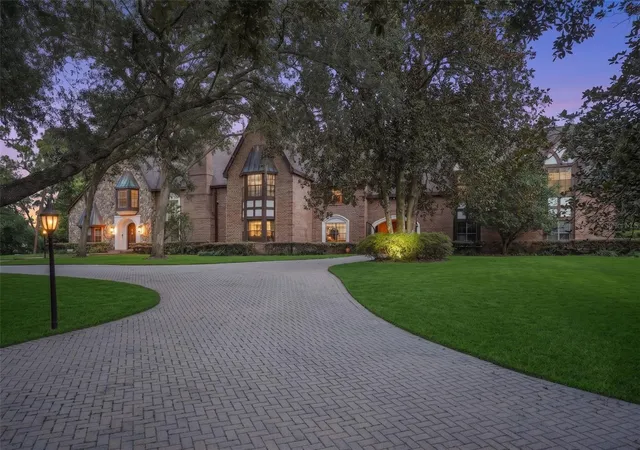
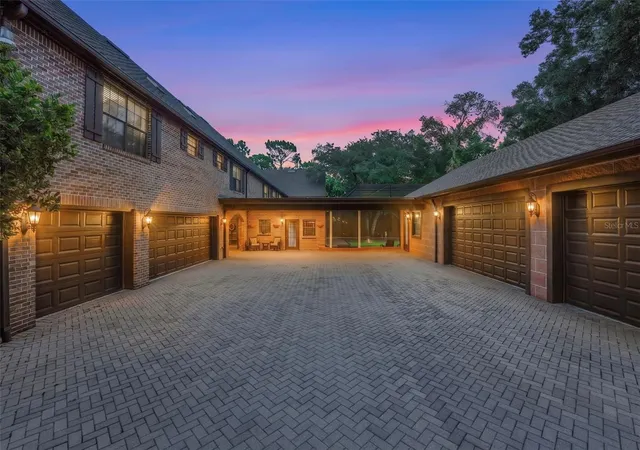
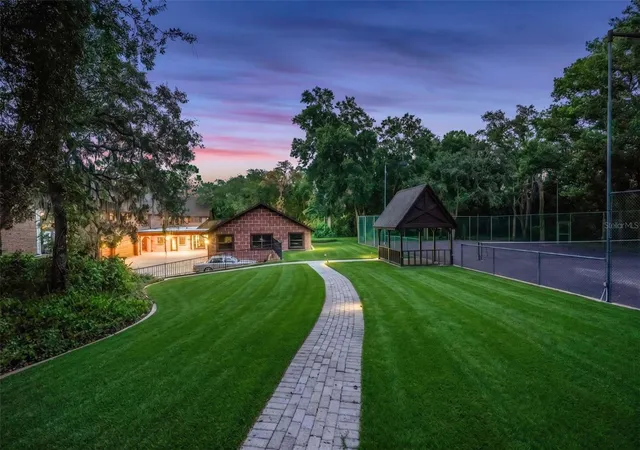
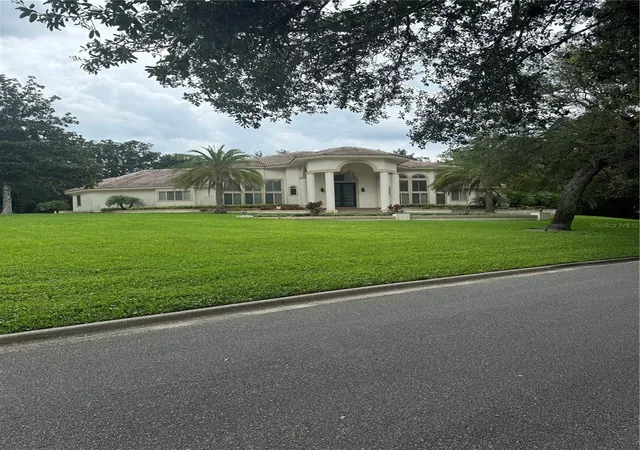
Craftsmanship over cookie-cutter. Quality over cutting corners. Character over conventional. For those who appreciate the extraordinary, this is a residence unlike any other. Nearly impossible to recreate, discover this private English Manor-inspired estate with timeless Tudor Revival architecture tucked behind stately iron gates and approached by a winding brick paver drive beneath a canopy of majestic oak trees. Nestled in the highly sought-after 24-hour guard-gated Sweetwater Club, this incredible 5.13-acre estate offers an unparalleled blend of timeless European elegance and exceptional privacy. Encompassing more than 7,600 square feet, this remarkable residence was thoughtfully designed to transcend passing trends, showcasing enduring architecture and impeccable craftsmanship at every turn. Inspired by the grandeur of classic European manor homes, the residence is defined by rich stone and brick exteriors, hand-crafted columns, graceful archways, exposed wood beams, and exquisite custom millwork. Every element reflects a level of artistry and permanence seldom found in today's luxury homes. The dramatic two-story great room serves as the heart of the home, where soaring ceilings, rich architectural detailing, elegant fireplaces, and a sweeping staircase create an unforgettable first impression. Walls of windows bathe the interiors in natural light, enhancing the home's sophisticated yet welcoming atmosphere. Designed with both entertaining and everyday living in mind, the gourmet chef's kitchen features expansive granite countertops, custom cabinetry, oversized islands, premium appliances, and effortless connectivity to both formal and casual dining areas. A fully equipped secondary kitchen provides outstanding flexibility for large-scale entertaining, private staff, catering, or multigenerational living. The residence offers five spacious bedrooms and seven-and-a-half beautifully appointed bathrooms, each thoughtfully designed to provide comfort and privacy. The luxurious primary suite serves as a true retreat, complete with vaulted ceilings, a private loft sitting area, a spa-inspired bath with soaking tub, oversized walk-in shower, and elegant finishes that create a tranquil escape from everyday life. Outside, the estate unfolds into a private resort-like setting. A screened courtyard pool serves as the centerpiece of the outdoor living spaces, seamlessly blending indoor and outdoor entertaining throughout the year. Meandering pathways lead to a private tennis court, a peaceful pond highlighted by a captivating fire feature, and an enchanting garden gazebo surrounded by statuary and lush landscaping—evoking the romance and serenity of a European countryside estate. An expansive motor court and 7-CAR GARAGE provide exceptional accommodations for automobile enthusiasts, collectors, or those seeking abundant space for hobbies and storage. Perfectly positioned just minutes from Central Florida's premier shopping, dining, golf, and business centers, yet offering complete seclusion and tranquility, this extraordinary estate presents a truly rare opportunity. More than a home, it is a private sanctuary. More than an estate, it is a legacy property defined by timeless architecture, exceptional craftsmanship, and unmatched character. This property may be under audio/visual surveillance.
- Houzeo last checked: 2 hours ago
- Listing updated: September 26, 2026 at 9:47 pm
- Listing Provided by: Frank Benevento (407) 492-5153 | COLDWELL BANKER REALTY (407) 333-8088
- Source: Stellar MLS-FL | MLS#: O6385114

Property Details
Status
Active
Type
Single Family Residence
No. of Stories
2
County
City
Neighborhood
--
Year Built
1980
HOA Fees
$366.67/mo
Finished Area
7,673 sqft
Lot Size
5.13 acres lot
Basement Area
- sqft
MLS Name
Stellar MLS
MLS Number
O6385114
MLS Status
Active
Days on Market
222
Cumulative Days on Market
199

Continue Your Journey in App
Find your dream home, receive real-time updates, and many more!
Download App
Continue Your Journey in App
Find your dream home, receive real-time updates, and many more!
Location
HOA Management
Sweetwater Club Homeowners Association/Sentry Man
HOA Fees
$1,100/ Quarterly
Amenities
 Amenities and services may be covered by one or multiple associations and service providers.
 Security Guard
Disclaimer: Amenities are based on third-party information and may vary; buyers must independently verify all amenities, as information is deemed reliable but not guaranteed.
Facts & Features
Rooms
Bedrooms & bathrooms
Bedrooms: 5
Bathrooms: 8
Living Room
Level: First
Kitchen
Level: First
Dining Room
Level: First
Primary Bedroom
Level: Second
Primary Bathroom
Level: Second
Office
Level: Second
Interior
Cooling
Central Air
Heating
Central, Electric
Flooring
Carpet, Ceramic Tile, Wood
Interior Features
Built In Features, Cathedral Ceiling(s), Ceiling Fans(s), Crown Molding, High Ceilings, Open Floorplan, Solid Surface Counters, Solid Wood Cabinets, Split Bedroom, Stone Counters, Tray Ceiling(s), Vaulted Ceiling(s), Walk In Closet(s)
Exterior Features
Fire Pit, Lighting, Permeable Paving, Private Entrance, Private Mailbox, Private Yard, Sidewalk, Tennis Court(s)
Sewer
Septic Tank
Appliances
Dishwasher, Dryer, Ice Maker, Microwave, Range, Range Hood, Refrigerator, Washer
Construction
Year Built
Year Built: 1980
Home type
Single Family Residence
Roof
Other, Shingle
Construction Materials
Brick
Architectural Style
Other, Tudor
Foundation Details
Slab
Property Condition
Completed
Utilities & Energy
Laundry Features
Inside, Laundry Room
Pool Features
Gunite, In Ground, Screen Enclosure
Parking Features
Circular Driveway, Covered, Driveway, Garage Door Opener, Garage Faces Side, Ground Level, Guest, Oversized, Parking Pad, Garage
Utilities
Cable Available, Electricity Connected, Sewer Connected, Sprinkler Well, Water Connected
Security Features
Security Gate, Security System
Water Source
Public
Fireplace Features
Living Room, Other, Primary Bedroom, Wood Burning
Other Features
Patio And Porch Features
Covered, Rear Porch, Screened
Community Features
Gated Community Guard
Vegetation
Mature Landscaping, Trees/landscaped
Lot Features
City Limits, In County, Irregular Lot, Landscaped, Oversized Lot, Private, Sidewalk, Paved
Subdivision Name
Sweetwater Club Unit 1b
Price History
| Date | Event | Price |
|---|---|---|
08/03/2026 Source: | Listed for Sale | $2,800,000 +12.00% $365/sqft |
08/03/2026 Source: | Price Decreased | $2,500,000 -23.08% $326/sqft |
07/22/2026 Source: | Listing Removed | $3,250,000 $424/sqft |
02/27/2026 Source: | Listed for Sale | $3,250,000 $424/sqft |

Nearby Homes





Find Homes by Property Features in Longwood, FL
Nearby New Homes For Sale

Based on information from Stellar MLS® through Oct 08, 2026, 11:00AM as submitted to and distributed by MLS GRID. All data is obtained from various sources and may not have been verified by the broker or MLS GRID. Supplied Open House Information is subject to change without notice. All information should be independently reviewed and verified for accuracy. Properties may or may not be listed by the office/agent presenting the information. IDX information is provided exclusively for consumers’ personal non-commercial use. It may not be used for any purpose other than to identify prospective properties consumers may be interested in purchasing. The data is deemed reliable but is not guaranteed by MLS GRID. The use of the MLS GRID Data may be subject to an end-user license agreement prescribed by the Member Participant’s applicable MLS, if any, and as amended from time to time. © 2026 Stellar MLS. All Rights Reserved.
 Advertising Broker: Fred McGill | Simple Showing, Inc