- Overview
- Description
- Property Details
- Location
- HOA Management
- Facts & Features
- Getting Around
- Nearby Homes
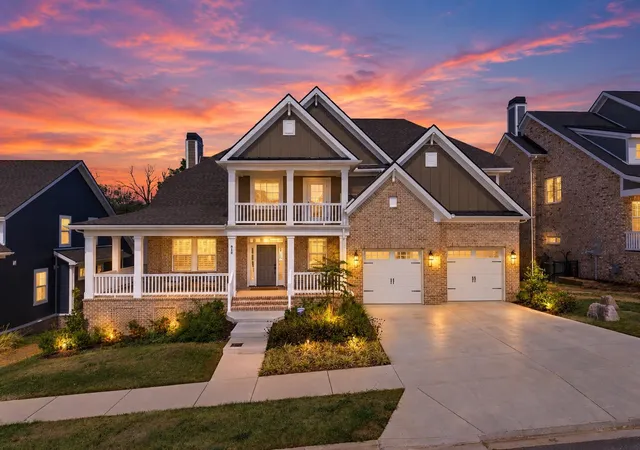


Street View
$1,275,000
Monthly Est:$6,346
 4 Beds
 4 Baths
3 full baths + 1 half bath
 4,305sqft
810 Westchester Cir, Hendersonville, TN 37075
$1,275,000
$6,346/moEst:
Get Pre-Approved
Single Family Residence
Built in 2025
$112/mo HOA
0.19 acre lot
$296/sq.ft
Description
Homes like this one rarely come up in Durham Farms. The original owners built this Shearwater plan by Schell Homes and said yes to nearly every upgrade offered, then kept investing after they moved in. The result is a home where every decision has already been made, and paid for.
4 bedrooms, 3.5 baths, 4,305 square feet, brick on all four sides, and a wraparound porch. The lot backs to protected community open space, so the trees behind you are staying.
The extended chef's kitchen anchors the home. A full Monogram appliance package, a 48 inch built in refrigerator fitted seamlessly into the cabinetry, quartz counters, a pot filler at the gas range, a Kohler farmhouse sink, and glass cabinets lit softly from within. Just off it, a wet bar with its own beverage center makes hosting effortless. The great room was extended and opened upward, with windows stacked above the fireplace pulling light deep into the house. Wide plank white oak runs through every room but the baths. There is also a dedicated study and, upstairs, a bonus room with its own full bath.
Outside, a deck steps down to a screened porch and a second covered deck above, with a gas line already run for the grill.
The systems match the finishes. High performance HVAC, tankless water heating, LED lighting throughout, an insulated garage, and a 240 volt outlet already installed for an EV charger.
Since closing the owners added custom built in closets, plantation shutters, epoxy garage floors, full fencing, and drainage and landscaping work. Just under $300k in upgrades - list can be referenced in the photo gallery.
Durham Farms delivers the rest. Resort style pool, fitness center, clubhouse, dog park, splash pad, playgrounds, walking trails, Food Truck Fridays, Farmhouse Cafe, and a full time Lifestyle Director.
The Durham Duo Collective at simpliHOM. 855-856-9466.
- Houzeo last checked: 8 minutes ago
- Listing updated: November 2, 2026 at 2:33 am
- Listing Provided by: Shannon Surgener (562) 353-0941 DRE #368959, Lisa Rabino (615) 946-9545 DRE #361171 | simpliHOM (855) 856-9466
- Source: Nashville (RealTracs Mid) MLS-TN as distributed by MLS GRID | MLS#: 3594148

Property Details
Status
Active
Type
Single Family Residence
No. of Stories
2
County
City
Neighborhood
--
Year Built
2025
HOA Fees
$112/mo
Finished Area
4,305 sqft
Lot Size
0.19 acre lot
Basement Area
- sqft
MLS Name
Nashville (RealTracs Mid) MLS
MLS Number
3594148
MLS Status
Active
Days on Market
47

Continue Your Journey in App
Find your dream home, receive real-time updates, and many more!
Continue Your Journey in App
Find your dream home, receive real-time updates, and many more!
Location
HOA Management
N/A
HOA Fees
$112/ Monthly
Amenities
 Amenities and services may be covered by one or multiple associations and service providers.
 Club House
 Park Playground
 Gym
 Pool
 Walk path
Underground Utilities
Disclaimer: Amenities are based on third-party information and may vary; buyers must independently verify all amenities, as information is deemed reliable but not guaranteed.
Facts & Features
Rooms
Bedrooms & bathrooms
Bedrooms: 4
Bathrooms: 4
Interior
Sewer
Public Sewer
Appliances
Built In Gas Range, Dishwasher, Disposal, Dryer, Microwave, Refrigerator, Stainless Steel Appliance(s), Washer
Flooring
Wood, Tile
Heating
Central
Interior Features
Air Filter, Built In Features, Central Vacuum, Entrance Foyer, High Ceilings, Open Floorplan, Pantry, Smart Camera(s)/recording, Smart Thermostat, Walk In Closet(s), Wet Bar, High Speed Internet, Kitchen Island
Cooling
Central Air
Construction
Year Built
Year Built: 2025
Home type
Single Family Residence
Construction Materials
Fiber Cement, Brick
Architectural Style
Traditional
Roof
Shingle
Utilities & Energy
Association Amenities
Clubhouse, Dog Park, Fitness Center, Park, Pool, Sidewalks, Underground Utilities
Parking Features
Garage Faces Front
Security Features
Fire Alarm, Security System, Smoke Detector(s)
Water Source
Public
Basement
None
Utilities
Water Available, Cable Connected
Other Features
Subdivision Name
Durham Farms Ph4 Sec33
Patio And Porch Features
Porch, Covered, Deck, Screened
Price History
| Date | Event | Price |
|---|---|---|
09/18/2026 Source: | Coming Soon | $1,275,000 $296/sqft |
09/18/2026 Source: | Listed for Sale | $1,275,000 +1.13% $296/sqft |
12/17/2025 Source: | Sold | $1,260,751 +17.07% $293/sqft |
10/14/2024 Source: | Pending | $1,076,894 +29.97% $250/sqft |
10/07/2024 Source: | Listed for Sale | $828,599 -6.51% $192/sqft |

Show more
Nearby Homes
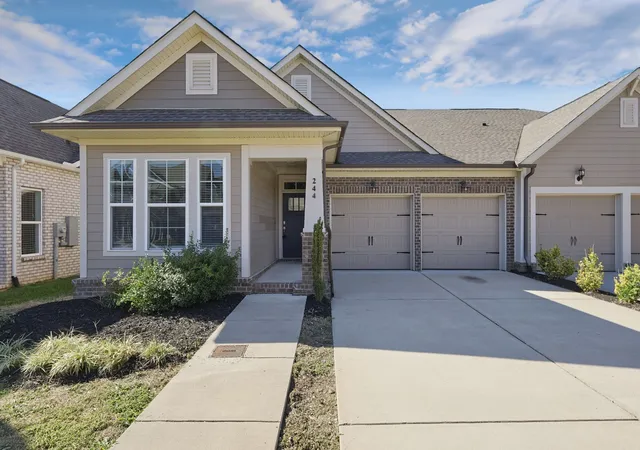
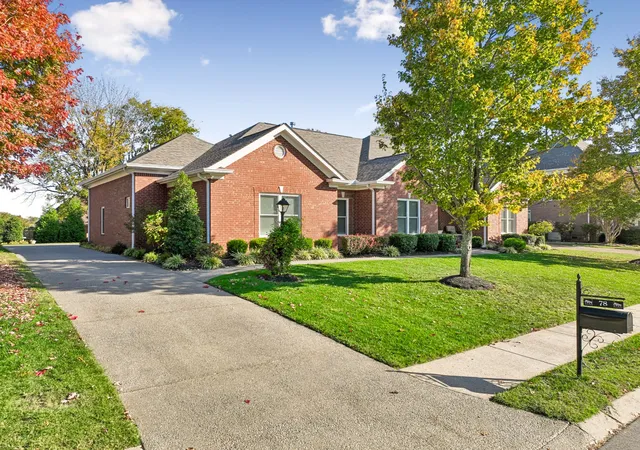
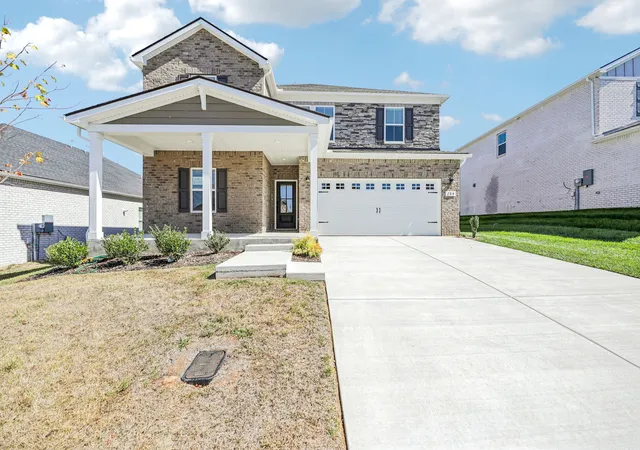
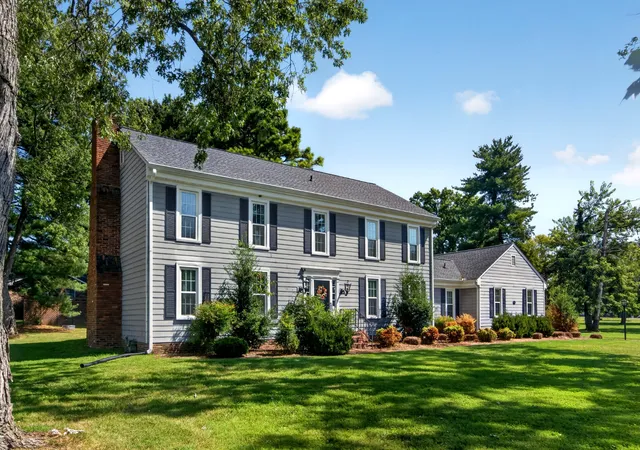
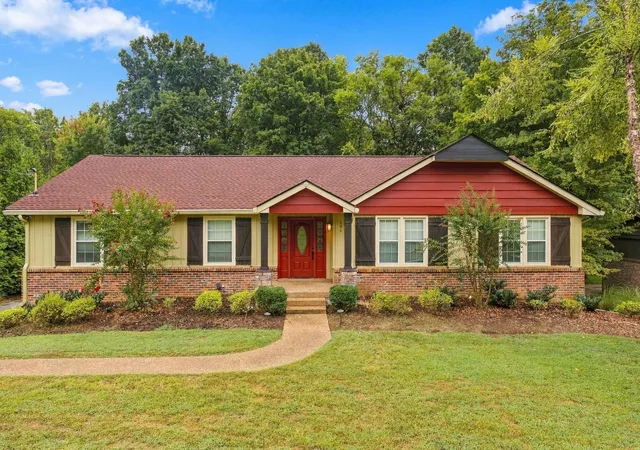
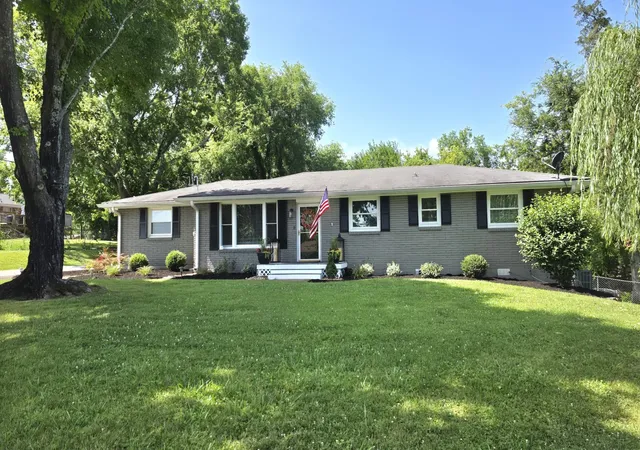
Find Homes by Property Features in Hendersonville, TN
Nearby New Homes For Sale

Based on information from Realtracs® through Nov 04, 2026, 10:01AM. Data courtesy of Realtracs® MLS as distributed by MLS GRID. Some IDX listings have been excluded from this website. All data is obtained from various sources and may not have been verified by the broker or MLS GRID. Supplied Open House Information is subject to change without notice. All information should be independently reviewed and verified for accuracy. Properties may or may not be listed by the office/agent presenting the information. IDX information is provided exclusively for consumers’ personal, noncommercial use. It may not be used for any purpose other than to identify prospective properties consumers may be interested in purchasing. The data is deemed reliable but is not guaranteed by MLS GRID. The use of the MLS GRID Data may be subject to an end-user license agreement prescribed by Realtracs® MLS. © 2026 RealTracs Solutions. All Rights Reserved. Angela Fowler Real Estate, LLC | 423.320.4620 | afowler@catt.com Mailing Address: 452 Kailors Cove Cir, Ringgold, GA 30736
 Advertising Broker: Angela Fowler | Angela Fowler Real Estate, LLC.
