- Overview
- Description
- Property Details
- Location
- Facts & Features
- Getting Around
- Nearby Homes



$5,000,000
Monthly Est:$24,887
 5 Beds
 8 Baths
5 full baths + 3 half baths
 10,548sqft
8103 N Pennsylvania St, Indianapolis, IN 46240
$5,000,000
$24,887/moEst:
Get Pre-Approved
Single Family Residence
Built in 1930
$-- HOA
1.7 acres lot
$474/sq.ft
Description
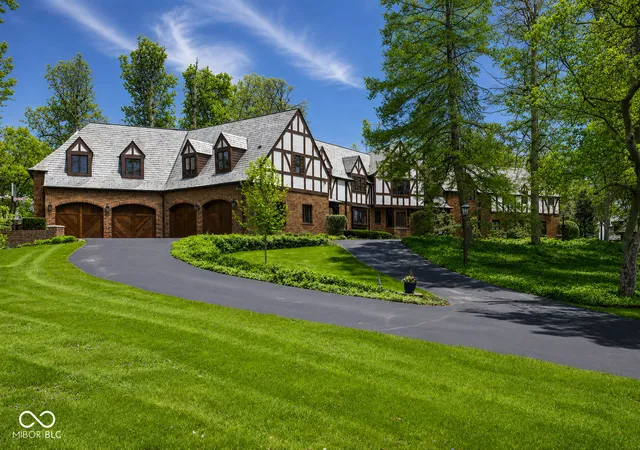
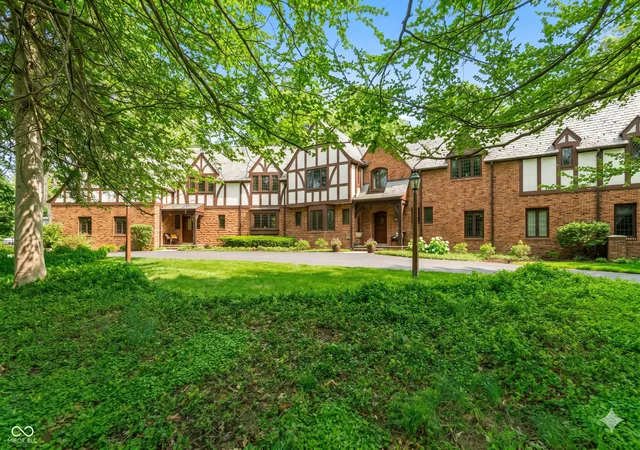
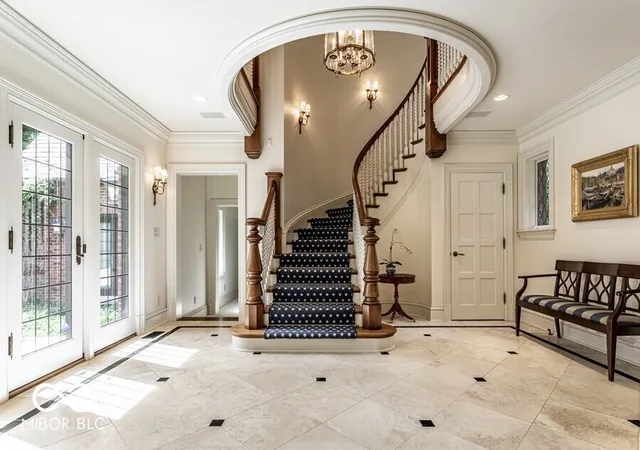
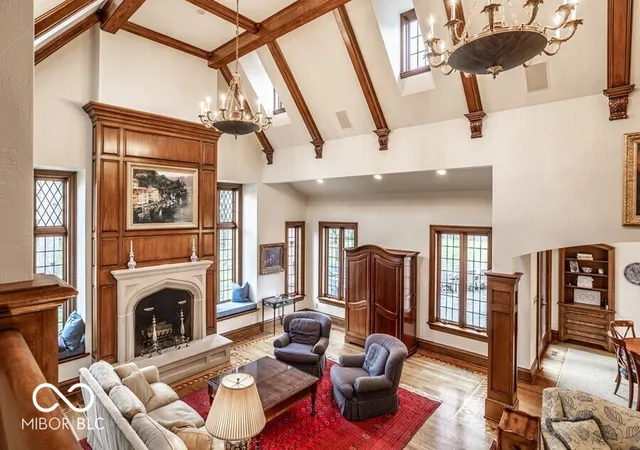
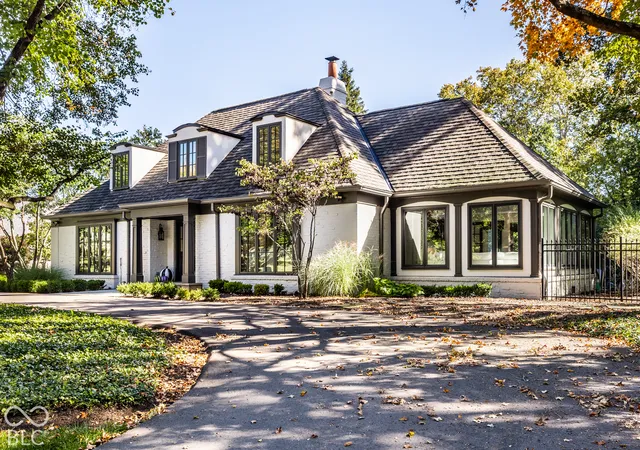
Situated in the heart of Williams Creek along prestigious North Pennsylvania Street, this exquisite Tudor Revival estate spans a breathtaking 1.71 acres. A picturesque approach, crossing a gently flowing creek, sets the tone for the experience that awaits. Thoughtfully envisioned by RWA Architects and Julie O'Brien Design and masterfully crafted by renowned builder Leonard Watson, every inch of this home speaks to timeless craftsmanship and intentional design. Upon entry, the spiral staircase sets an elegant tone, while rich architectural details-from leaded glass windows to intricate millwork and hand-laid hardwood inlays-create a sense of warmth and authenticity. The soaring two-story great room, featuring coffered ceilings and clerestory windows, offers a grand yet welcoming space meant for unforgettable gatherings. Designed with seamless indoor-outdoor living in mind, the great room opens to both a spacious screened-in porch with a skylight and a beautifully appointed patio, complete with a cozy outdoor fireplace, perfect for quiet evenings with family and friends. The main level primary suite serves as a secluded retreat, offering peaceful views of the meticulously manicured grounds. Upstairs, each secondary bedroom boasts its own private en-suite bath and distinctive charm. A versatile playroom caters to all ages, featuring a basketball court and a dedicated arts & crafts space. The finished lower level provides additional room for entertainment, whether it's a game of pool or a cozy movie night. Additional highlights include a four-car garage with extra storage, main and second-floor offices, dual laundry rooms, a whole-home generator, a durable slate roof, and so much more. Curated design concepts by Compass Design are available upon request. This exceptional home offers a rare opportunity to own one of Williams Creek's finest estates.
- Houzeo last checked: 6 hours ago
- Listing updated: September 2, 2026 at 3:28 pm
- Listing Provided by: Samuel Hawkins , Matthew Kressley | F.C. Tucker Company (317) 259-6000
- Source: Metropolitan Indianapolis Board of REALTORS (MIBOR) MLS-IN | MLS#: 22098208

Property Details
Status
Active
Type
Single Family Residence
No. of Stories
-
County
City
Neighborhood
Year Built
1930
HOA Fees
-
Finished Area
10,548 sqft
Lot Size
1.7 acres lot
Basement Area
- sqft
MLS Name
Metropolitan Indianapolis Board of REALTORS (MIBOR) MLS
MLS Number
22098208
MLS Status
Active
Days on Market
160
Cumulative Days on Market
125

Continue Your Journey in App
Find your dream home, receive real-time updates, and many more!
Download App
Continue Your Journey in App
Find your dream home, receive real-time updates, and many more!
Location
Facts & Features
Rooms
Bedrooms & bathrooms
Bedrooms: 5
Bathrooms: 8
Kitchen
Level: Main
Area: 198.00 Square Feet
Dimensions: 18' x 11'
Laundry
Level: Main
Area: 88.00 Square Feet
Dimensions: 8' x 11'
Master Bedroom
Level: Main
Area: 493.00 Square Feet
Dimensions: 29' x 17'
Bedroom 2
Level: Upper
Area: 391.00 Square Feet
Dimensions: 23' x 17'
Bedroom 3
Level: Upper
Area: 221.00 Square Feet
Dimensions: 17' x 13'
Bedroom 4
Level: Upper
Area: 238.00 Square Feet
Dimensions: 17' x 14'
Dining Room
Level: Main
Area: 320.00 Square Feet
Dimensions: 16' x 20'
Bedroom 5
Level: Upper
Area: 192.00 Square Feet
Dimensions: 16' x 12'
Office
Level: Upper
Area: 180.00 Square Feet
Dimensions: 15' x 12'
Living Room
Level: Main
Area: 399.00 Square Feet
Dimensions: 21' x 19'
Sitting Room
Level: Main
Area: 256.00 Square Feet
Dimensions: 16' x 16'
Bonus Room
Level: Upper
Area: 1125.00 Square Feet
Dimensions: 45' x 25'
Breakfast Room
Level: Main
Area: 285.00 Square Feet
Dimensions: 15' x 19'
Office
Level: Main
Area: 126.00 Square Feet
Dimensions: 9' x 14'
Play Room
Level: Basement
Area: 1927.00 Square Feet
Dimensions: 41' x 47'
Laundry
Level: Upper
Area: 60.00 Square Feet
Dimensions: 10' x 6'
Foyer
Level: Main
Area: 272.00 Square Feet
Dimensions: 16' x 17'
Utility Room
Level: Main
Area: 99.00 Square Feet
Dimensions: 9' x 11'
Office
Level: Upper
Area: 165.00 Square Feet
Dimensions: 15' x 11'
Interior
Cooling
Central Air
Flooring
Hardwood
Interior Features
Attic Access, Built In Features, Tray Ceiling(s), Vaulted Ceiling(s), Kitchen Island, Entrance Foyer, Hi Speed Internet Availbl, Pantry, Smart Thermostat, Wired For Sound, Walk In Closet(s), Wet Bar
Heating
Forced Air, Natural Gas, Other
Appliances
Gas Cooktop, Dishwasher, Dryer, Disposal, Microwave, Oven, Double Oven, Refrigerator, Bar Fridge, Washer, Water Heater, Water Softener Owned
Exterior Features
Sprinkler System
Construction
Year Built
Year Built: 1930
Home type
Single Family Residence
Construction Materials
Brick, Stucco
Foundation Details
Block
Architectural Style
Tudor
Utilities & Energy
Basement
Finished, Storage Space
Water Source
Public
Parking Features
Attached
Security Features
Security System
Laundry Features
Main Level, Upper Level
Fireplace Features
Basement, Gas Log, Gas Starter, Living Room, Outside, Wood Burning
Other Features
Lot Features
Mature Trees
Patio And Porch Features
Covered, Patio, Screened
Subdivision Name
Williams Creek Estates Meridian Hills
Price History
| Date | Event | Price |
|---|---|---|
05/02/2026 Source: | Listed for Sale | $5,000,000 -9.09% $474/sqft |
11/06/2024 Source: | Listing Removed | $5,500,000 $521/sqft |

Nearby Homes

Find Homes by Property Features in Indianapolis, IN

Based on information from MIBOR REALTOR® Association through Oct 08, 2026, 11:00AM. The Broker Listing Cooperative® listing service's Listing information is deemed reliable but is not guaranteed accurate by the Broker Listing Cooperative® listing service. All data is obtained from various sources and may not have been verified by broker or Broker Listing Cooperative listing service. Supplied Open House Information is subject to change without notice. All information should be independently reviewed and verified for accuracy. Properties may or may not be listed by the office/agent presenting the information.. All Rights Reserved. © 2026 MIBOR REALTOR® Association.
 Advertising Broker: Jonah Hartsburg | Hoosier Hub Realty