- Overview
- Description
- Property Details
- Location
- HOA Management
- Facts & Features
- Getting Around
- Nearby Homes

Street View
$999,000
Monthly Est:$4,972
 4 Beds
 4 Baths
2 full baths + 1 half bath
 3,851sqft
8103 N Saguaro Ridge Rd, Parker, CO 80138
$999,000
$4,972/moEst:
Get Pre-Approved
Single Family Residence
Built in 1994
$25/mo HOA
5 acres lot
$259/sq.ft
Description
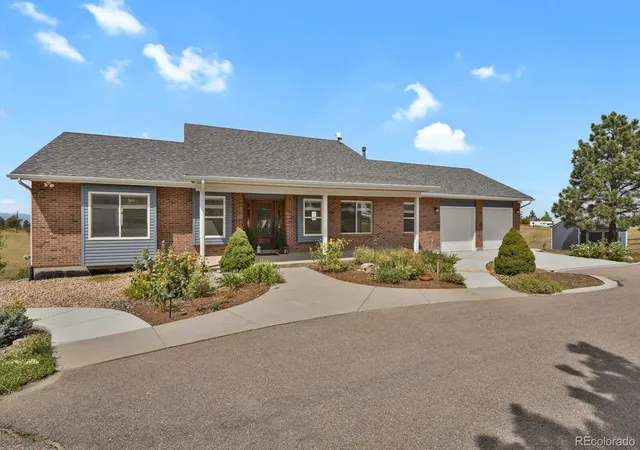
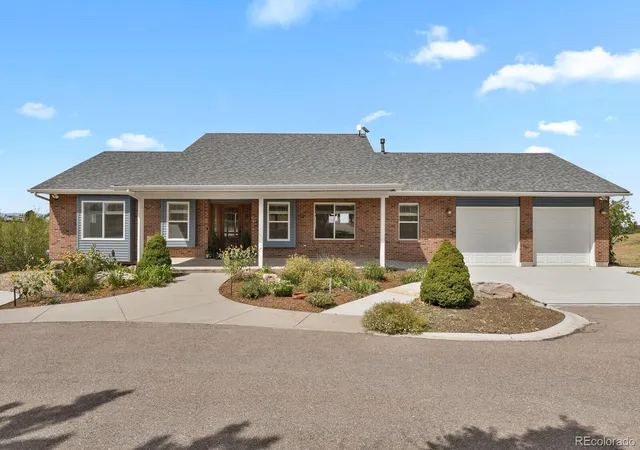
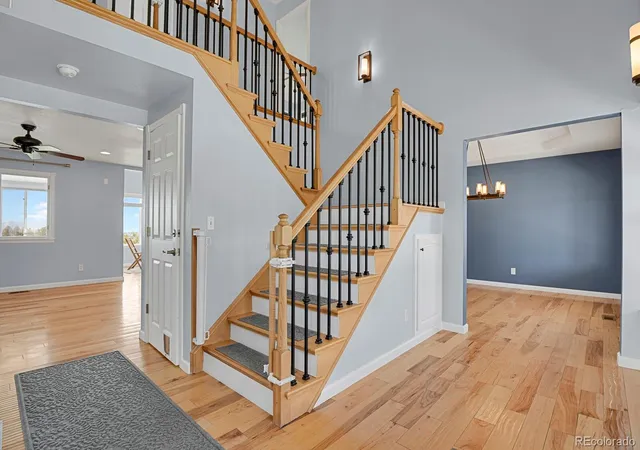
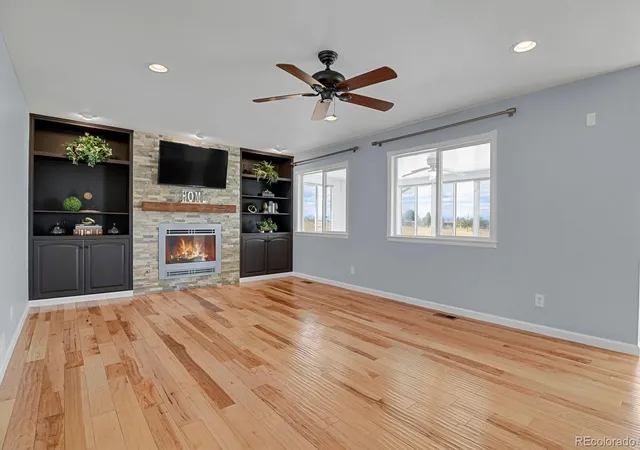
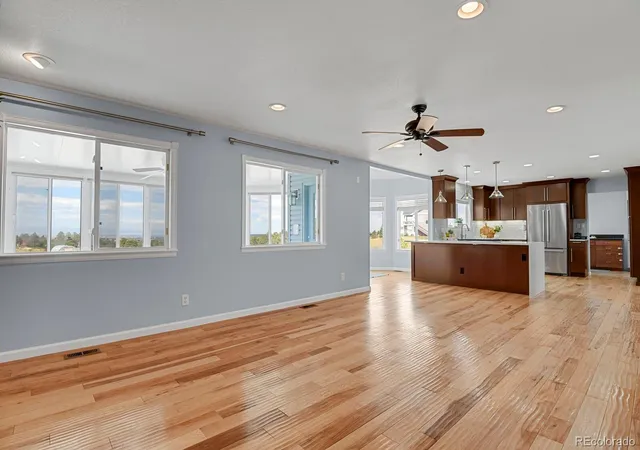
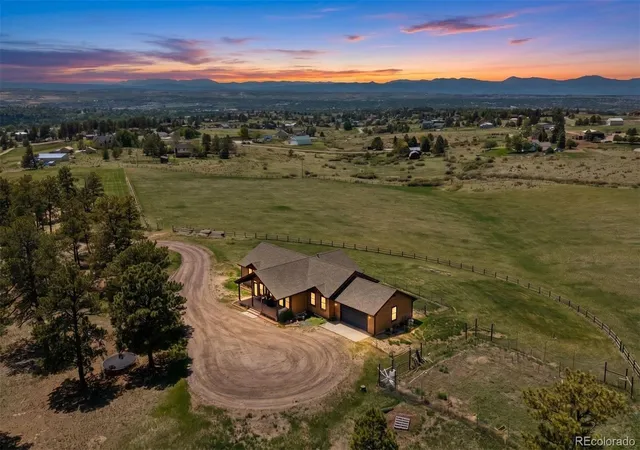
Absolutely beautiful 5 acre, fully-fenced Parker country estate with spectacular, unobstructed front range views and magnificent sunsets! This home has been loved and completely updated. There are quartz counters throughout the home as well as a stunning gourmet kitchen, including top-of-the-line stainless appliances. Enjoy your huge, sunny breakfast nook that leads to a lovely enclosed sunroom, both of which have incredible mountain views. The MAIN FLOOR primary suite boasts a lovely 5-piece bathroom. The 2 upstairs bedrooms share a brand new Jack & Jill bathroom, and 1 of those bedrooms has a large, hidden playroom or multi-use bonus area. The fully finished walkout basement, also with phenomenal views, was made for entertaining with surround sound, a massive wet bar with a dishwasher and beverage fridge, gaming area, and theater room with soundproof walls. All the TV's on site (3) are also included! The basement also has an exercise area, a 4th bedroom, and full bathroom. And wait until you see your outside spaces! You'll find a 30x40 turf play/entertaining space, a firepit area, and a palatial stone patio. And bring your animals too! There is a barn and paddock as well as a chicken coop! The full fencing includes a separate, gated livestock pasture. Strolling along the extensive new concrete walkways surrounded by flowers, perennials, and raised garden beds with drip systems is sublime. And with all of this, you can be secure that this home was well taken care of and is ready to move in. For example: a newly-cleaned and serviced septic system; radon mitigation system; new electrical panel; newer a/c and furnace (2020). It's hard to find such an amazing oasis so close to downtown Parker! Welcome home...
- Houzeo last checked: 4 hours ago
- Listing updated: September 18, 2026 at 11:24 pm
- Listing Provided by: Carol Vasina (720) 840-5499 | Colorado Premier Realty (720) 840-5499
- Source: DENVER (RE COLORADO) MLS-CO | MLS#: 4257214

Property Details
Status
Active Under Contract
Type
Single Family Residence
No. of Stories
-
County
City
Neighborhood
--
Year Built
1994
HOA Fees
$25/mo
Finished Area
3,851 sqft
Lot Size
5 acres lot
Basement Area
- sqft
MLS Name
DENVER (RE COLORADO) MLS
MLS Number
4257214
MLS Status
Pending
Days on Market
28

Continue Your Journey in App
Find your dream home, receive real-time updates, and many more!
Download App
Continue Your Journey in App
Find your dream home, receive real-time updates, and many more!
Location
HOA Management
Windy Hills Association
HOA Fees
$300/ Annually
Amenities
 Amenities and services may be covered by one or multiple associations and service providers.
 Road Maintenance
Disclaimer: Amenities are based on third-party information and may vary; buyers must independently verify all amenities, as information is deemed reliable but not guaranteed.
Facts & Features
Rooms
Bedrooms & bathrooms
Bedrooms: 4
Bathrooms: 4
Bedroom
Level: Main
Bathroom Full
Level: Main
Bedroom
Level: Upper
Bedroom
Level: Upper
Bathroom Three Quarter
Level: Upper
Bathroom Half
Level: Main
Bedroom
Level: Basement
Family Room
Level: Main
Dining Room
Level: Main
Office
Level: Main
Kitchen
Level: Main
Sun Room
Level: Main
Great Room
Level: Basement
Media Room
Level: Basement
Exercise Room
Level: Basement
Bathroom Full
Level: Basement
Laundry
Level: Basement
Interior
Window Features
Bay Window(s), Window Coverings, Window Treatments
Flooring
Tile, Wood
Sewer
Septic Tank
Appliances
Bar Fridge, Cooktop, Dishwasher, Disposal, Double Oven, Microwave, Refrigerator, Trash Compactor, Wine Cooler
Heating
Forced Air, Natural Gas
Interior Features
Breakfast Bar, Ceiling Fan(s), Eat In Kitchen, Entrance Foyer, Five Piece Bath, High Ceilings, In Law Floorplan, Jack & Jill Bathroom, Primary Suite, Quartz Counters, Smoke Free, Sound System, Walk In Closet(s), Wet Bar
Exterior Features
Garden, Playground, Private Yard
Cooling
Central Air
Construction
Year Built
Year Built: 1994
Home type
Single Family Residence
Property Condition
Updated/remodeled
Construction Materials
Brick, Frame
Foundation Details
Slab
Roof
Composition
Utilities & Energy
Fireplace Features
Family Room
Laundry Features
Sink
Parking Features
Asphalt, Circular Driveway
Security Features
Radon Detector, Smoke Detector(s)
Basement
Finished, Full, Walk Out Access
Other Features
Subdivision Name
Windy Hills
Lot Features
Irrigated, Landscaped, Many Trees
Patio And Porch Features
Covered, Front Porch, Patio
Price History
| Date | Event | Price |
|---|---|---|
09/18/2026 Source: | Contingent (Active Under Contract) | $999,000 $265/sqft |
09/12/2026 Source: | Listed for Sale | $999,000 +37.43% $265/sqft |
03/04/2020 Source: | Price Increased | $726,900 +84.03% $193/sqft |
08/19/2008 Source: | Sold | $395,000 $105/sqft |

Nearby Homes
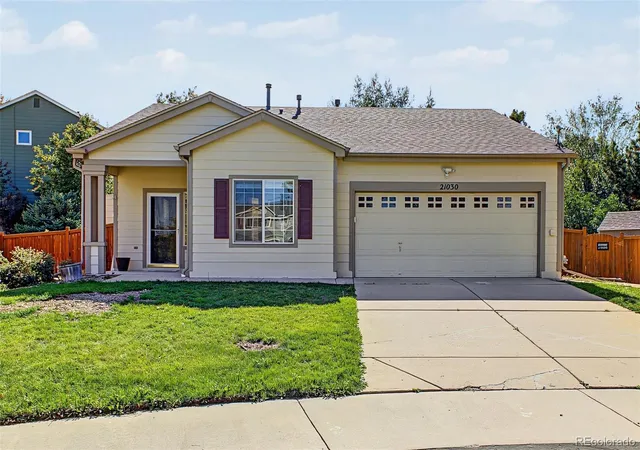
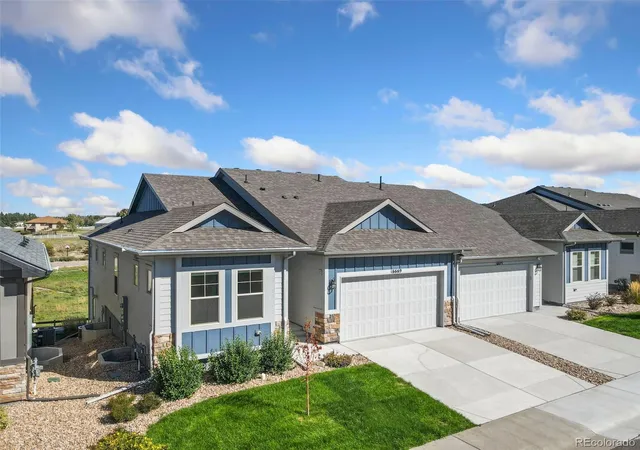
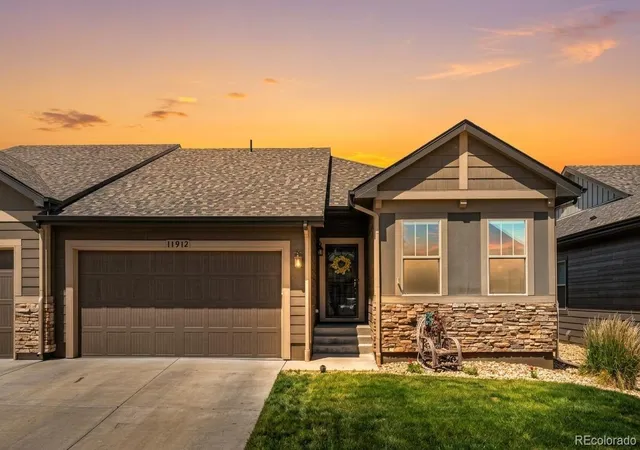
Find Homes by Property Features in Parker, CO

Based on information from REcolorado®, Inc.through Oct 09, 2026, 02:30PM. Not all properties were listed and/or closed by Company. This representation is based in whole or in part on content supplied by REcolorado®, Inc. REcolorado®, Inc. does not guarantee nor is it in any way responsible for its accuracy. Content maintained by REcolorado®, Inc. may not reflect all real estate activity in the market. Some IDX listings have been excluded from this website. Any use search of data on the website, other than by a consumer looking to purchase real estate, is prohibited. If Houzeo suspect “scraping” of the data has occurred, the suspicion and any evidence will be reported to the MLS. IDX information is provided exclusively for consumers' personal non-commercial use. It may not be used for any purpose other than to identify prospective properties consumers may be interested in purchasing. The data is deemed reliable but is not guaranteed by REcolorado®. The use of the IDX Data may be subject to an end user license agreement prescribed by REcolorado® as amended from time to time.
Based on information submitted to the MLS GRID as of Oct 09, 2026, 02:30PM. All data is obtained from various sources and may not have been verified by broker or MLS GRID. Supplied Open House information is subject to change without notice. All information should be independently reviewed and verified for accuracy. Properties may or may not be listed by the office/agent presenting the information. ©2026 REcolorado®, Inc. All Rights Reserved.
 Advertising Broker: Albert Gollas | Gollas and Company, Inc.