- 0
- 4
- Overview
- Description
- Property Details
- Location
- Facts & Features
- Getting Around
- Nearby Homes
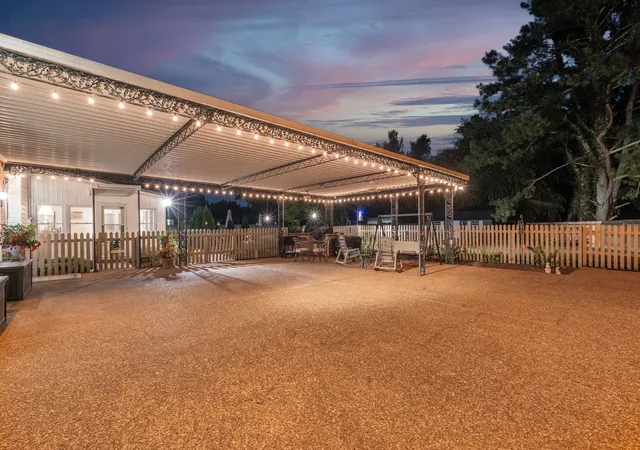

Street View
$1,150,000
Monthly Est:$5,724
 3 Beds
 3 Baths
2 full baths + 1 half bath
 3,570sqft
8105 Westhaven Dr, Nashville, TN 37221
$1,150,000
$5,724/moEst:
Get Pre-Approved
Single Family Residence
Built in 1977
$-- HOA
0.98 acre lot
$322/sq.ft
Description
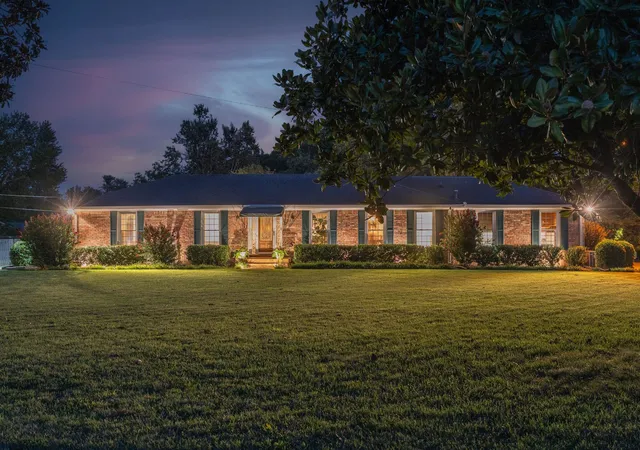
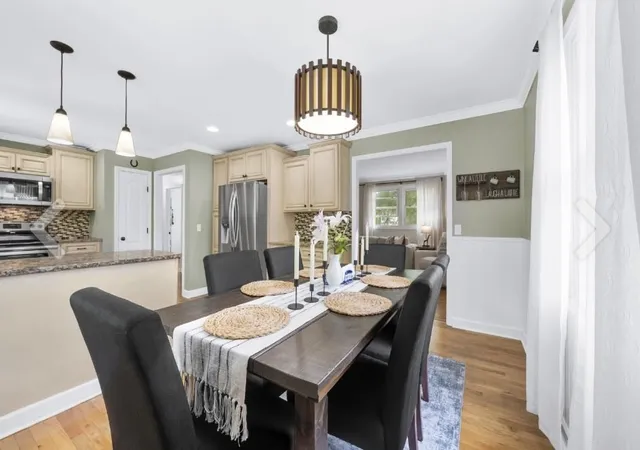
Welcome to 8105 Westhaven Dr.! Offering mostly one-level living, this beautifully maintained home features 3 bedrooms and 2.5 baths on the main level, fresh paint throughout, a bonus room/flex space, dedicated office/den, and an abundance of storage. The home's versatile layout also provides the opportunity to live in one portion while utilizing the other as a guest suite or income-producing space, with one section having previously been used as a successful Airbnb.
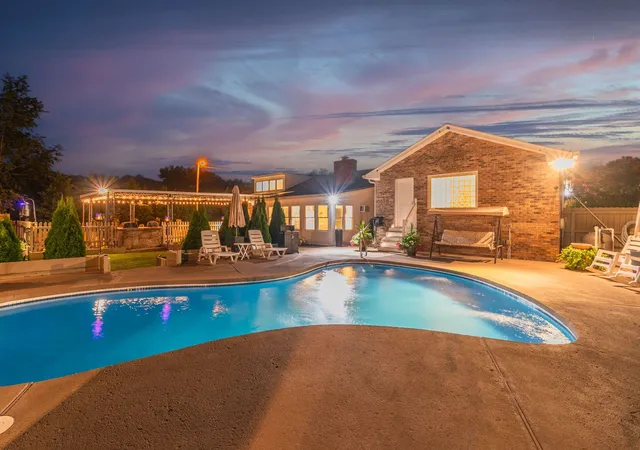
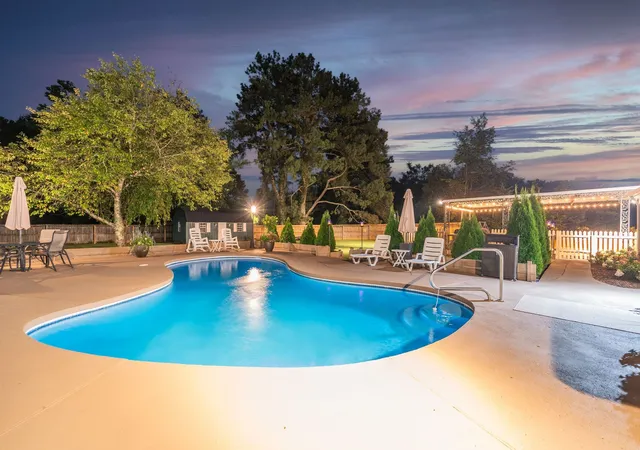
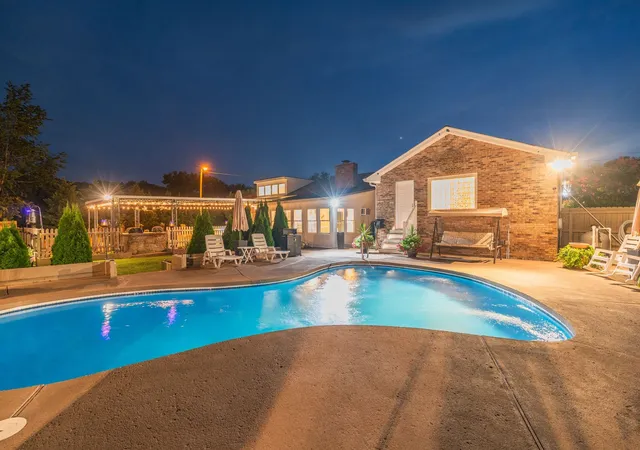
Step outside to your private backyard retreat featuring a sparkling swimming pool, outdoor kitchen with a built-in grill, spacious entertaining area, and a large, level lot. Pool furniture and all pool equipm...
- Houzeo last checked: 4 minutes ago
- Listing updated: September 6, 2026 at 8:01 pm
- Listing Provided by: Melinda Keys (615) 504-8325 DRE #351102 | Synergy Realty Network, LLC (615) 371-2424
- Source: Nashville (RealTracs Mid) MLS-TN | MLS#: 3311728

Property Details
Status
Active
Type
Single Family Residence
No. of Stories
2
County
City
Neighborhood
--
Year Built
1977
HOA Fees
-
Finished Area
3,570 sqft
Lot Size
0.98 acre lot
Basement Area
- sqft
MLS Name
Nashville (RealTracs Mid) MLS
MLS Number
3311728
MLS Status
Active
Days on Market
49

Continue Your Journey in App
Find your dream home, receive real-time updates, and many more!
Download App
Continue Your Journey in App
Find your dream home, receive real-time updates, and many more!
Facts & Features
Rooms
Bedrooms & bathrooms
Bedrooms: 3
Bathrooms: 3
Interior
Flooring
Wood, Tile
Sewer
Public Sewer
Interior Features
Air Filter, Ceiling Fan(s), Walk In Closet(s)
Cooling
Central Air
Heating
Central
Appliances
Range, Dishwasher, Microwave, Stainless Steel Appliance(s)
Construction
Year Built
Year Built: 1977
Home type
Single Family Residence
Architectural Style
Ranch
Construction Materials
Brick
Roof
Asphalt
Utilities & Energy
Fireplace Features
Den
Security Features
Security System, Smoke Detector(s)
Water Source
Public
Laundry Features
Electric Dryer Hookup, Washer Hookup
Parking Features
Attached
Pool Features
In Ground
Basement
Crawl Space
Utilities
Water Available
Other Features
Patio And Porch Features
Patio
Subdivision Name
Natchez Trace Estates
Lot Features
Level
Price History
| Date | Event | Price |
|---|---|---|
07/31/2026 Source: | Listed for Sale | $1,150,000 $322/sqft |
07/29/2026 Source: | Coming Soon | $1,150,000 +228.67% $322/sqft |
02/18/2014 Source: | Sold | $349,900 +2.64% $98/sqft |
02/18/2014 Source: | Price Decreased | $340,900 -9.09% $95/sqft |
11/16/2012 Source: | Price Decreased | $375,000 -5.99% $105/sqft |

Show more
Nearby Homes
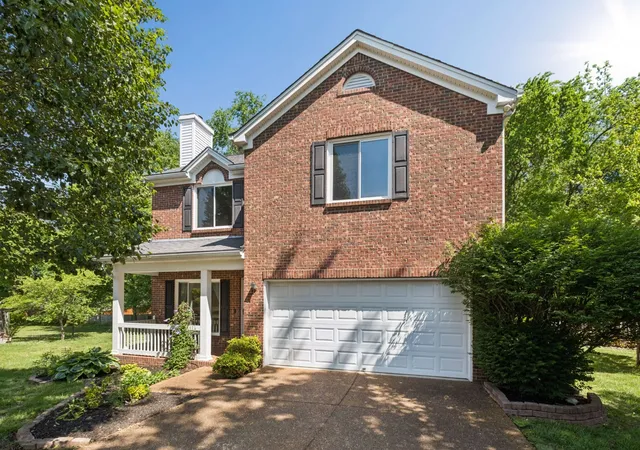

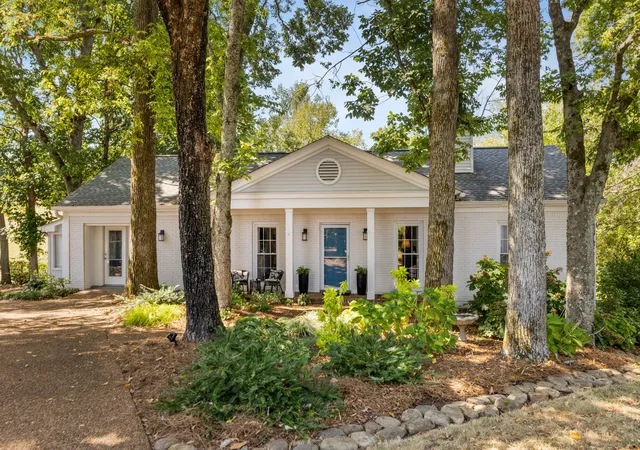
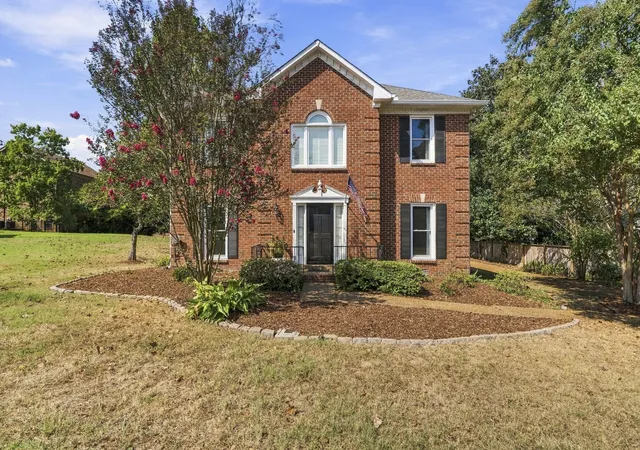
Find Homes by Property Features in Nashville, TN
Nearby New Homes For Sale

Based on information from Realtracs® through Sep 19, 2026, 07:01AM. Data courtesy of Realtracs® MLS as distributed by MLS GRID. Some IDX listings have been excluded from this website. All data is obtained from various sources and may not have been verified by the broker or MLS GRID. Supplied Open House Information is subject to change without notice. All information should be independently reviewed and verified for accuracy. Properties may or may not be listed by the office/agent presenting the information. IDX information is provided exclusively for consumers’ personal, noncommercial use. It may not be used for any purpose other than to identify prospective properties consumers may be interested in purchasing. The data is deemed reliable but is not guaranteed by MLS GRID. The use of the MLS GRID Data may be subject to an end-user license agreement prescribed by Realtracs® MLS. © 2026 RealTracs Solutions. All Rights Reserved. Angela Fowler Real Estate, LLC | 423.320.4620 | afowler@catt.com Mailing Address: 452 Kailors Cove Cir, Ringgold, GA 30736
 Advertising Broker: Angela Fowler | Angela Fowler Real Estate, LLC.

Love this home?
Here's 4 things you can do

Your local real estate expert. Speak directly with agent about the home & pricing.

Book your private tour
as early as Today at 09:00 AM

Rates starting from 6.3%. Secure financing early to move quickly when you're ready.

Fastest way to get your offer in. Speak directly with agent to negotiate the offer.
Houzeo Corp. holds real estate brokerage licenses in Alabama (License No. 000157023 - 0) and Texas (License No. 9013396)
TREC: Info About Brokerage Services, Consumer Protection Notice.
§ 442‑H New York Standard Operating Procedure.
New York State Fair Housing Notice.


