- Overview
- Description
- Property Details
- Location
- HOA Management
- Facts & Features
- Getting Around
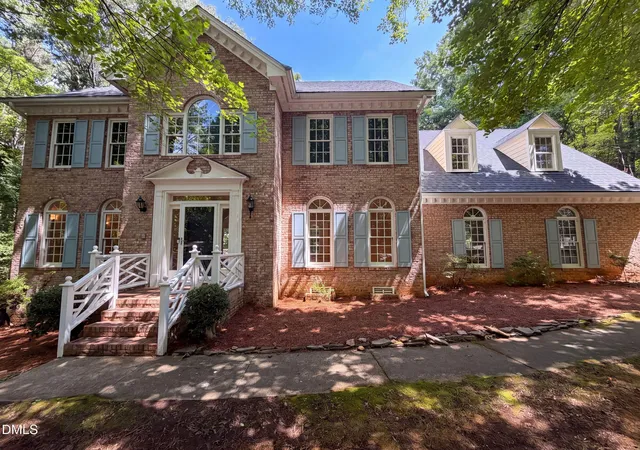
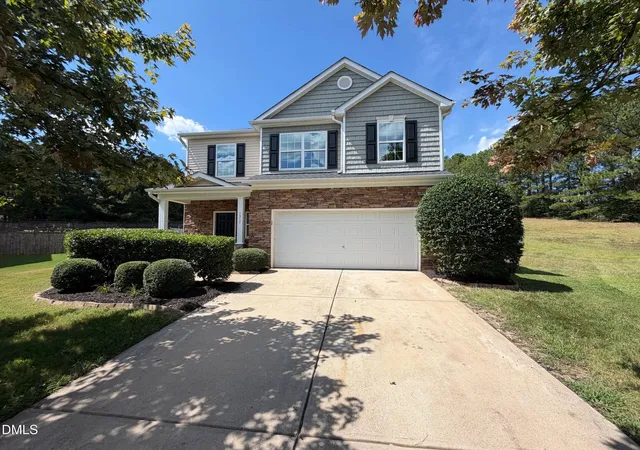
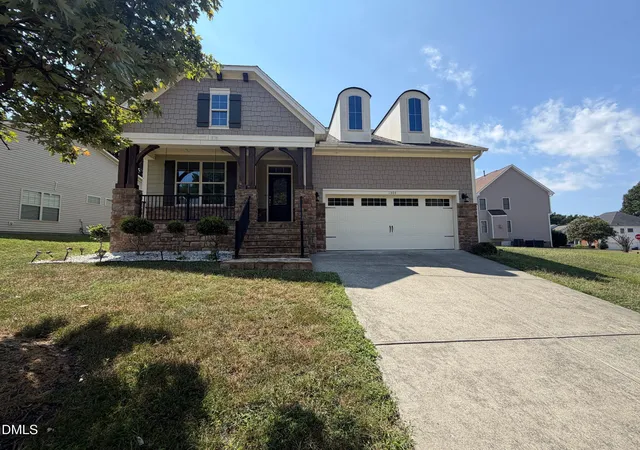
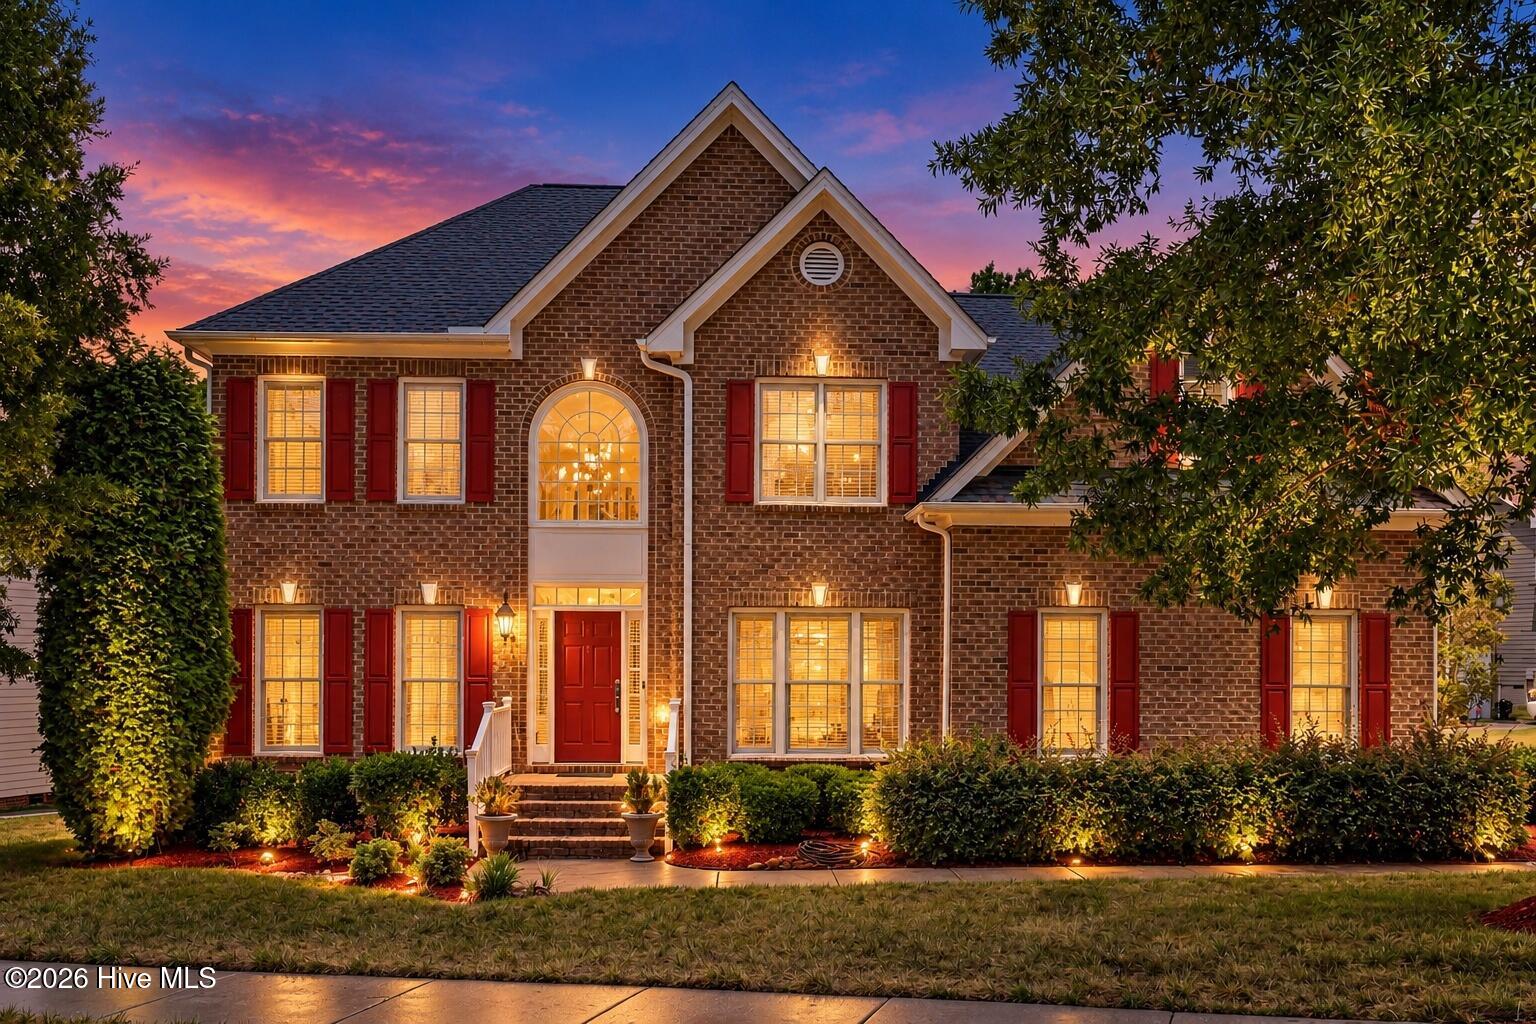
- Nearby Homes


$1,450,000
Monthly Est:$7,217
 4 Beds
 5 Baths
4 full baths + 1 half bath
 4,477sqft
8108 Fergus Ct, Wake Forest, NC 27587
$1,450,000
$7,217/moEst:
Get Pre-Approved
Single Family Residence
Built in 2018
$116.67/mo HOA
0.57 acre lot
$324/sq.ft
Description
On a Hasentree cul-de-sac along the fourth hole, this 2018 Toll Brothers Stallworth brings its strongest spaces together around entertaining. A custom cocktail lounge pairs marble surfaces and custom cabinetry with a built-in ice maker and sculptural lighting. Outside, a heated saltwater pool and attached spa include a tanning ledge, automated controls, and in-water stools at a swim-up counter. A separate poolside bar, fire pit, broad patio, Trex deck, and screened porch create distinct places to gather, while a wooded buffer provides separation from play and views of the fourth hole. The KitchenAid kitchen continues the sequence indoors with two full-size ovens, a large island, granite and quartz surfaces, specialty cabinet pullouts, and a walk-in pantry. It opens to the breakfast area and living room, where custom built-ins, a fireplace, 5.1 surround sound, and direct porch access keep the interior connected to the backyard. Four bedrooms, four full baths, and one half bath are joined by a private office, an oversized bonus room with custom cabinetry, and a three-car garage. Sonos audio extends through the main living areas, primary bedroom, and backyard. A tankless water heater and Kinetico whole-home water purification and carbon filtration system support the property behind the scenes. Freshly painted and continuously improved by its original owners, 8108 Fergus Court offers a combination that is difficult to reproduce: a custom cocktail lounge, swim-up seating, a separate poolside bar, and a finished pool-and-spa setting on Hasentree's fourth hole.
- Houzeo last checked: 6 minutes ago
- Listing updated: August 26, 2026 at 11:42 pm
- Listing Provided by: Garrett Hazen (919) 713-3152 | Realty One Group Greener Side (919) 263-8061
- Source: Doorify MLS-NC | MLS#: 10180691

Property Details
Status
Active
Type
Single Family Residence
No. of Stories
2
County
City
Neighborhood
--
Year Built
2018
HOA Fees
$116.67/mo
Finished Area
4,477 sqft
Lot Size
0.57 acre lot
Basement Area
- sqft
MLS Name
Doorify MLS
MLS Number
10180691
MLS Status
Active

Continue Your Journey in App
Find your dream home, receive real-time updates, and many more!
Download App
Continue Your Journey in App
Find your dream home, receive real-time updates, and many more!
Location
HOA Management
Hasentree HOA
HOA Fees
$350/ Quarterly
Amenities
 Amenities and services may be covered by one or multiple associations and service providers.
 Club House
 Bike Trails
 Maintenance
 Lawn Care
 Utilities
Pond Year Round
Disclaimer: Amenities are based on third-party information and may vary; buyers must independently verify all amenities, as information is deemed reliable but not guaranteed.
Facts & Features
Rooms
Bedrooms & bathrooms
Bedrooms: 4
Bathrooms: 5
Interior
Exterior Features
Fire Pit
Sewer
Community Sewer
Heating
Fireplace(s), Heat Pump, Natural Gas, None
Appliances
Built In Refrigerator, Dishwasher, Double Oven, Gas Range, Oven, Range, Range Hood, Refrigerator, Stainless Steel Appliance(s)
Flooring
Carpet, Hardwood, Tile, Wood
Interior Features
Bar, Breakfast Bar, Chandelier, Crown Molding, Kitchen Island, Recessed Lighting, Stone Counters, Tray Ceiling(s)
Cooling
Central Air
Construction
Year Built
Year Built: 2018
Home type
Single Family Residence
Foundation Details
Concrete
Construction Materials
Attic/crawl Hatchway(s) Insulated, Block, Concrete, Fiber Cement, Stone
Roof
Architectural Shingle
Architectural Style
Traditional
Utilities & Energy
Pool Features
In Ground, Outdoor Pool, Pool/spa Combo, Private, Salt Water
Utilities
Cable Connected, Electricity Connected, Natural Gas Connected, Sewer Connected, Water Connected
Fireplace Features
Fire Pit
Parking Features
Garage, Garage Door Opener
Association Amenities
Clubhouse, Landscaping, Maintenance, Maintenance Grounds, Pond Year Round, Trail(s)
Water Source
Community Water
Other Features
Community Features
Clubhouse, Fishing, Fitness Center, Golf, Lake, Park, Playground, Restaurant, Street Lights, Tennis Court(s)
Lot Features
Back Yard, Gentle Sloping, Hardwood Trees, Landscaped, On Golf Course, Sloped, Sprinklers In Front, Sprinklers In Rear
Patio And Porch Features
Covered, Deck, Enclosed, Front Porch, Patio, Porch, Screened
Subdivision Name
Hasentree
Price History
| Date | Event | Price |
|---|---|---|
07/18/2026 Source: | Listed for Sale | $1,500,000 +3.45% $335/sqft |
07/18/2026 Source: | Price Decreased | $1,450,000 -3.33% $324/sqft |
07/17/2026 Source: | Coming Soon | $1,500,000 $335/sqft |

Nearby Homes






Find Homes by Property Features in Wake Forest, NC
Nearby New Homes For Sale


Based on information from the Doorify MLS (Triangle MLS, Inc.) through Oct 08, 2026, 07:30AM. All information provided is deemed reliable but is not guaranteed and should be independently verified. Some IDX listings have been excluded from this IDX display. Brokers make an effort to deliver accurate information, but buyers should independently verify any information on which they will rely in a transaction. The listing broker shall not be responsible for any typographical errors, misinformation, or misprints, and they shall be held totally harmless from any damages arising from reliance upon this data. This data is provided exclusively for consumers’ personal, non-commercial use. Listings marked with an icon are provided courtesy of the Doorify MLS, Inc. of North Carolina, Internet Data Exchange Database. Closed (sold) listings may have been listed and/or sold by a real estate firm other than the firm(s) featured on this website. Closed data is not available until the sale of the property is recorded in the MLS. Home sale data is not an appraisal, CMA, competitive or comparative market analysis, or home valuation of any property. © 2026 Doorify MLS, Inc. of North Carolina. All rights reserved. Non-MLS properties are not included. Properties sold were listed/sold by various MLS participating offices. © 2026 Doorify MLS, Inc. of North Carolina. All Rights Reserved.
 Advertising Broker: Nicholas Huscroft | Chosen Realty