- Overview
- Description
- Property Details
- Location
- HOA Management
- Facts & Features
- Getting Around
- Nearby Homes
 Price Drop: $14.9K (10/08)
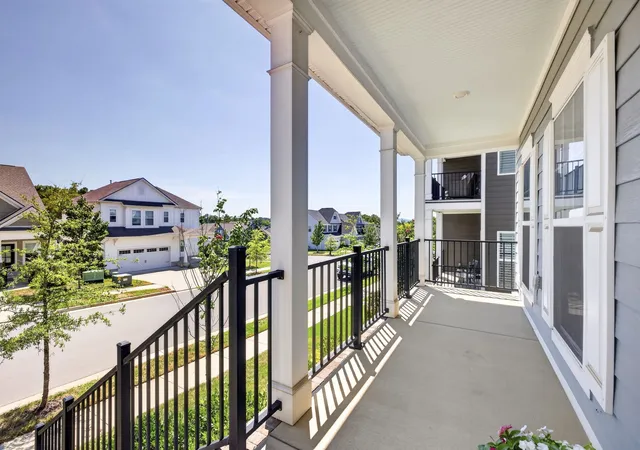

Street View
$585,000
Monthly Est:$2,912
 4 Beds
 3 Baths
3 full baths
 2,325sqft
8109 Warbler Way, Brentwood, TN 37027
$585,000
$2,912/moEst:
Get Pre-Approved
Single Family Residence
Built in 2022
$50/mo HOA
0.11 acre lot
$252/sq.ft
Description
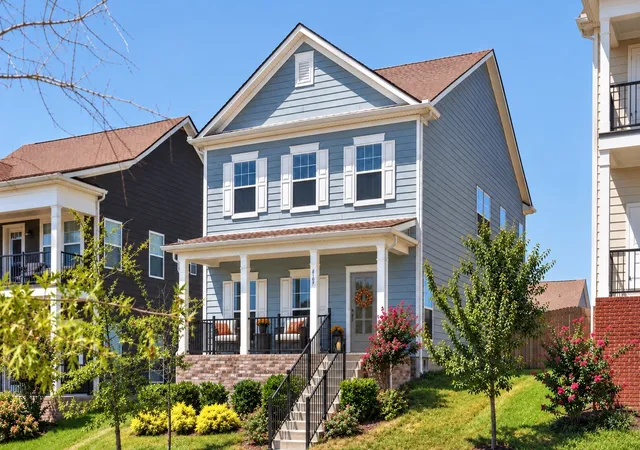
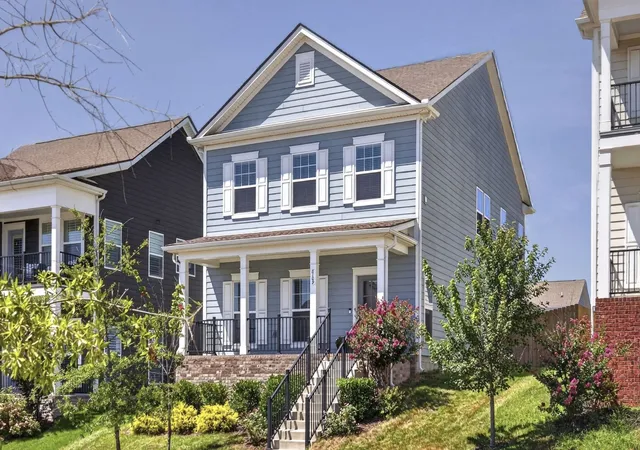
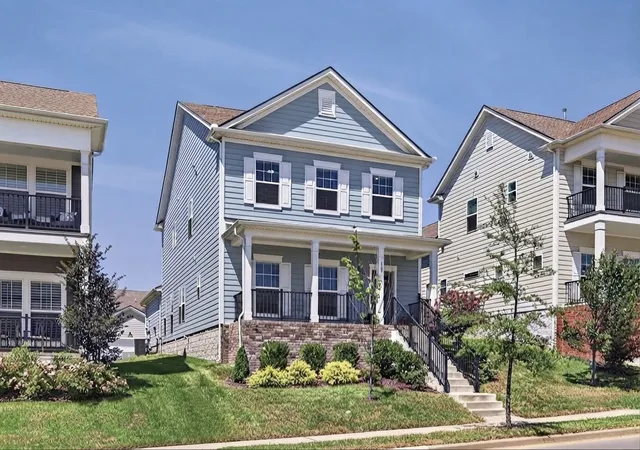
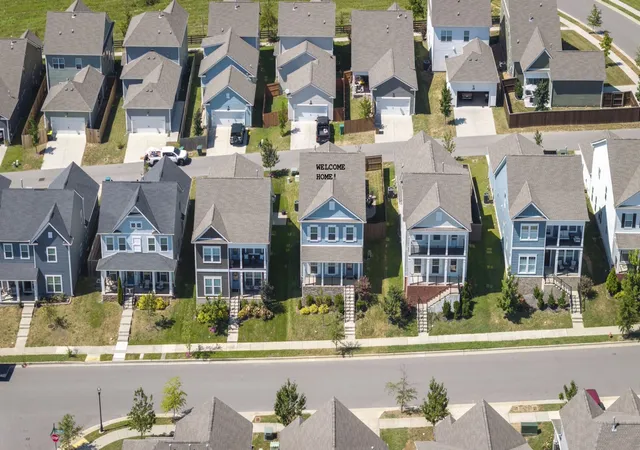
Priced to Sell!! Back to Active as Buyers financing fell through. Inspections and repairs have been completed. Make yourself at home in this like-new beauty in Brentwood’s Autumn View. Offering 4 beds and 3 baths of bright, airy living, this happy home is packed with thoughtful upgrades. Additionally, outside get ready to fall in love with one of the flattest, fully fenced yards in the neighborhood—complete with a stunning stone extended patio, white lights and a cozy propane fire bowl for grilling and evenings under the stars. You'll love sipping morning coffee with amazing views from the front porch or enjoying quiet privacy with your pup on the side patios. Inside, gorgeous laminate floors lead to a modern white kitchen featuring a large island, quartz countertops, a gas stove, an XL sink and walk-in pantry that makes entertaining a dream. This ideal floor plan includes a convenient main-level guest room (or office) and full bath. Head up the lovely hardwood stairs to find 3 additional bedrooms, 2 baths and a lofted bonus. The primary suite includes beautiful molding, a large walk-in closet and a sun-drenched bath with a soaking tub and shower. Bonus features include a walk-in laundry room, no-step garage entry, a gas fireplace and a back door drop zone. Enjoy smart easy living features like a Tesla EV charger, Ecobee thermostats and a Ring security system for total comfort and peace of mind. Quick occupancy an option. Publix, Kroger, Aldi, Dunkin & several Restaurants (Tito's!) all just outside the neighborhood. Please provide POF or PreQual with all offers. JVM Mortgage offering a 2-1 rate buydown with low fee.
- Houzeo last checked: 12 hours ago
- Listing updated: October 25, 2026 at 9:04 pm
- Listing Provided by: Jacey Cook (615) 513-0285 DRE #338420 | Compass RE (615) 475-5616
- Source: Nashville (RealTracs Mid) MLS-TN as distributed by MLS GRID | MLS#: 3525717

Property Details
Status
Active
Type
Single Family Residence
No. of Stories
2
County
City
Neighborhood
--
Year Built
2022
HOA Fees
$50/mo
Finished Area
2,325 sqft
Lot Size
0.11 acre lot
Basement Area
- sqft
MLS Name
Nashville (RealTracs Mid) MLS
MLS Number
3525717
MLS Status
Active
Days on Market
26

Continue Your Journey in App
Find your dream home, receive real-time updates, and many more!
Continue Your Journey in App
Find your dream home, receive real-time updates, and many more!
Location
HOA Management
N/A
HOA Fees
$50/ Monthly
Amenities
 Amenities and services may be covered by one or multiple associations and service providers.
 Park Playground
 Bike Trails
 Walk path
Underground Utilities
Disclaimer: Amenities are based on third-party information and may vary; buyers must independently verify all amenities, as information is deemed reliable but not guaranteed.
Facts & Features
Rooms
Bedrooms & bathrooms
Bedrooms: 4
Bathrooms: 3
Interior
Flooring
Carpet, Laminate, Tile
Sewer
Public Sewer
Cooling
Central Air, Dual
Appliances
Gas Oven, Gas Range, Dishwasher, Disposal, Energy Star Qualified Appliances, Microwave, Refrigerator, Stainless Steel Appliance(s)
Heating
Dual, Natural Gas
Interior Features
Air Filter, Ceiling Fan(s), Entrance Foyer, Extra Closets, High Ceilings, Open Floorplan, Pantry, Smart Thermostat, Walk In Closet(s), High Speed Internet, Kitchen Island
Construction
Year Built
Year Built: 2022
Home type
Single Family Residence
Roof
Shingle
Foundation Details
Slab
Construction Materials
Fiber Cement
Utilities & Energy
Fireplace Features
Gas
Water Source
Public
Laundry Features
Electric Dryer Hookup, Washer Hookup
Parking Features
Garage Door Opener, Garage Faces Rear, Driveway
Utilities
Natural Gas Available, Water Available, Cable Connected
Association Amenities
Playground, Sidewalks, Underground Utilities, Trail(s)
Basement
None
Security Features
Carbon Monoxide Detector(s), Security System, Smoke Detector(s)
Other Features
Patio And Porch Features
Patio, Covered, Porch
Subdivision Name
Autumn View
Price History
| Date | Event | Price |
|---|---|---|
10/08/2026 Source: | Listed for Sale | $585,000 -2.48% $252/sqft |
09/22/2026 Source: | Contingent (Active Under Contract) | $599,900 -2.46% $258/sqft |
08/27/2026 Source: | Listed for Sale | $615,000 +2.52% $265/sqft |
08/27/2026 Source: | Price Increased | $599,900 +7.14% $258/sqft |
12/12/2022 Source: | Price Decreased | $559,900 -3.09% $241/sqft |

Show more
Nearby Homes
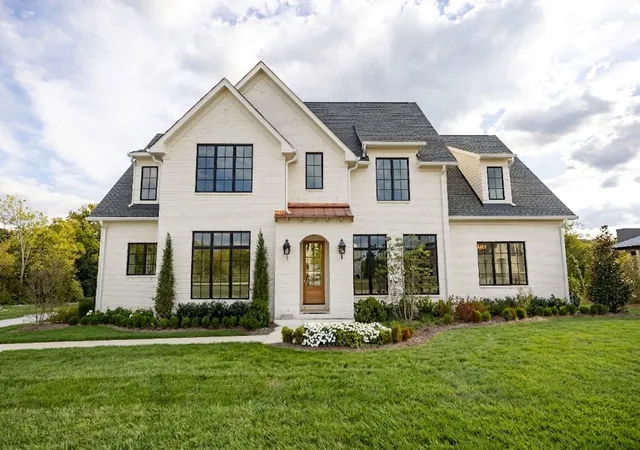
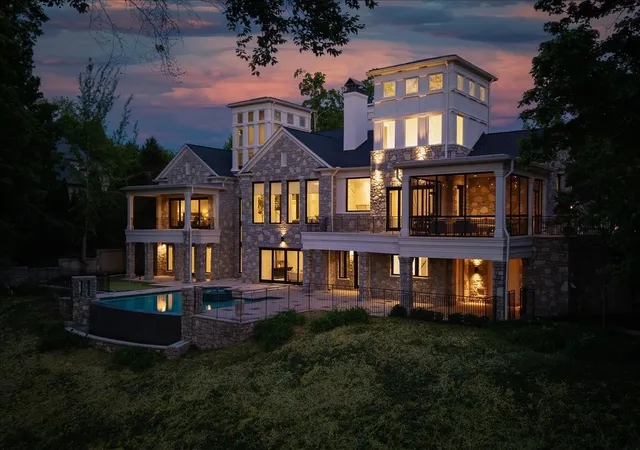
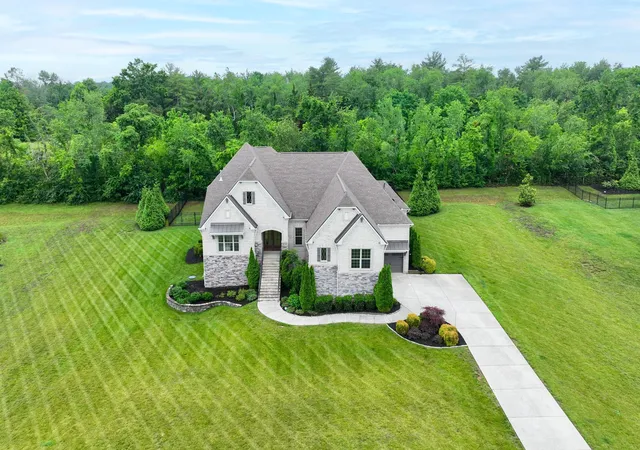
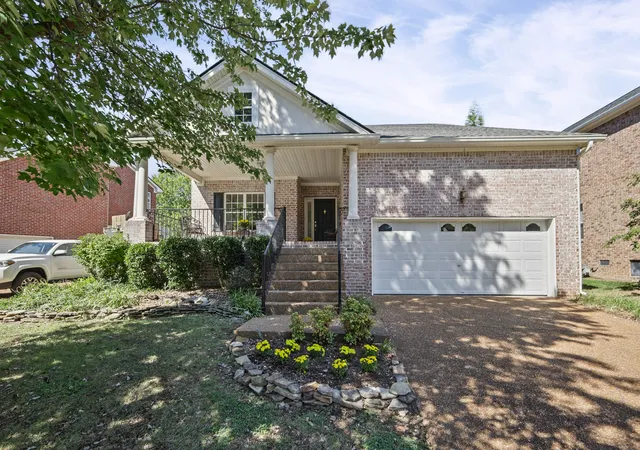
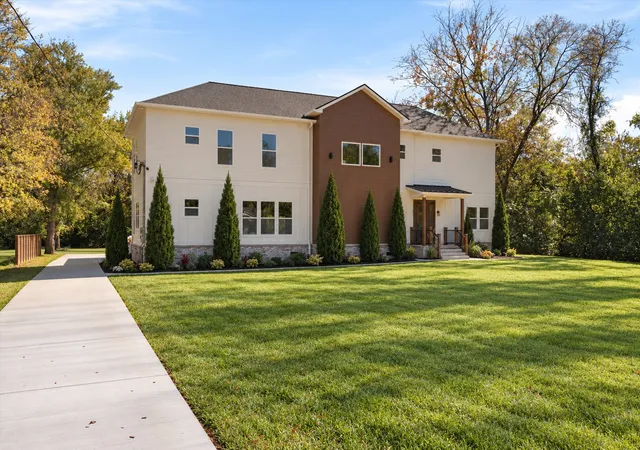
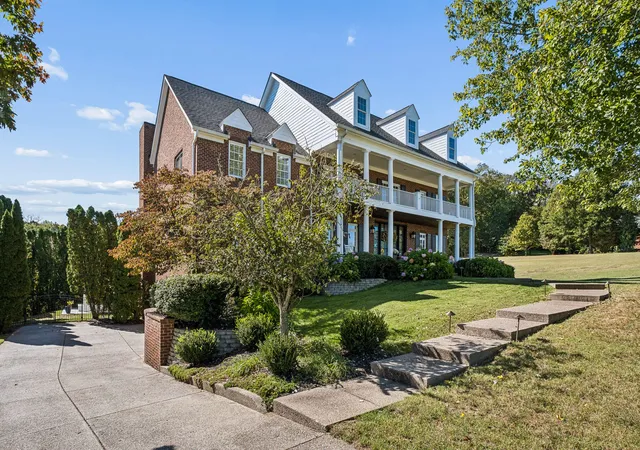
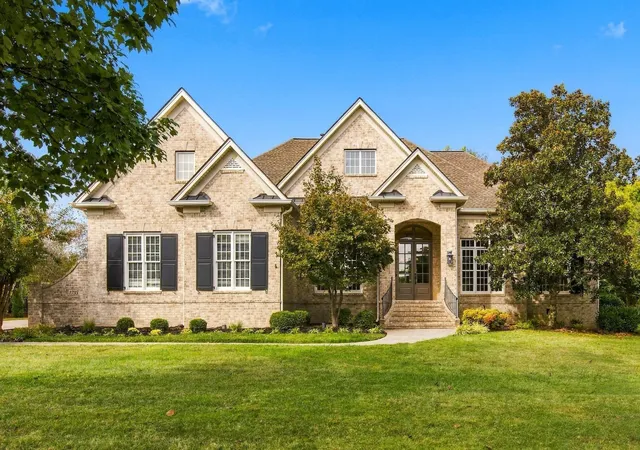
Find Homes by Property Features in Brentwood, TN
Nearby New Homes For Sale

Based on information from Realtracs® through Nov 02, 2026, 02:15PM. Data courtesy of Realtracs® MLS as distributed by MLS GRID. Some IDX listings have been excluded from this website. All data is obtained from various sources and may not have been verified by the broker or MLS GRID. Supplied Open House Information is subject to change without notice. All information should be independently reviewed and verified for accuracy. Properties may or may not be listed by the office/agent presenting the information. IDX information is provided exclusively for consumers’ personal, noncommercial use. It may not be used for any purpose other than to identify prospective properties consumers may be interested in purchasing. The data is deemed reliable but is not guaranteed by MLS GRID. The use of the MLS GRID Data may be subject to an end-user license agreement prescribed by Realtracs® MLS. © 2026 RealTracs Solutions. All Rights Reserved. Angela Fowler Real Estate, LLC | 423.320.4620 | afowler@catt.com Mailing Address: 452 Kailors Cove Cir, Ringgold, GA 30736
 Advertising Broker: Angela Fowler | Angela Fowler Real Estate, LLC.
