- Overview
- Description
- Property Details
- Location
- HOA Management
- Facts & Features
- Getting Around
- Nearby Homes



$980,000
Monthly Est:$4,878
 3 Beds
 3 Baths
2 full baths + 1 half bath
 3,238sqft
811 Laurelwood Dr, Durham, NC 27705
$980,000
$4,878/moEst:
Get Pre-Approved
Single Family Residence
Built in 2023
$42/mo HOA
0.22 acre lot
$303/sq.ft
Description
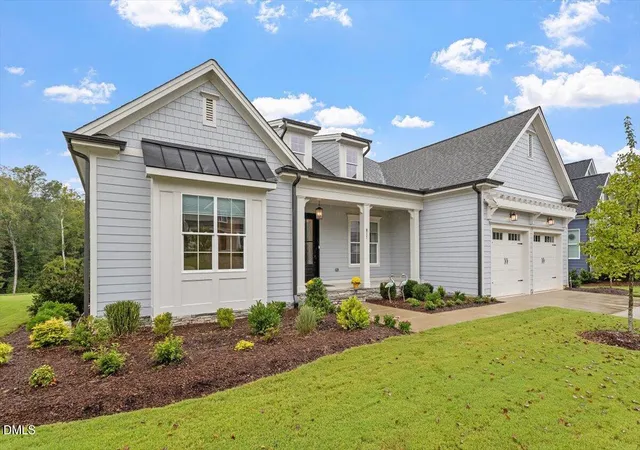
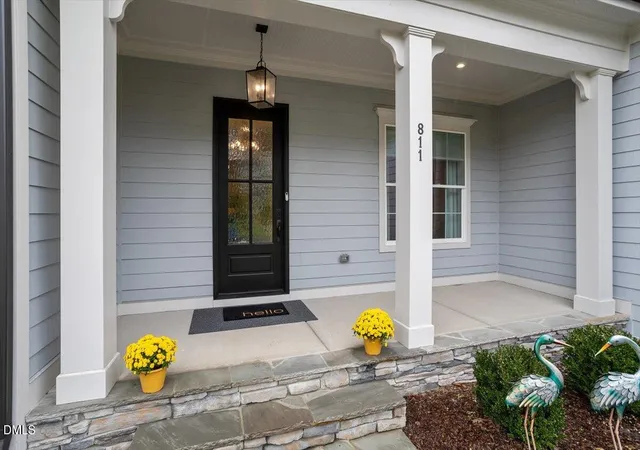
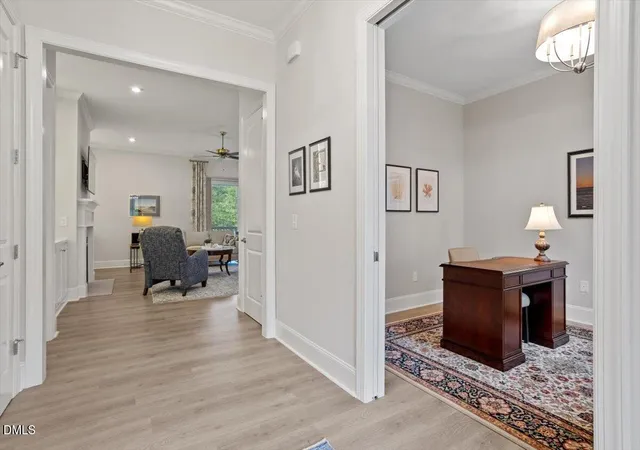
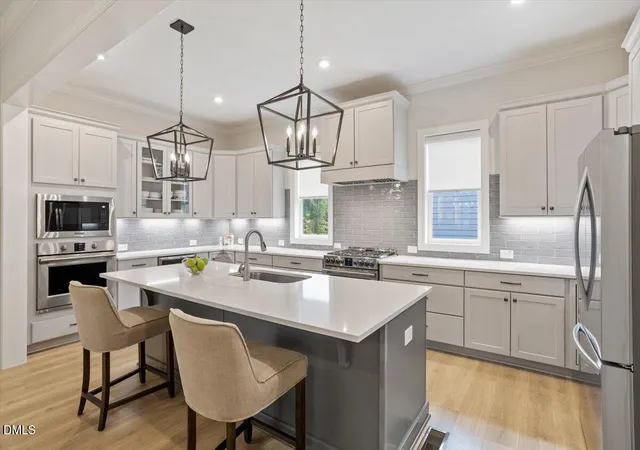
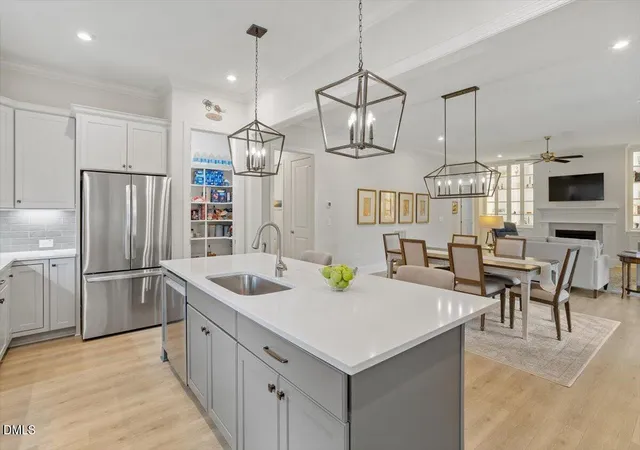
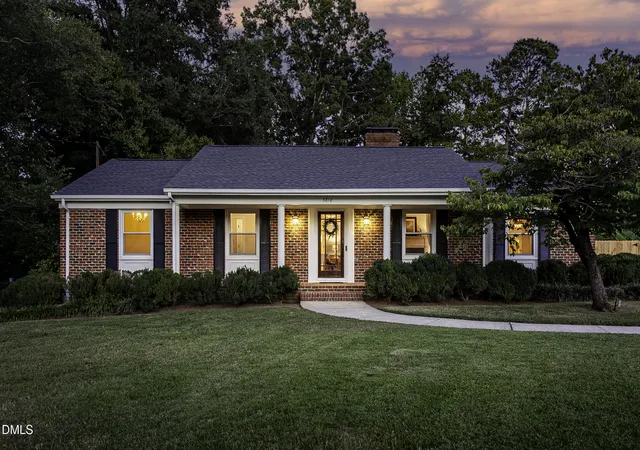
Every detail of this exceptional home was thoughtfully considered from the very beginning. The owners worked closely with the Homes by Dickerson team to create spaces that are as beautiful as they are functional, with meticulous attention to everything from outlet placement and under-cabinet lighting to a whole-house generator and epoxy-finished garage flooring. No detail was overlooked, and no expense was spared. Classic design choices provide a timeless backdrop for the next owners to make the home their own. The generous footprint is designed with the majority of the living space on the main level, offering effortless one-level living and an ideal setup for aging in place. With minimal steps, a zero-entry shower, and a dreamy screened porch overlooking a peaceful pond and lush green space, everyday living feels both easy and elevated. The two secondary bedrooms share a beautifully appointed full bath, while a separate powder room is perfectly positioned for daily use and entertaining. The open living spaces are anchored by a stunning wall of built-ins with a softly illuminated backdrop, creating a beautiful focal point for both relaxed evenings and larger gatherings. At the heart of it all, the gourmet kitchen delivers with a gas range, wall oven, microwave, wine refrigerator, abundant cabinetry, oversized pantry, and a massive center island destined to be the gathering place for everything from morning coffee to dinner parties. And then there's the second floor! A spacious bonus room offers incredible flexibility, while a fully plumbed bathroom is ready to be finished and an abundance of walk-in unfinished storage provides exceptional room for future expansion or simply keeping life beautifully organized. Thoughtful design, exceptional craftsmanship, timeless finishes, and a setting that backs to green space and a neighborhood pond make this a home that truly checks all the boxes. Conveniently located near Duke and all that Durham has to offer, with easy access to Chapel Hill and RDU. This is the one you'll want to see—and the one you'll be hard-pressed to leave.
- Houzeo last checked: 1 minute ago
- Listing updated: October 20, 2026 at 5:55 pm
- Listing Provided by: Debbie McCormick (919) 270-2937 , Mark McCormick | Berkshire Hathaway HomeService (919) 929-7100
- Source: Doorify MLS-NC | MLS#: 10194206

Property Details
Status
Active
Type
Single Family Residence
No. of Stories
2
County
City
Neighborhood
--
Year Built
2023
HOA Fees
$42/mo
Finished Area
3,238 sqft
Lot Size
0.22 acre lot
Basement Area
- sqft
MLS Name
Doorify MLS
MLS Number
10194206
MLS Status
Active
Open House

Continue Your Journey in App
Find your dream home, receive real-time updates, and many more!
Download App
Continue Your Journey in App
Find your dream home, receive real-time updates, and many more!
Location
HOA Management
Croasdaile Farm HOA by Gardenview Realty
HOA Fees
$504/ Annually
Amenities
 Amenities and services may be covered by one or multiple associations and service providers.
 Storm Water Maintenance
Disclaimer: Amenities are based on third-party information and may vary; buyers must independently verify all amenities, as information is deemed reliable but not guaranteed.
Facts & Features
Rooms
Bedrooms & bathrooms
Bedrooms: 3
Bathrooms: 3
Interior
Appliances
Dishwasher, Disposal, Dryer, Gas Range, Microwave, Range Hood, Tankless Water Heater, Wall Oven, Washer, Wine Refrigerator
Cooling
Ceiling Fan(s), Central Air
Exterior Features
Rain Gutters
Flooring
Carpet, Hardwood, Tile
Window Features
Blinds, Double Pane Windows
Interior Features
Bookcases, Built In Features, Ceiling Fan(s), Chandelier, Crown Molding, Double Vanity, Entrance Foyer, High Ceilings, Kitchen Island, Open Floorplan, Pantry, Primary Downstairs, Quartz Counters, Recessed Lighting, Shower Only, Smart Thermostat, Smooth Ceilings, Storage, Walk In Closet(s), Walk In Shower, Water Closet
Sewer
Public Sewer
Heating
Fireplace(s), Forced Air, Gas Pack, Natural Gas
Construction
Year Built
Year Built: 2023
Home type
Single Family Residence
Construction Materials
Hardi Plank Type
Architectural Style
Traditional, Transitional
Roof
Shingle
Utilities & Energy
Security Features
Carbon Monoxide Detector(s), Smoke Detector(s)
Association Amenities
None
Parking Features
Attached, Driveway, Garage, Garage Door Opener
Fireplace Features
Family Room, Gas Log
Water Source
Public
Laundry Features
Laundry Room, Main Level, Sink
Other Features
Disclosures
Seller Disclosure
Patio And Porch Features
Covered, Front Porch, Screened
Subdivision Name
Croasdaile Farm
Lot Features
Back Yard, Landscaped
Price History
| Date | Event | Price |
|---|---|---|
10/16/2026 Source: | Listed for Sale | $980,000 $303/sqft |
09/22/2026 Source: | Off Market | $980,000 $303/sqft |
09/22/2026 Source: | Coming Soon | $980,000 +2.71% $303/sqft |
10/01/2023 Source: | Sold | $954,139 $295/sqft |

Nearby Homes






Find Homes by Property Features in Durham, NC
Nearby New Homes For Sale
Nearby Pre-Owned Homes For Sale


Based on information from the Doorify MLS (Triangle MLS, Inc.) through Oct 20, 2026, 10:00PM. All information provided is deemed reliable but is not guaranteed and should be independently verified. Some IDX listings have been excluded from this IDX display. Brokers make an effort to deliver accurate information, but buyers should independently verify any information on which they will rely in a transaction. The listing broker shall not be responsible for any typographical errors, misinformation, or misprints, and they shall be held totally harmless from any damages arising from reliance upon this data. This data is provided exclusively for consumers’ personal, non-commercial use. Listings marked with an icon are provided courtesy of the Doorify MLS, Inc. of North Carolina, Internet Data Exchange Database. Closed (sold) listings may have been listed and/or sold by a real estate firm other than the firm(s) featured on this website. Closed data is not available until the sale of the property is recorded in the MLS. Home sale data is not an appraisal, CMA, competitive or comparative market analysis, or home valuation of any property. © 2026 Doorify MLS, Inc. of North Carolina. All rights reserved. Non-MLS properties are not included. Properties sold were listed/sold by various MLS participating offices. © 2026 Doorify MLS, Inc. of North Carolina. All Rights Reserved.
 Advertising Broker: Nicholas Huscroft | Chosen Realty
