- 0
- 14
- Overview
- Description
- Property Details
- Location
- Facts & Features
- Getting Around
- Nearby Homes



$345,000
Monthly Est:$1,717
 4 Beds
 2 Baths
2 full baths
 2,658sqft
811 S 9th Street, Lafayette, IN 47905
$345,000
$1,717/moEst:
Get Pre-Approved
Manufactured On Land
Built in 1868
$-- HOA
6,360 sqft lot
$130/sq.ft
Description
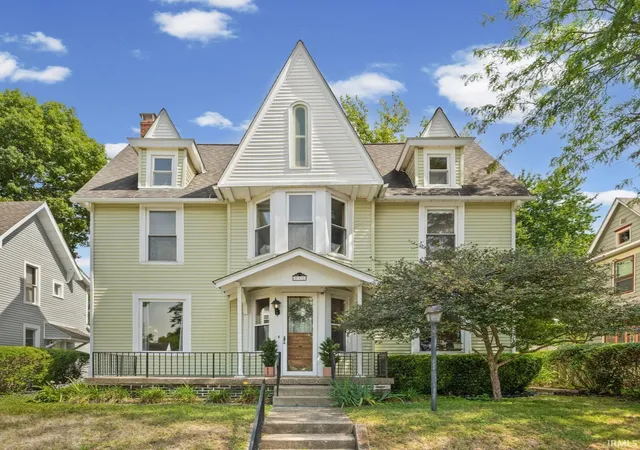
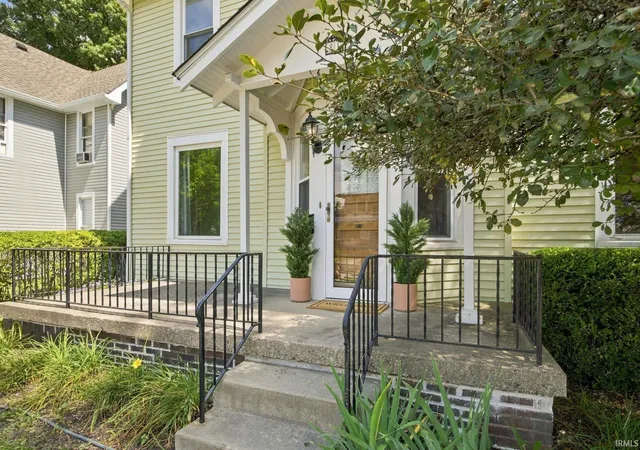
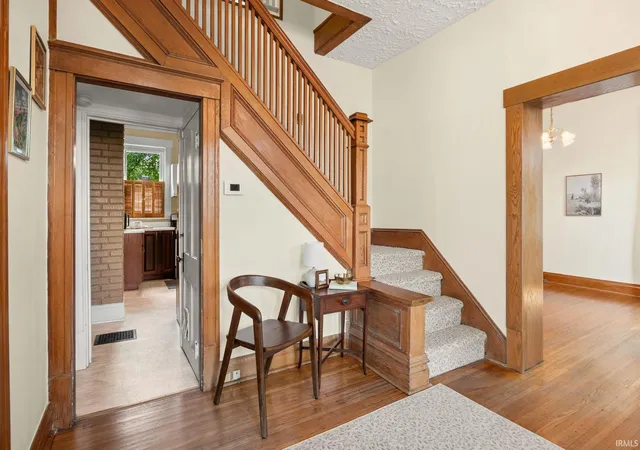
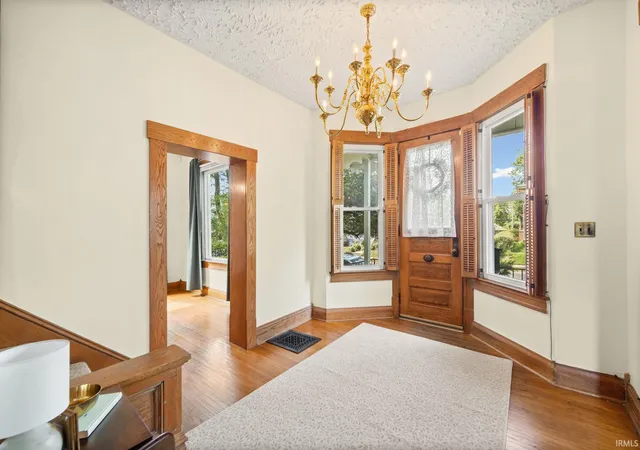
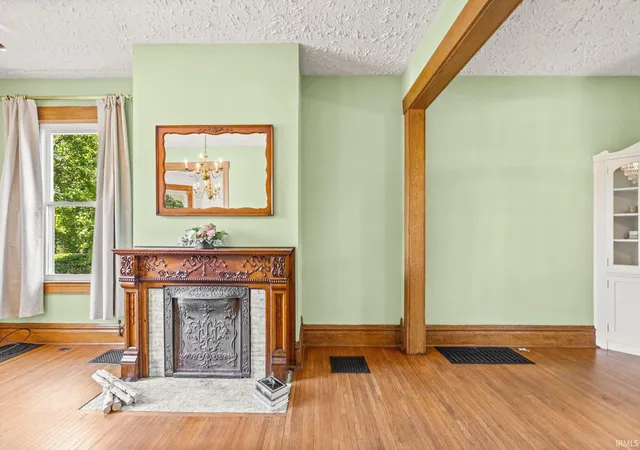
Step into timeless charm with this whimsical Victorian gem on Lafayette's Historic 9th Street Hill, walkable to everything Downtown. Offering 4 bedrooms, 2 baths, and over 2,500 square feet of flexible living space, this home blends rich historic character with key modern updates—including a new AC (2026) and 200-amp electrical service (2026). Several living spaces showcase high ceilings, hardwood floors, a custom fireplace, refaced kitchen cabinetry, and a cozy bedroom window seat with beautiful neighborhood views. The sunlit third-floor loft offers endless versatility—ideal for extra sleeping quarters, a home office, or an art studio-with generous closet storage. Outsid...
Continue Reading- Houzeo last checked: 4 minutes ago (September 23, 2026 at 2:01 pm)
- Listing updated: September 18, 2026 at 6:04 pm
- Listing Provided by: Jessica Collaco (818) 648-7130 | Keller Williams Lafayette
- Source: Indiana Regional MLS-IN | MLS#: 202637304

Property Details
Status
Active
Type
Manufactured Mobile Home
No. of Stories
-
County
--
City
Neighborhood
--
Year Built
1868
HOA Fees
-
Finished Area
2,658 sqft
Lot Size
6,360 sqft lot
Basement Area
- sqft
MLS Name
Indiana Regional MLS
MLS Number
202637304
MLS Status
Active
Days on Market
12

Continue Your Journey in App
Find your dream home, receive real-time updates, and many more!
Download App
Continue Your Journey in App
Find your dream home, receive real-time updates, and many more!
Facts & Features
Rooms
Bedrooms & bathrooms
Bedrooms: 4
Bathrooms: 2
Interior
Appliances
Dishwasher, Microwave, Refrigerator, Window Treatments, Dryer Electric, Freezer, Gas Oven, Gas Range, Gas Water Heater, Water Softener Owned
Cooling
Central Air, Window Unit(s)
Heating
Natural Gas, Forced Air
Sewer
City
Flooring
Hardwood, Carpet, Laminate
Interior Features
Breakfast Bar, Bookcases, Cable Ready, High Ceilings, Ceiling Fan(s), Beamed Ceilings, Laminate Counters, Crown Molding, Detector Carbon Monoxide, Detector Smoke, Disposal, Dryer Hook Up Electric, Natural Woodwork, Patio Open, Porch Open, Wiring Security System, Tub/shower Combination, Formal Dining Room, Custom Cabinetry
Construction
Year Built
Year Built: 1868
Home type
Manufactured On Land
Architectural Style
Victorian
Roof
Asphalt, Shingle
Construction Materials
Vinyl Siding
Foundation Details
Brick/mortar
Utilities & Energy
Basement
Full
Association Amenities
Sidewalks
Fireplace Features
Dining Room, Gas Log
Parking Features
Concrete
Water Source
City
Other Features
Lot Features
Level, 0 2.9999
Subdivision Name
None
Price History
| Date | Event | Price |
|---|---|---|
09/08/2026 Source: | Listing Removed | $348,500 $98/sqft |
08/03/2026 Source: | Price Decreased | $348,500 -4.52% $98/sqft |
04/19/2026 Source: | Contingent (Active Under Contract) | $378,500 $107/sqft |

Nearby Homes





Find Homes by Property Features in Lafayette, IN


IDX information is provided exclusively for consumer's personal, non-commercial use and may not be used for any purpose other than to identify prospective properties that consumers may be interested in purchasing. Data is deemed reliable but is not guaranteed accurate by the MLS.
 Advertising Broker: Jonah Hartsburg | Hoosier Hub Realty


