- Overview
- Description
- Property Details
- Location
- Facts & Features
- Getting Around
- Nearby Homes




$434,900
Monthly Est:$2,165
 3 Beds
 2 Baths
2 full baths
 1,708sqft
811 S Eastside Dr, Bloomington, IN 47401
$434,900
$2,165/moEst:
Get Pre-Approved
Manufactured On Land
Built in 1958
$-- HOA
9,148 sqft lot
$255/sq.ft
Description
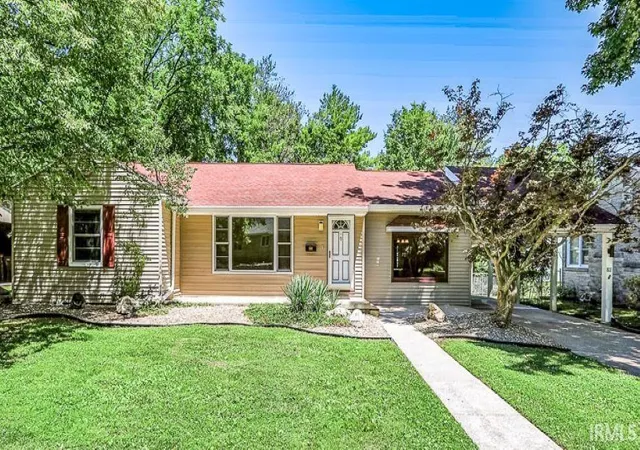
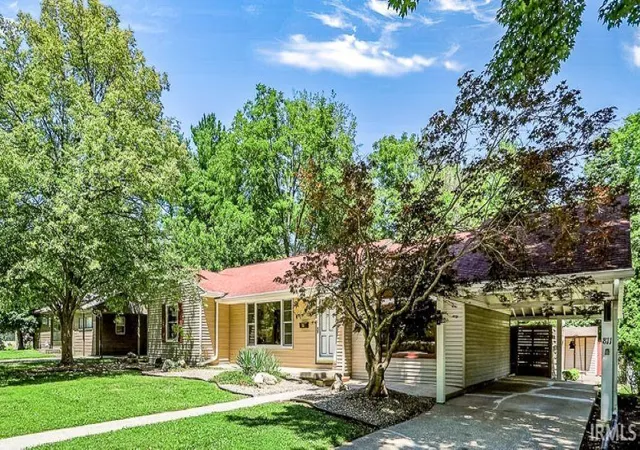
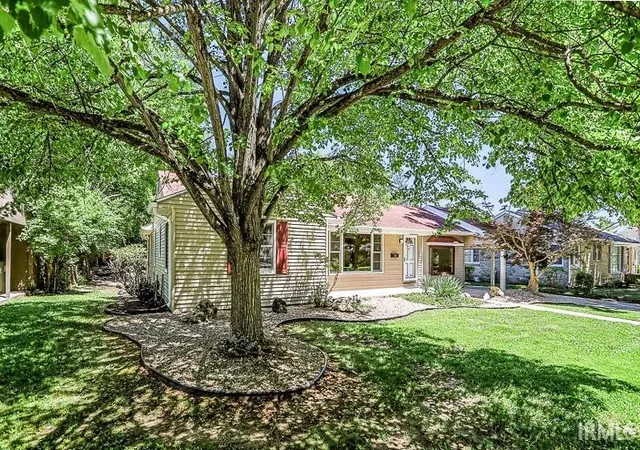
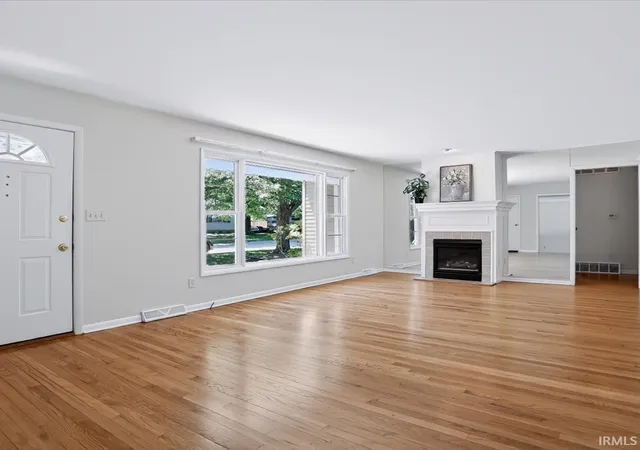
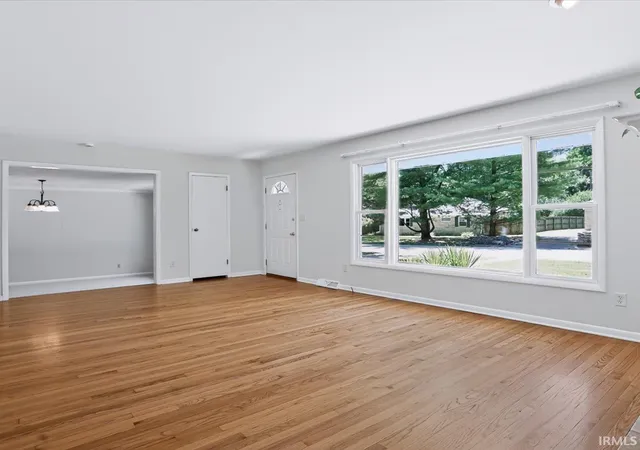
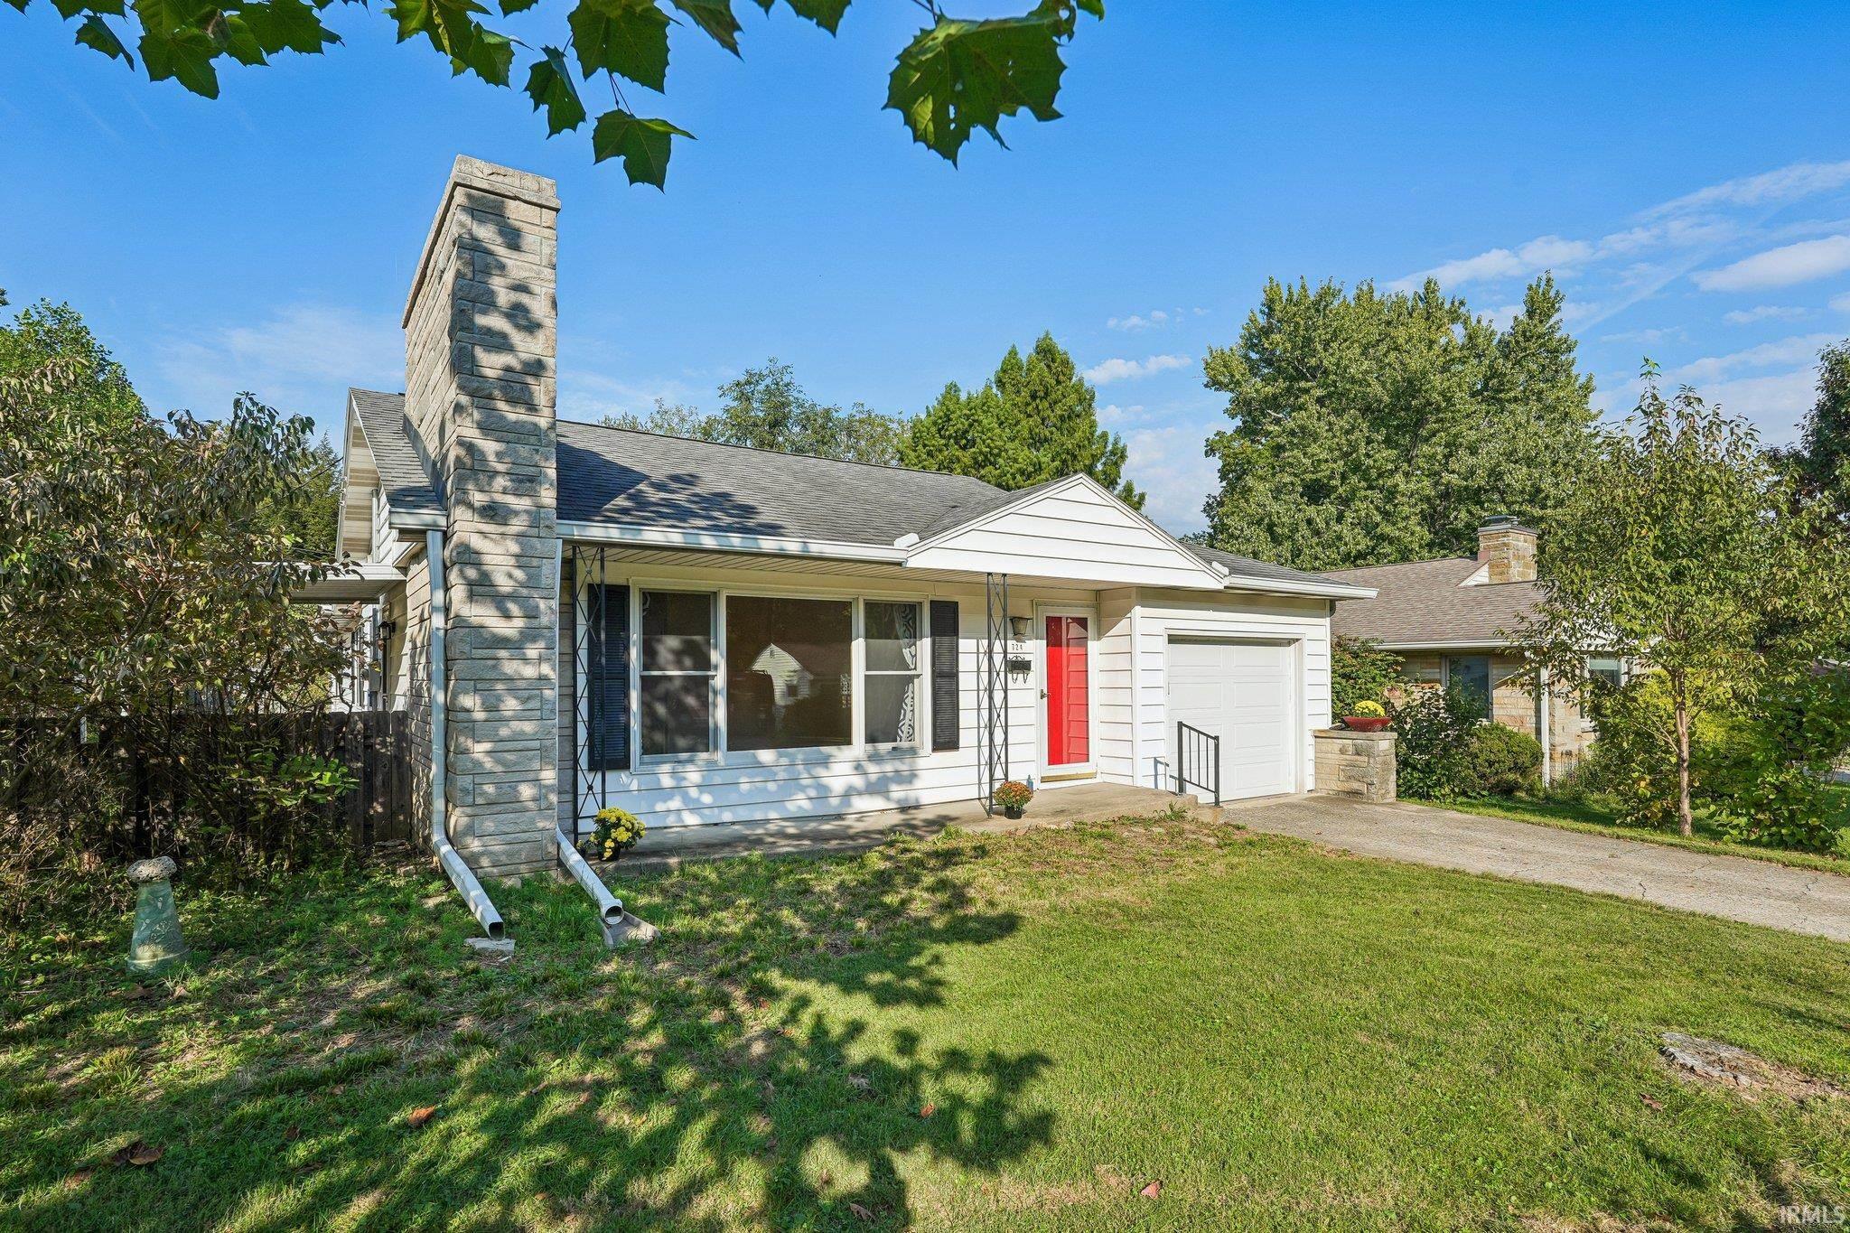
Welcome home to this lovely, move-in-ready ranch home in a quiet, friendly neighborhood just minutes from Indiana University! Beautifully refinished hardwood floors in the living room, hallway, and all three bedrooms create warmth and timeless appeal. The interior of this home has been freshly painted throughout. The bright, inviting living room features a stunning wall of windows that fills the home with natural light, along with a cozy gas-log fireplace as its focal point. A separate family room with new carpet offers a flexible space for relaxation or entertainment. The well-appointed kitchen includes all appliances—electric range, dishwasher, microwave, and a brand-new refrigerator—and offers abundant cabinetry along with views of the backyard patio. Next to the kitchen is a versatile dining room featuring built-in shelving, ideal for displaying collectibles, glassware, or books, and easily adaptable as a home office. A separate laundry room includes a washer and dryer and a large storage closet. The floor plan includes three bedrooms and two renovated bathrooms. The primary bedroom has a double closet. There is a bonus room that can serve as a home office, den, dressing room, or expanded closet with room for a makeup table. Step outside to enjoy a private backyard retreat complete with a spacious patio, woven-wood privacy fence, mature landscaping, shade trees, a decorative stone birdbath, circular planter, and a 12' x 10' garden/storage shed. A tandem two-car carport provides covered parking and added convenience. This home has been meticulously maintained, providing modern comforts while preserving the original character, offering flexible living spaces, tasteful updates, and an exceptional location near shopping, dining, and Indiana University. This home is ready for its next owner. Schedule your private showing today!
- Houzeo last checked: 1 hour ago (October 8, 2026 at 11:00 am)
- Listing updated: September 21, 2026 at 2:24 pm
- Listing Provided by: Ron Plecher (812) 320-2142 | Realty Professionals
- Source: Indiana Regional MLS-IN | MLS#: 202624969

Property Details
Status
Active Under Contract
Type
Manufactured Mobile Home
No. of Stories
-
County
--
City
Neighborhood
Year Built
1958
HOA Fees
-
Finished Area
1,708 sqft
Lot Size
9,148 sqft lot
Basement Area
- sqft
MLS Name
Indiana Regional MLS
MLS Number
202624969
MLS Status
Cont-AccptngBackupOffers
Days on Market
105

Continue Your Journey in App
Find your dream home, receive real-time updates, and many more!
Download App
Continue Your Journey in App
Find your dream home, receive real-time updates, and many more!
Location
Facts & Features
Rooms
Bedrooms & bathrooms
Bedrooms: 3
Bathrooms: 2
Interior
Cooling
Central Air
Flooring
Hardwood, Carpet, Vinyl
Appliances
Dishwasher, Microwave, Refrigerator, Washer, Dryer Electric, Exhaust Fan, Electric Range, Gas Water Heater, Window Treatment Blinds
Heating
Natural Gas, Forced Air
Sewer
City
Interior Features
Attic Pull Down Stairs, Bookcases, Cable Available, Detector Smoke, Disposal, Patio Open, Stand Up Shower, Tub/shower Combination
Construction
Year Built
Year Built: 1958
Home type
Manufactured On Land
Construction Materials
Vinyl Siding
Foundation Details
Block
Architectural Style
Ranch
Roof
Shingle
Utilities & Energy
Basement
Crawl Space
Parking Features
Concrete
Fireplace Features
Great Room, Gas Log
Water Source
City
Other Features
Lot Features
Level
Subdivision Name
Southeast Bloomington City
Price History
| Date | Event | Price |
|---|---|---|
08/27/2026 Source: | Contingent (Active Under Contract) | $434,900 -3.33% $255/sqft |

Nearby Homes

Find Homes by Property Features in Bloomington, IN


IDX information is provided exclusively for consumer's personal, non-commercial use and may not be used for any purpose other than to identify prospective properties that consumers may be interested in purchasing. Data is deemed reliable but is not guaranteed accurate by the MLS.
 Advertising Broker: Jonah Hartsburg | Hoosier Hub Realty