- Overview
- Description
- Property Details
- Location
- Facts & Features
- Getting Around
- Nearby Homes

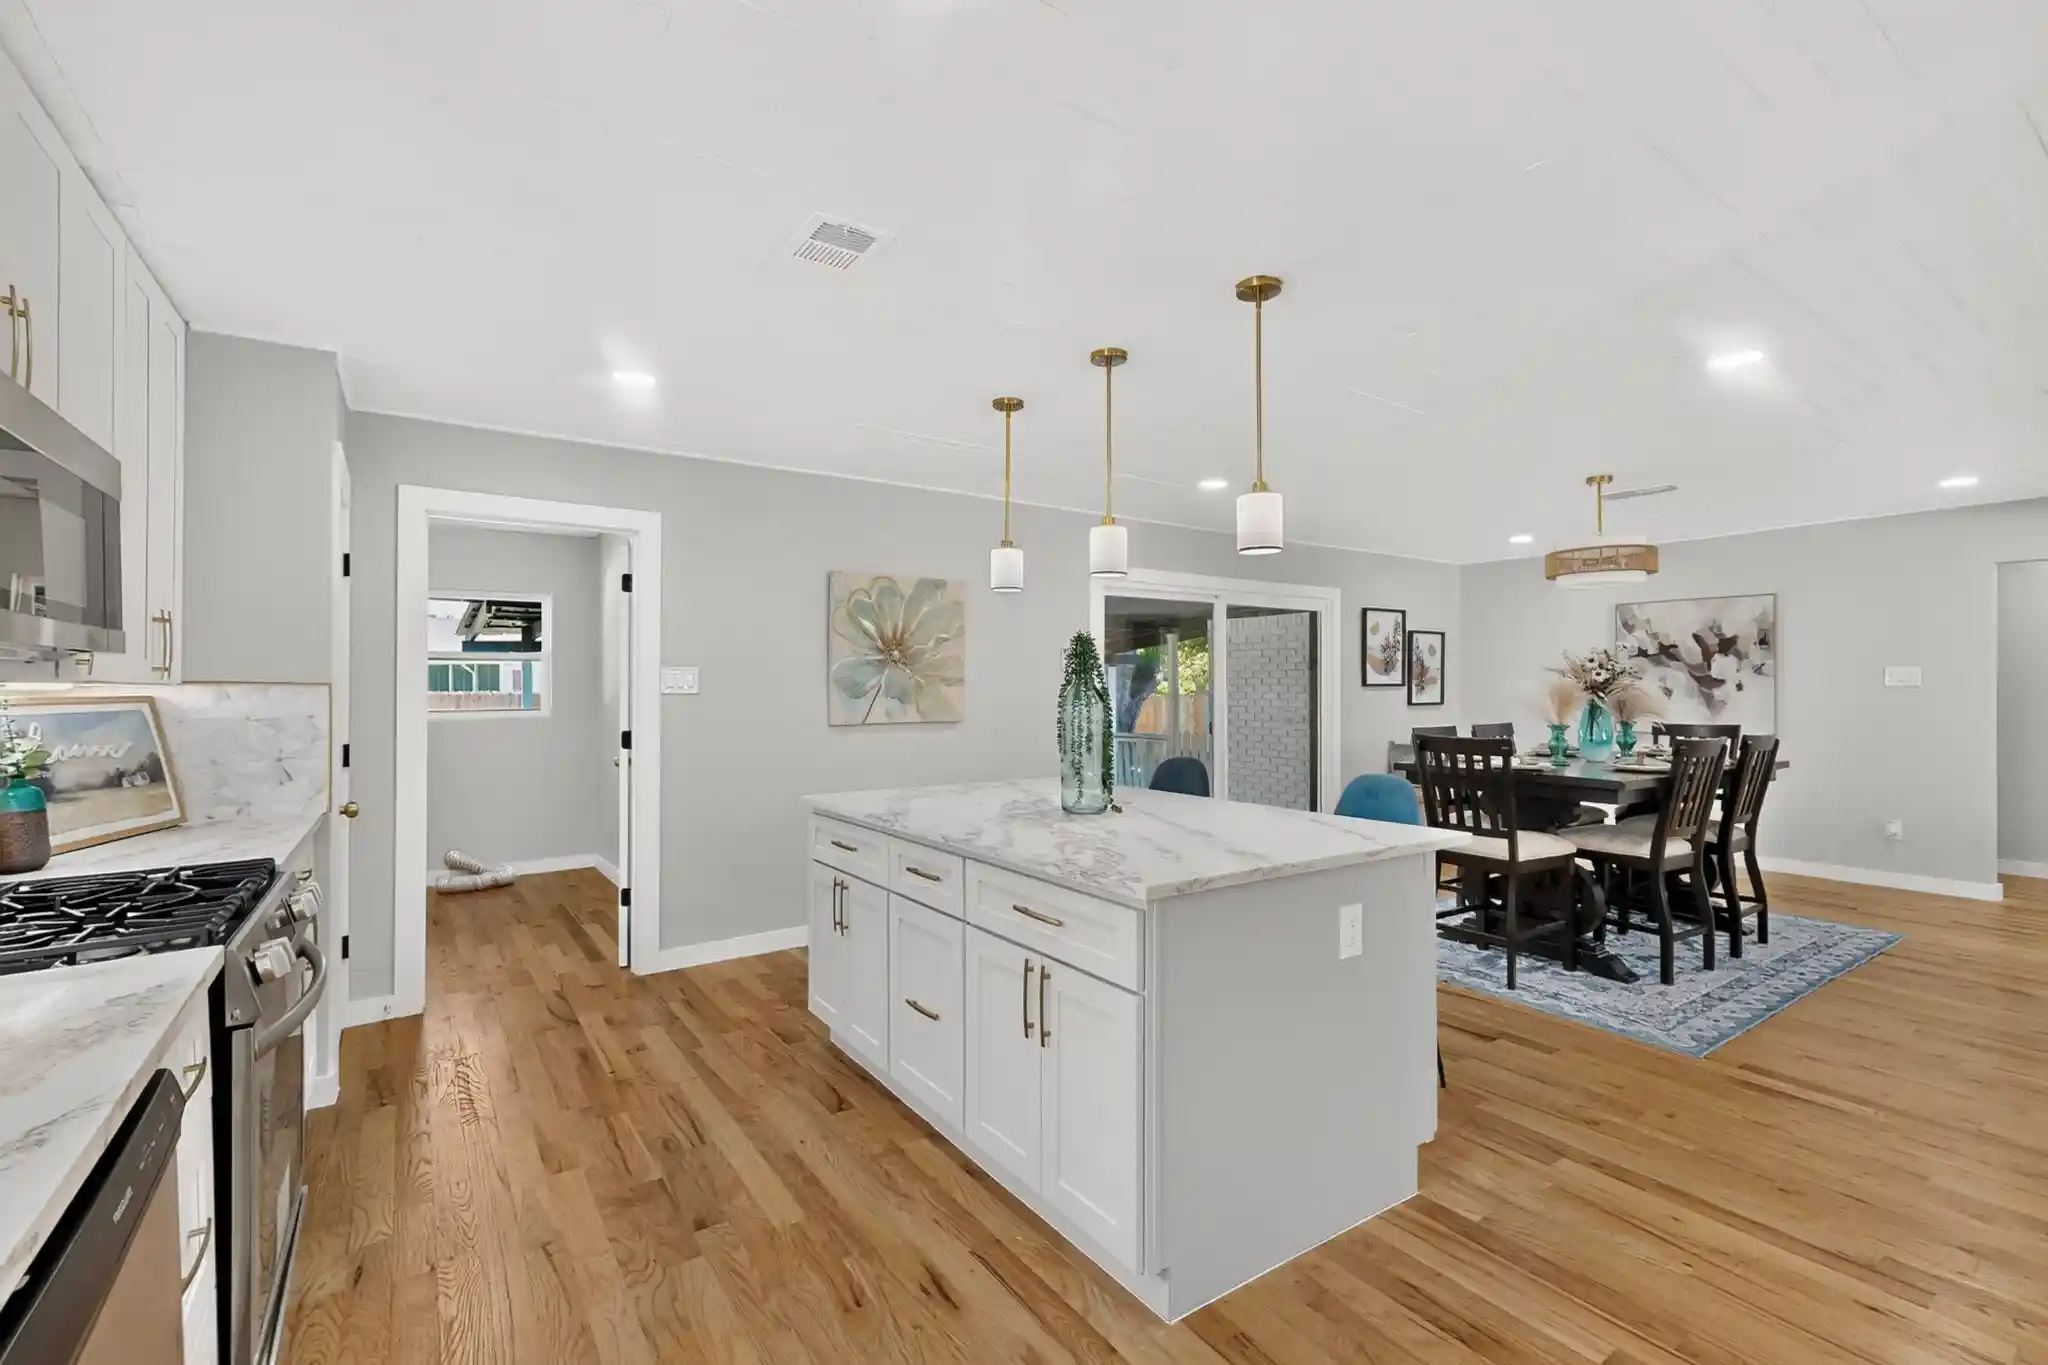


$389,000
Monthly Est:$1,936
 4 Beds
 2 Baths
2 full baths
 2,325sqft
811 Tarryall Dr, Dallas, TX 75224
$389,000
$1,936/moEst:
Get Pre-Approved
Single Family Residence
Built in 1956
$-- HOA
0.27 acre lot
$167/sq.ft
Description
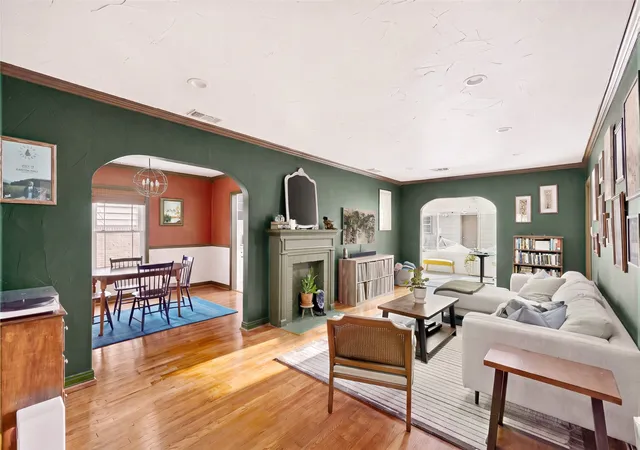
Your clients will be impressed the moment they step inside this beautifully remodeled 4-bedroom, 2-bath mid-century home in Dallas. Blending timeless character with modern comfort, this move-in-ready home features hardwood floors, abundant natural light, and tasteful updates throughout. The functional floor plan offers inviting spaces for everyday living, relaxing, and entertaining. A wonderful opportunity for buyers looking for charm, style, and comfort all in one!
Extensive recent improvements include a new roof, new concrete driveway, repaired foundation, updated plumbing with PVC piping, upgraded electrical system with a new panel, and a new 5-ton HVAC system with all new ductwork, providing lasting value and peace of mind.
The spacious backyard offers plenty of room for outdoor enjoyment and includes a versatile detached structure that can be used as a dog house, playhouse. Conveniently located near shopping, dining, schools, and major highways, this home combines classic character with quality renovations in one of Dallas' most established neighborhoods.
- Houzeo last checked: 10 minutes ago
- Listing updated: October 17, 2026 at 9:05 pm
- Listing Provided by: Laura Lopez (214) 929-1247 | Eco Agent Realty International (214) 387-4924
- Source: NTREIS MLS-TX | MLS#: 21323614

Property Details
Status
Active
Type
Single Family Residence
No. of Stories
1
County
City
Neighborhood
--
Year Built
1956
HOA Fees
-
Finished Area
2,325 sqft
Lot Size
0.27 acre lot
Basement Area
- sqft
MLS Name
NTREIS MLS
MLS Number
21323614
MLS Status
Active
Cumulative Days on Market
282

Continue Your Journey in App
Find your dream home, receive real-time updates, and many more!
Continue Your Journey in App
Find your dream home, receive real-time updates, and many more!
Location
Facts & Features
Rooms
Bedrooms & bathrooms
Bedrooms: 4
Bathrooms: 2
Laundry
Level: First
Area: 48.00 Square Feet
Dimensions: 8 x 6
FullBath
Level: First
Area: 52.00 Square Feet
Dimensions: 13 x 4
FullBath
Level: First
Area: 91.00 Square Feet
Dimensions: 13 x 7
Bedroom
Level: First
Area: 90.00 Square Feet
Dimensions: 10 x 9
Bedroom
Level: First
Area: 130.00 Square Feet
Dimensions: 13 x 10
Bedroom
Level: First
Area: 143.00 Square Feet
Dimensions: 13 x 11
PrimaryBedroom
Level: First
Area: 204.00 Square Feet
Dimensions: 17 x 12
Kitchen
Level: First
Area: 170.00 Square Feet
Dimensions: 17 x 10
LivingRoom
Level: First
Area: 216.00 Square Feet
Dimensions: 18 x 12
DiningRoom
Level: First
Area: 252.00 Square Feet
Dimensions: 18 x 14
Interior
Heating
Central
Sewer
Public Sewer
Cooling
Central Air
Appliances
Dishwasher, Electric Oven, Gas Cooktop, Disposal, Gas Range, Gas Water Heater, Microwave
Exterior Features
Storage
Flooring
Carpet, Ceramic Tile, Hardwood
Interior Features
Built In Features, Decorative Designer Lighting Fixtures, Double Vanity, Granite Counters, High Speed Internet, Kitchen Island, Open Floorplan
Construction
Year Built
Year Built: 1956
Home type
Single Family Residence
Foundation Details
Pillar Post Pier
Architectural Style
Contemporary Modern, Detached
Roof
Composition
Construction Materials
Brick
Utilities & Energy
Laundry Features
Washer Hookup, Electric Dryer Hookup
Parking Features
Driveway, Garage Faces Front, Garage
Pool Features
None
Water Source
Public
Utilities
Electricity Available, Electricity Connected, Sewer Available, Water Available
Other Features
Patio And Porch Features
Patio, Covered
Subdivision Name
Southern Hills
Price History
| Date | Event | Price |
|---|---|---|
09/22/2026 Source: | Price Decreased | $389,000 -1.49% $167/sqft |
08/14/2026 Source: | Price Decreased | $394,900 -1.25% $170/sqft |
04/08/2026 Source: | Off Market | $399,900 -1.26% $172/sqft |
02/27/2026 Source: | Listed for Sale | $405,000 $174/sqft |
02/27/2026 Source: | Off Market | $405,000 +1.50% $174/sqft |

Show more
Nearby Homes
Find Homes by Property Features in Dallas, TX
Nearby New Homes For Sale

Based on information from the North Texas Real Estate Information Systems, Inc., through Nov 07, 2026, 07:30PM. Information is provided exclusively for consumers’ personal, non-commercial use. It may not be used for any purpose other than to identify prospective properties consumers may be interested in purchasing. Data is deemed reliable but is not guaranteed accurate. This website may not include listings or property addresses of sellers who have directed their listing brokers to withhold their listing or their property address from display on the Internet. ©2026 North Texas Real Estate Information Systems, Inc. All Rights Reserved.
 Advertising Broker: Michelle Brecker | Pathway To Home Realty
