- Overview
- Description
- Property Details
- Location
- HOA Management
- Facts & Features
- Getting Around
- Nearby Homes
 Hot
Hot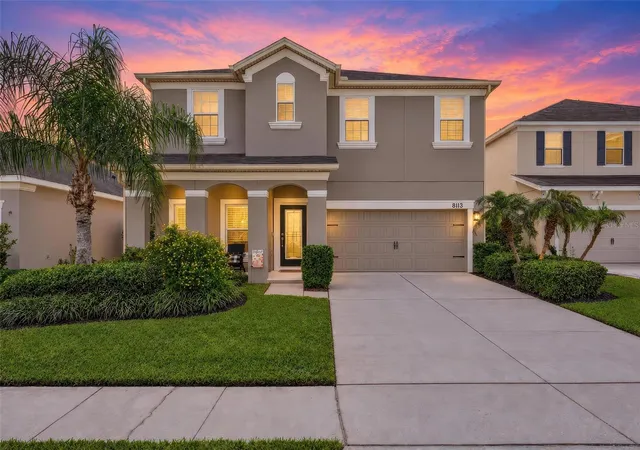
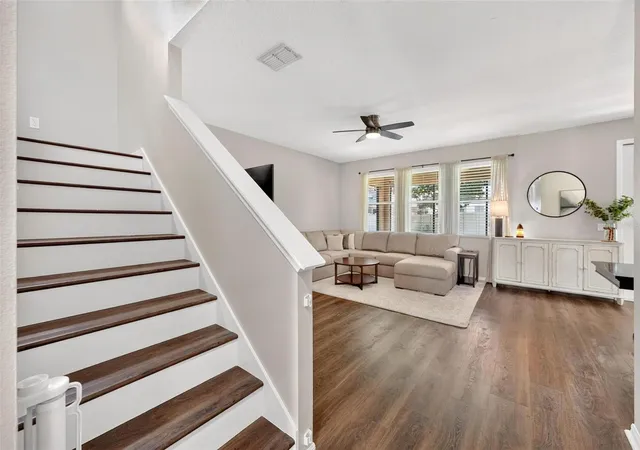

Street View
$585,000
Monthly Est:$2,912
 4 Beds
 3 Baths
2 full baths + 1 half bath
 2,267sqft
8113 Lazy Bear Ln, Winter Park, FL 32792
$585,000
$2,912/moEst:
Get Pre-Approved
Single Family Residence
Built in 2015
$118.33/mo HOA
5,750 sqft lot
$258/sq.ft
Description
Under contract-accepting backup offers. Welcome home 8113 Lazy Bear Lane! This beautifully maintained 4-bedroom, 2.5-bathroom home in the gated Enclave at Aloma community, where newer construction, thoughtful upgrades, and an unbeatable Winter Park-area location come together. Newer, energy-efficient homes in this area are hard to find—and this one checks all the boxes!
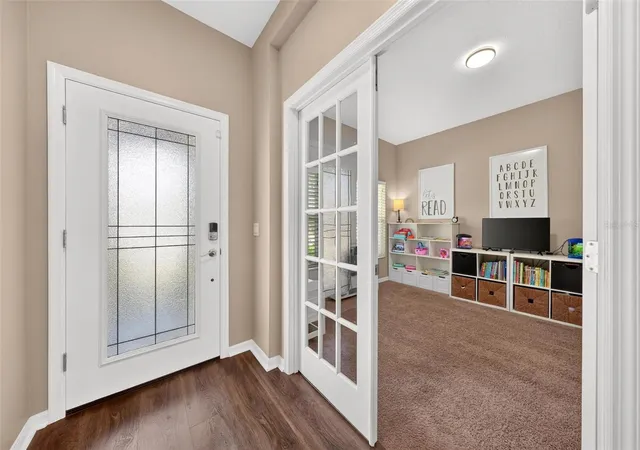
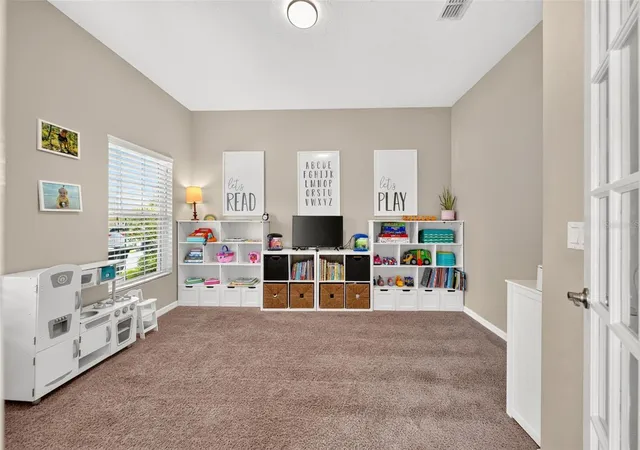
Inside, you’ll find a spacious, move-in-ready floor plan featuring newer luxury vinyl flooring, a neutral interior, a dedicated home office/playroom, and an additional bonus room offering flexible space for work, hobbies, guests, or recreation. The upgraded kitchen is designed for both everyday living and entertaining, featuring 42-inch cabinetry, granite countertops, a center island, and an upgraded stainless steel appliance package.
Upstairs, the generously sized primary suite offers a private retreat with a large walk-in closet complete with a custom California Closet system. The primary bathroom features dual vanities with his-and-her sinks and a large walk-in shower. The thoughtfully designed second-floor layout centers around a large bonus room, with three additional bedrooms, a secondary bathroom, and a convenient laundry room arranged around this versatile space—creating a functional and flexible living area for the whole household.
Step outside to enjoy the large screened-in back porch overlooking a fenced yard with lush landscaping—perfect for relaxing, entertaining, or enjoying Florida’s year-round outdoor lifestyle. A newer shed provides valuable additional storage.
Tucked away off Bear Gully Road, Enclave at Aloma is a gated community of just 127 homes, offering a peaceful neighborhood setting while keeping you close to everything. Enjoy convenient proximity to Trinity Preparatory School, Oviedo on the Park, Red Bug Lake Park, Rollins College, downtown Winter Park, and UCF. Easy access to SR 417 makes commuting to downtown Orlando, the area’s international airports, and Central Florida’s world-famous theme parks a breeze.
With its desirable location, flexible living spaces, modern upgrades, energy-efficient newer construction, and beautifully landscaped outdoor space, this Winter Park-area home is an opportunity you won’t want to miss!
- Houzeo last checked: 11 minutes ago
- Listing updated: September 27, 2026 at 12:57 am
- Listing Provided by: Virginia Bellhorn (407) 580-7235 | WATSON REALTY CORP (407) 359-2300
- Source: Stellar MLS-FL | MLS#: O6444010

Property Details
Status
Active Under Contract
Type
Single Family Residence
No. of Stories
-
County
City
Neighborhood
--
Year Built
2015
HOA Fees
$118.33/mo
Finished Area
2,267 sqft
Lot Size
5,750 sqft lot
Basement Area
- sqft
MLS Name
Stellar MLS
MLS Number
O6444010
MLS Status
Pending
Days on Market
18
Cumulative Days on Market
3

Continue Your Journey in App
Find your dream home, receive real-time updates, and many more!
Download App
Continue Your Journey in App
Find your dream home, receive real-time updates, and many more!
Location
HOA Management
Vista Cam Florida/Miriam Hays
HOA Fees
$355/ Quarterly
Amenities
 Amenities and services may be covered by one or multiple associations and service providers.
 Private Road
Disclaimer: Amenities are based on third-party information and may vary; buyers must independently verify all amenities, as information is deemed reliable but not guaranteed.
Facts & Features
Rooms
Bedrooms & bathrooms
Bedrooms: 4
Bathrooms: 3
Family Room
Level: First
Area: 269.04 Square Feet
Dimensions: 16.7x16.11
Kitchen
Level: First
Area: 136.50 Square Feet
Dimensions: 9.1x15
Dining Room
Level: First
Area: 120.52 Square Feet
Dimensions: 9.2x13.1
Office
Level: First
Area: 151.62 Square Feet
Dimensions: 11.4x13.3
Bonus Room
Level: Second
Area: 158.40 Square Feet
Dimensions: 12x13.2
Primary Bedroom
Level: Second
Area: 225.54 Square Feet
Dimensions: 14x16.11
Bedroom 2
Level: Second
Area: 150.80 Square Feet
Dimensions: 11.6x13
Bedroom 3
Level: Second
Area: 133.40 Square Feet
Dimensions: 11.5x11.6
Bedroom 4
Level: Second
Area: 135.70 Square Feet
Dimensions: 11.5x11.8
Bathroom 2
Level: Second
Area: 67.23 Square Feet
Dimensions: 8.1x8.3
Primary Bathroom
Level: Second
Area: 93.12 Square Feet
Dimensions: 9.7x9.6
Balcony/Porch/Lanai
Level: First
Area: 339.15 Square Feet
Dimensions: 35.7x9.5
Interior
Cooling
Central Air
Heating
Heat Pump
Exterior Features
Rain Gutters, Sidewalk, Sprinkler Metered
Interior Features
Ceiling Fans(s), Kitchen/family Room Combo, Solid Wood Cabinets, Stone Counters, Thermostat, Walk In Closet(s), Window Treatments
Flooring
Carpet, Luxury Vinyl
Appliances
Dishwasher, Disposal, Dryer, Microwave, Range, Refrigerator, Washer
Sewer
Public Sewer
Construction
Year Built
Year Built: 2015
Home type
Single Family Residence
Roof
Shingle
Foundation Details
Slab
Construction Materials
Block, Stucco
Architectural Style
Traditional
Utilities & Energy
Laundry Features
Inside, Laundry Room, Upper Level
Utilities
Bb/hs Internet Available, Cable Available, Electricity Connected, Sewer Connected, Water Connected
Water Source
Public
Security Features
Gated Community
Other Features
Patio And Porch Features
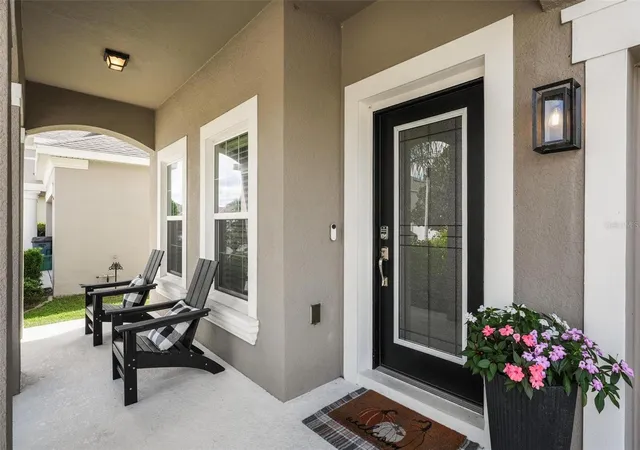
Covered, Enclosed, Front Porch, Porch, Rear Porch, Screened
Vegetation
Mature Landscaping, Trees/landscaped
Subdivision Name
Enclave At Aloma
Community Features
Gated Community No Guard, Street Lights
Lot Features
Private
Price History
| Date | Event | Price |
|---|---|---|
09/27/2026 Source: | Contingent (Active Under Contract) | $585,000 $258/sqft |
09/23/2026 Source: | Listed for Sale | $585,000 +32.95% $258/sqft |
05/07/2021 Source: | Sold | $440,000 +1.15% $194/sqft |
05/07/2021 Source: | Price Increased | $435,000 +9.02% $192/sqft |
04/23/2019 Source: | Listing Removed | $399,000 $176/sqft |

Nearby Homes




Find Homes by Property Features in Winter Park, FL
Nearby New Homes For Sale

Based on information from Stellar MLS® through Oct 12, 2026, 12:15AM as submitted to and distributed by MLS GRID. All data is obtained from various sources and may not have been verified by the broker or MLS GRID. Supplied Open House Information is subject to change without notice. All information should be independently reviewed and verified for accuracy. Properties may or may not be listed by the office/agent presenting the information. IDX information is provided exclusively for consumers’ personal non-commercial use. It may not be used for any purpose other than to identify prospective properties consumers may be interested in purchasing. The data is deemed reliable but is not guaranteed by MLS GRID. The use of the MLS GRID Data may be subject to an end-user license agreement prescribed by the Member Participant’s applicable MLS, if any, and as amended from time to time. © 2026 Stellar MLS. All Rights Reserved.
 Advertising Broker: Fred McGill | Simple Showing, Inc