- Overview
- Description
- Property Details
- Location
- HOA Management
- Facts & Features
- Getting Around
- Nearby Homes
 New Construction
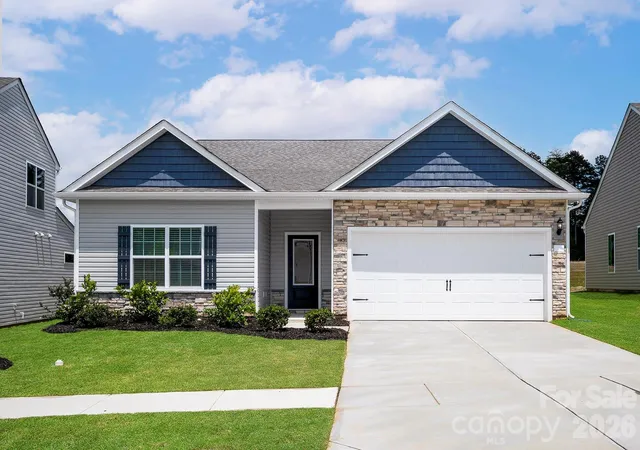
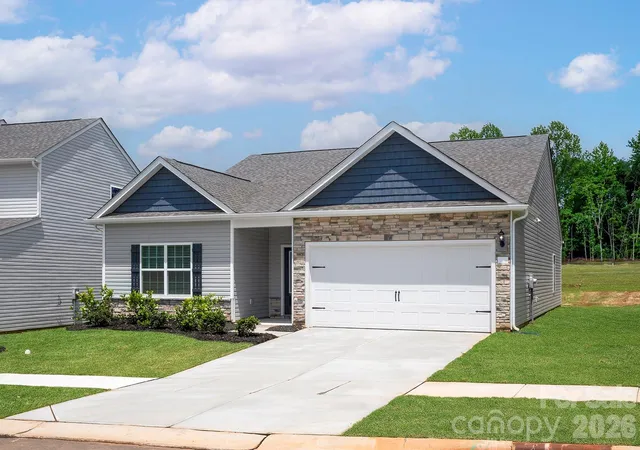
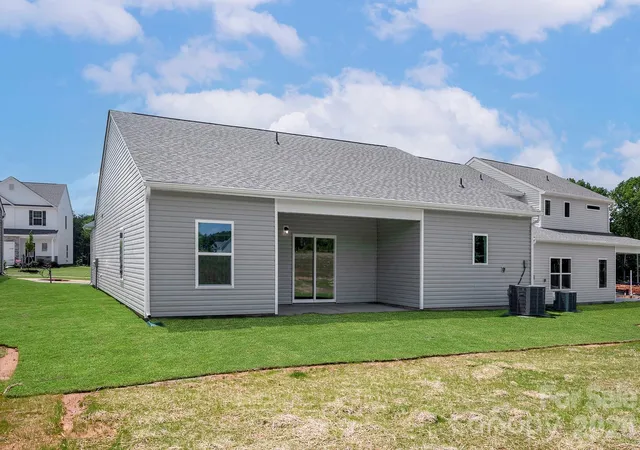
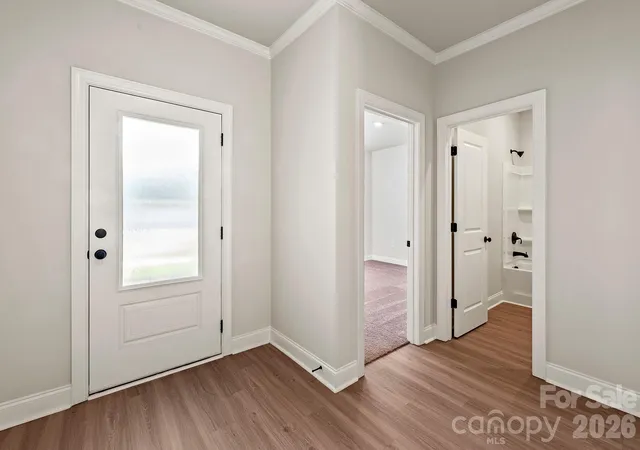
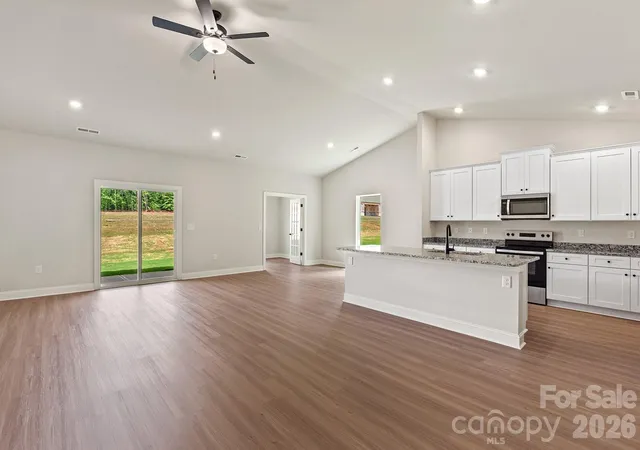

Street View
$442,900
Monthly Est:$2,204
 3 Beds
 2 Baths
2 full baths
 1,853sqft
8114 Cravat Ct, Charlotte, NC 28215
$442,900
$2,204/moEst:
Get Pre-Approved
Single Family Residence
Built in 2025
$35.42/mo HOA
0.14 acre lot
$239/sq.ft
Description
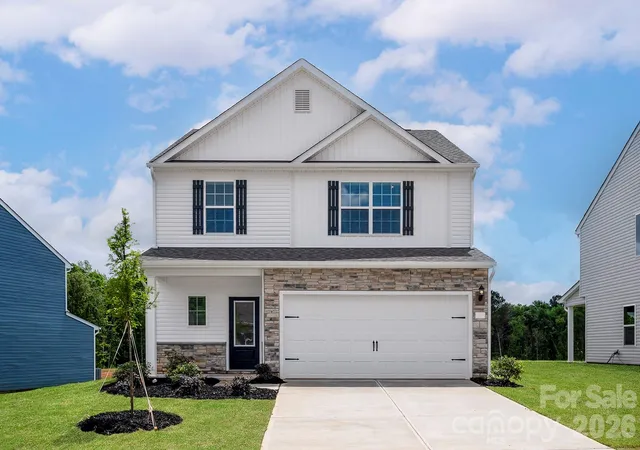
The Burton, a standout home in the desirable Ascot Woods community that offers the perfect blend of modern design and everyday functionality.
This thoughtfully crafted open-concept layout features generous living spaces that flow seamlessly, making it ideal for both entertaining and daily life. A versatile study or flex room adds extra flexibility—perfect for a home office, workout space, or creative studio.
Step outside to enjoy the covered patio, great for relaxing evenings or hosting guests, while the attached 2-car garage adds practical convenience and storage.
The home comes equipped with the CompleteHome Plus™ package, showcasing stylish finishes and upgraded features throughout—giving buyers the elevated look they want without the added cost.
With its smart use of space, attractive upgrades, and prime location, The Burton presents an incredible opportunity for your buyers.
- Houzeo last checked: 13 minutes ago
- Listing updated: August 5, 2026 at 9:04 am
- Listing Provided by: Michael Sceau (704) 493-3048 | LGI Homes NC LLC (704) 493-3048
- Source: Canopy MLS as distributed by MLS GRID | MLS#: 4410004

Property Details
Status
Active
Type
Single Family Residence
No. of Stories
-
County
City
Neighborhood
Year Built
2025
HOA Fees
$35.42/mo
Finished Area
1,853 sqft
Lot Size
0.14 acre lot
Basement Area
- sqft
MLS Name
Canopy MLS as distributed by MLS GRID
MLS Number
4410004
MLS Status
Active
Days on Market
93
Cumulative Days on Market
6

Continue Your Journey in App
Find your dream home, receive real-time updates, and many more!
Continue Your Journey in App
Find your dream home, receive real-time updates, and many more!
Location
HOA Management
CAMS Assoc Mgmt
HOA Fees
$425/ Annually
Disclaimer: Amenities are based on third-party information and may vary; buyers must independently verify all amenities, as information is deemed reliable but not guaranteed.
Facts & Features
Rooms
Bedrooms & bathrooms
Bedrooms: 3
Bathrooms: 2
Interior
Heating
Central, Electric, Heat Pump, Zoned
Appliances
Dishwasher, Disposal, Electric Oven, Electric Range, Microwave, Refrigerator With Ice Maker, Self Cleaning Oven
Interior Features
Attic Stairs Pulldown, Entrance Foyer, Garden Tub, Kitchen Island, Pantry, Walk In Closet(s), Walk In Pantry
Cooling
Ceiling Fan(s), Dual, Electric, Heat Pump, Zoned
Sewer
Public Sewer
Construction
Year Built
Year Built: 2025
Home type
Single Family Residence
Foundation Details
Slab
Roof
Architectural Shingle
Construction Materials
Shingle/shake, Stone, Vinyl
Utilities & Energy
Laundry Features
Electric Dryer Hookup, Inside, Laundry Room, Main Level, Washer Hookup
Utilities
Cable Available, Electricity Connected, Satellite Internet Available, Underground Power Lines, Underground Utilities, Wired Internet Available
Parking Features
Driveway, Attached Garage, Garage Door Opener
Water Source
City, Public
Other Features
Subdivision Name
Ascot Woods
Patio And Porch Features
Covered, Front Porch, Porch, Rear Porch
Lot Features
Paved
Price History
| Date | Event | Price |
|---|---|---|
07/31/2026 Source: #CAR4410004 | Listed for Sale | $442,900 $239/sqft |
Nearby Homes
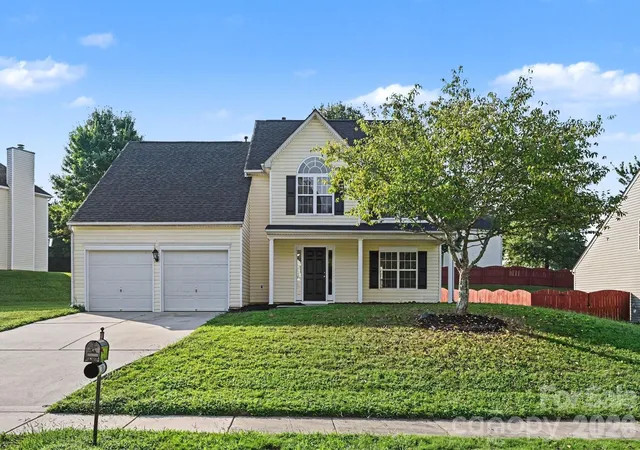

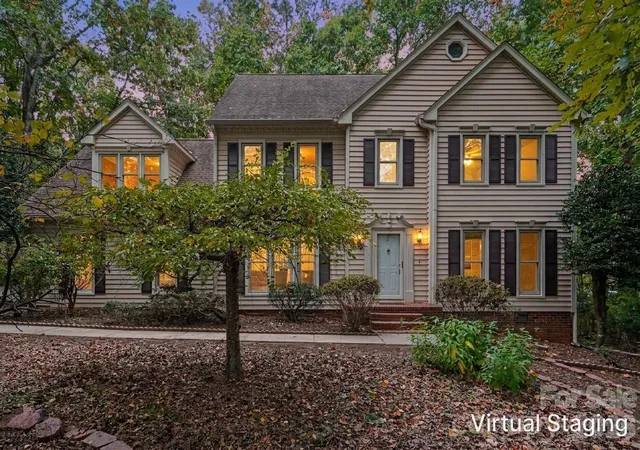
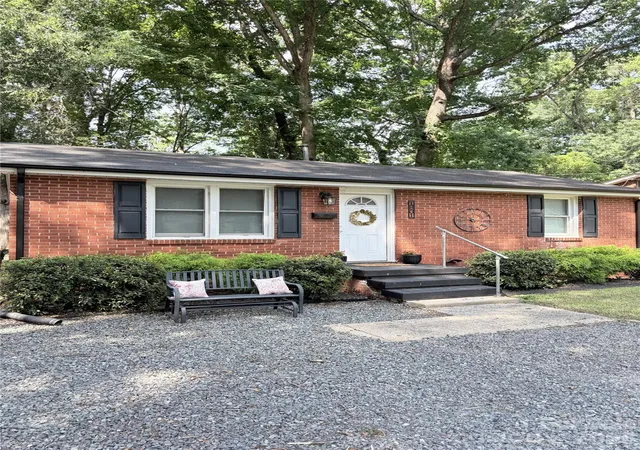
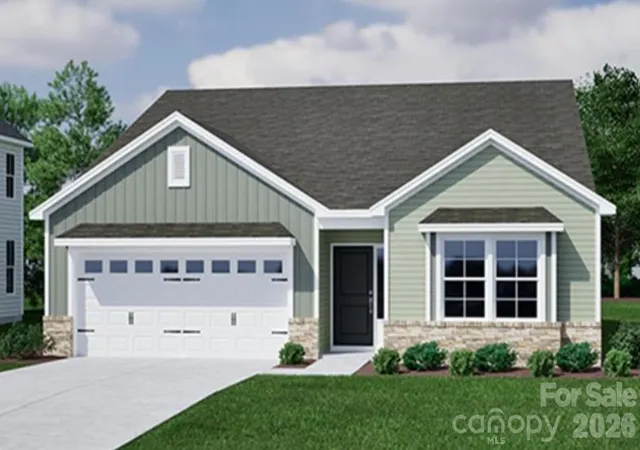
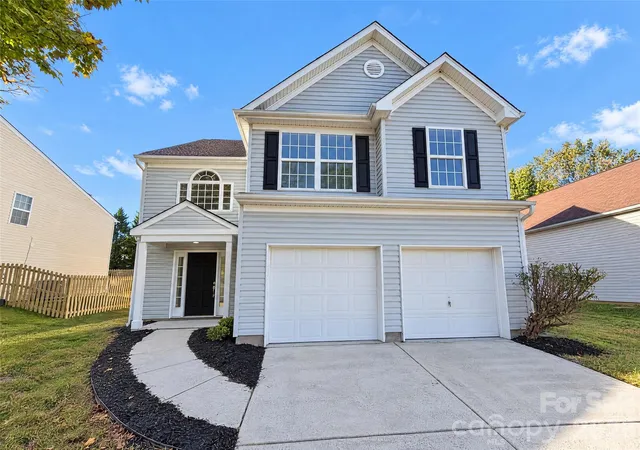
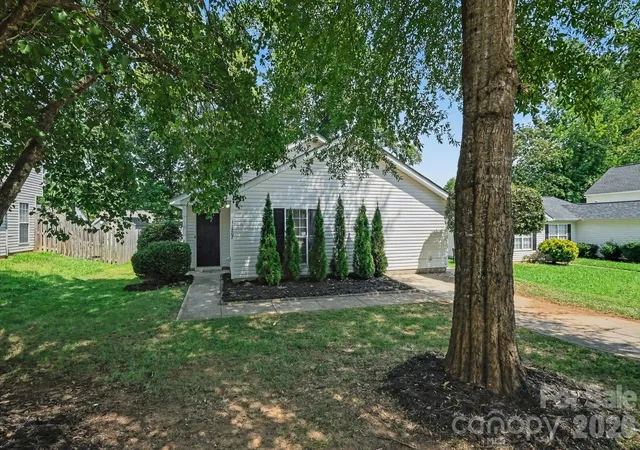

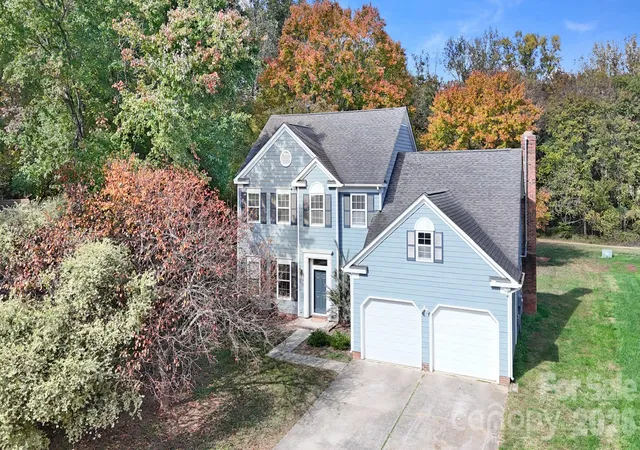
Find Homes by Property Features in Charlotte, NC
Nearby New Homes For Sale

Based on information submitted to the MLS GRID from Canopy MLS through Oct 31, 2026, 11:15AM. All data is obtained from various sources and may not have been verified by the broker or MLS GRID. Supplied Open House Information is subject to change without notice. All information should be independently reviewed and verified for accuracy. Properties may or may not be listed by the office/agent presenting the information. IDX information is provided exclusively for consumers’ personal, noncommercial use. It may not be used for any purpose other than to identify prospective properties which the consumers may be interested in purchasing. The data is deemed reliable but is not guaranteed by MLS GRID. The use of the MLS GRID Data may be subject to an end-user license agreement prescribed by the Member Participant’s applicable MLS, if any, and as amended from time to time. ©2026 Canopy MLS. All Rights Reserved.
 Advertising Broker: Nicholas Huscroft | Chosen Realty
