- 0
- 2
- Overview
- Description
- Property Details
- Location
- Facts & Features
- Getting Around
- Nearby Homes


Street View
$949,000
Monthly Est:$4,724
 4 Beds
 2 Baths
2 full baths
 3,023sqft
8115 N 11th Avenue, Phoenix, AZ 85021
$949,000
$4,724/moEst:
Get Pre-Approved
Single Family Residence
Built in 1954
$-- HOA
14,898 sqft lot
$314/sq.ft
Description
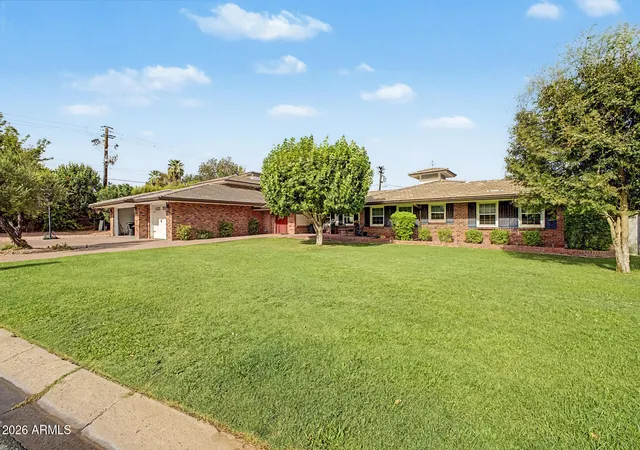
Mid-Century Beauty. This 3,000+ sq ft home offers 4 bedrooms and a spacious layout with generous living, family, and dining rooms--perfect for everyday living and gathering with loved ones. One bedroom is split and oversized, ideal for guest quarters, a private retreat, or a flexible living space. Step outside to a large backyard with a gorgeous pool and oversized patio--perfect for relaxing afternoons or entertaining. Located in one of the most sought-after areas, the true highlight is the beautiful tree-lined streets and mature landscaping, creating a peaceful, welcoming atmosphere. Move-in ready with room to update and make it your own. A home across the street sold fo...
Continue Reading- Houzeo last checked: 13 minutes ago
- Listing updated: July 30, 2026 at 6:39 pm
- Listing Provided by: Paul Schmidt (602) 690-0063 | HomeSmart (602) 230-7600
- Source: Arizona Regional Multiple Listing Service-AZ | MLS#: 6989742

Property Details
Status
Active
Type
Single Family Residence
No. of Stories
1
County
City
Neighborhood
--
Year Built
1954
HOA Fees
-
Finished Area
3,023 sqft
Lot Size
14,898 sqft lot
Basement Area
- sqft
MLS Name
Arizona Regional Multiple Listing Service
MLS Number
6989742
MLS Status
Active
Days on Market
209

Continue Your Journey in App
Find your dream home, receive real-time updates, and many more!
Download App
Continue Your Journey in App
Find your dream home, receive real-time updates, and many more!
Location
Facts & Features
Rooms
Bedrooms & bathrooms
Bedrooms: 4
Bathrooms: 2
Interior
Window Features
Screens
Cooling
Ceiling Fan(s), Central Air
Interior Features
3/4 Bath Master Bdrm, Eat In Kitchen, High Speed Internet, No Interior Steps
Exterior Features
Storage
Heating
Heat Pump
Flooring
Carpet, Tile
Appliances
Dishwasher, Disposal, Refrigerator, Electric Oven, Electric Range
Construction
Year Built
Year Built: 1954
Home type
Single Family Residence
Architectural Style
Mid Century Modern
Construction Materials
Block, Painted
Roof
Composition
Utilities & Energy
Parking Features
Separate Strge Area
Fireplace Features
Family Room, Wood Burning
Laundry Features
Inside
Water Source
Public
Pool Features
Diving Pool, Outdoor
Other Features
Patio And Porch Features
Patio, Covered Patio(s)
Lot Features
Alley, Grass Front, Grass Back
Disclosures
Other (see Remarks)
Subdivision Name
Berridge Manor
Price History
| Date | Event | Price |
|---|---|---|
07/30/2026 Source: | Price Decreased | $949,000 -3.65% $314/sqft |
07/10/2026 Source: | Price Decreased | $985,000 -1.40% $326/sqft |
06/08/2026 Source: | Price Decreased | $999,000 -9.10% $330/sqft |
04/24/2026 Source: | Price Decreased | $1,099,000 -12.01% $364/sqft |
04/15/2026 Source: | Price Increased | $1,249,000 +31.61% $413/sqft |

Show more
Nearby Homes




Find Homes by Property Features in Phoenix, AZ

Based on information from the Arizona Regional Multiple Listing Service through Sep 23, 2026, 07:00PM. All information should be verified by the recipient and none is guaranteed as accurate by ARMLS. Listing Information presented by local MLS brokerage: Sell Your Home Services, local REALTOR®- Dan Demers (774) 265-0879. Information is provided exclusively for personal, non-commercial use. It may not be used for any purpose other than to identify prospective properties consumers may be interested in purchasing. This website may not include listings or property addresses of sellers who have directed their listing brokers to withhold their listing or their property address from display on the Internet. © 2026 Arizona Regional Multiple Listing Service, Inc. All rights reserved.
 Advertising Broker: Daniel Demers (267) 341-8337 | Sell Your Home Services


