- 0
- 8
- Overview
- Description
- Property Details
- Location
- Facts & Features
- Getting Around
- Nearby Homes



$775,000
Monthly Est:$3,857
 4 Beds
 2 Baths
2 full baths
 1,929sqft
8744 N 6th Drive, Phoenix, AZ 85021
$775,000
$3,857/moEst:
Get Pre-Approved
Single Family Residence
Built in 1958
$-- HOA
10,829 sqft lot
$402/sq.ft
Description
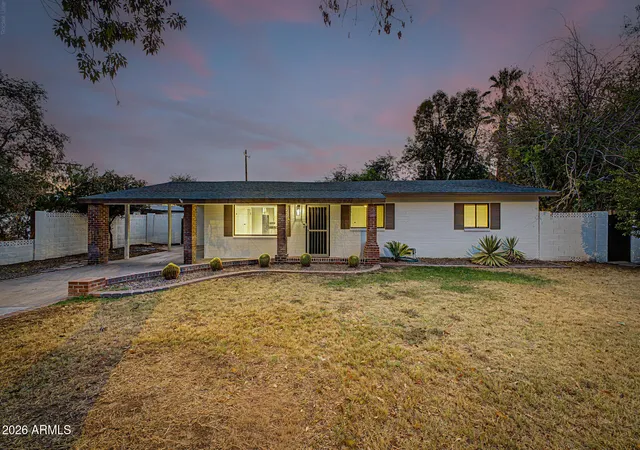
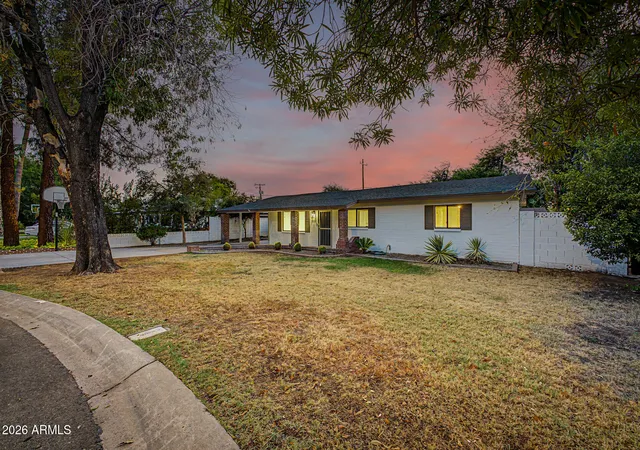
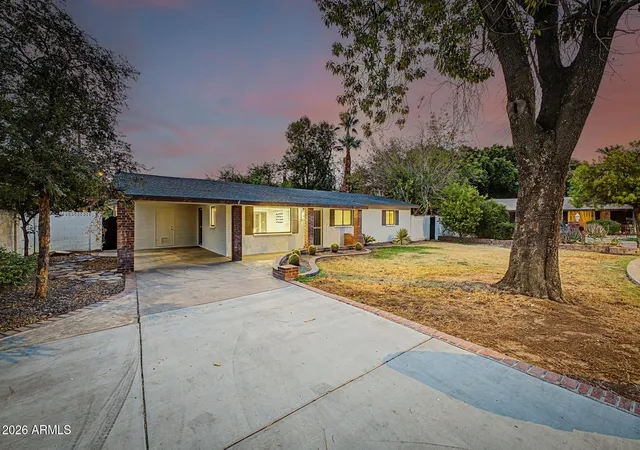
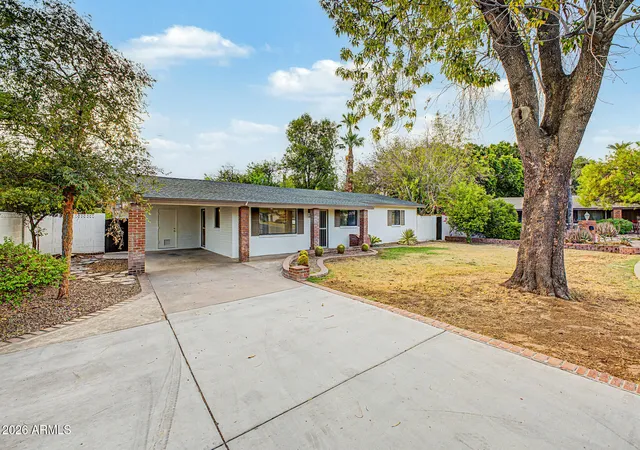
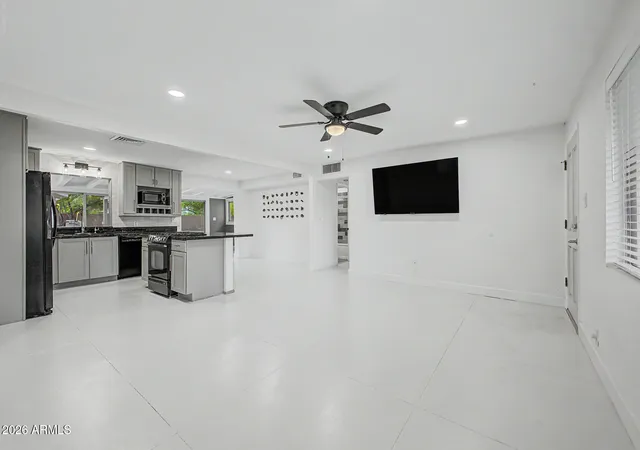
Prepare to be impressed by this inviting 4-bedroom plus den home, including a private casita, situated on a large, beautifully landscaped lot in North Central Phoenix. Freshly painted outside with updated flooring inside, the home features an open, light-filled floor plan designed for comfortable everyday living and entertaining. The kitchen offers granite counters, ample cabinetry, built-in appliances and a center island with breakfast bar. A spacious family room connects seamlessly to the outdoors, where you'll find a private pool, mature trees and plenty of room to relax or gather. The den adds even more flexibility for an office, media room or additional living space....
Continue Reading- Houzeo last checked: 6 minutes ago
- Listing updated: September 13, 2026 at 6:57 am
- Listing Provided by: Kevin J Stark (602) 904-1000 | Realty ONE Group (480) 285-0000
- Source: Arizona Regional Multiple Listing Service-AZ | MLS#: 7076393

Property Details
Status
Active
Type
Single Family Residence
No. of Stories
1
County
City
Neighborhood
Year Built
1958
HOA Fees
-
Finished Area
1,929 sqft
Lot Size
10,829 sqft lot
Basement Area
- sqft
MLS Name
Arizona Regional Multiple Listing Service
MLS Number
7076393
MLS Status
Active
Days on Market
18

Continue Your Journey in App
Find your dream home, receive real-time updates, and many more!
Download App
Continue Your Journey in App
Find your dream home, receive real-time updates, and many more!
Location
Facts & Features
Rooms
Bedrooms & bathrooms
Bedrooms: 4
Bathrooms: 2
Interior
Window Features
Dual Pane
Cooling
Ceiling Fan(s), Central Air
Interior Features
3/4 Bath Master Bdrm, Breakfast Bar, Kitchen Island, Granite Counters, High Speed Internet, 9+ Flat Ceilings, No Interior Steps
Exterior Features
Built In Barbecue
Heating
Natural Gas
Flooring
Laminate, Concrete
Appliances
Dishwasher, Disposal, Refrigerator, Gas Oven, Gas Range, Washer, Dryer
Construction
Year Built
Year Built: 1958
Home type
Single Family Residence
Architectural Style
Ranch
Construction Materials
Slump Block, Painted
Foundation Details
Slab
Roof
Composition
Utilities & Energy
Parking Features
Attached Carport
Fireplace Features
Fire Pit
Laundry Features
Inside
Water Source
Public
Pool Features
Outdoor
Other Features
Patio And Porch Features
Patio, Covered Patio(s)
Lot Features
Desert Front, Desert Back, Grass Front, Grass Back, Irrigation Front, Irrigation Back
Disclosures
Seller Discl Avail, Agency Discl Req
Subdivision Name
Martha Ann Estates
Price History
| Date | Event | Price |
|---|---|---|
09/05/2026 Source: | Listed for Sale | $775,000 +35127.27% $402/sqft |
11/16/2011 Source: | Sold | $2,200 $1/sqft |

Nearby Homes




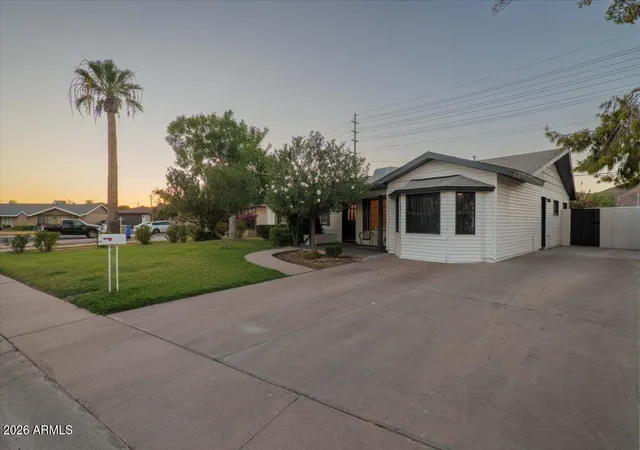
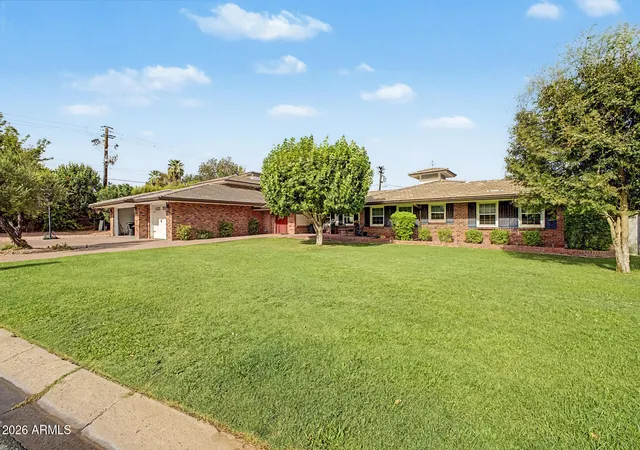
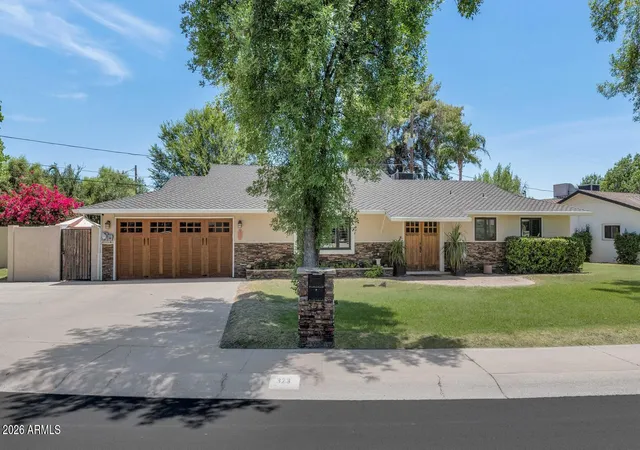
Find Homes by Property Features in Phoenix, AZ

Based on information from the Arizona Regional Multiple Listing Service through Sep 23, 2026, 07:00PM. All information should be verified by the recipient and none is guaranteed as accurate by ARMLS. Listing Information presented by local MLS brokerage: Sell Your Home Services, local REALTOR®- Dan Demers (774) 265-0879. Information is provided exclusively for personal, non-commercial use. It may not be used for any purpose other than to identify prospective properties consumers may be interested in purchasing. This website may not include listings or property addresses of sellers who have directed their listing brokers to withhold their listing or their property address from display on the Internet. © 2026 Arizona Regional Multiple Listing Service, Inc. All rights reserved.
 Advertising Broker: Daniel Demers (267) 341-8337 | Sell Your Home Services


