- Overview
- Description
- Property Details
- Location
- Facts & Features
- Getting Around
- Nearby Homes

Street View
$360,000
Monthly Est:$1,792
 4 Beds
 3 Baths
3 full baths
 3,269sqft
8116 Browning Dr, Indianapolis, IN 46227
$360,000
$1,792/moEst:
Get Pre-Approved
Single Family Residence
Built in 1961
$-- HOA
29,490 sqft lot
$110/sq.ft
Description
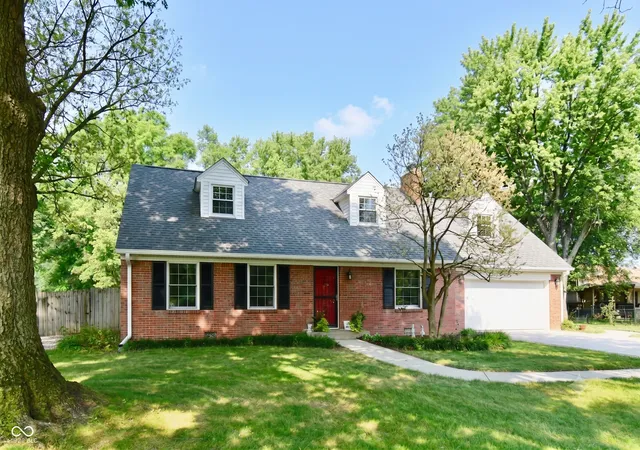
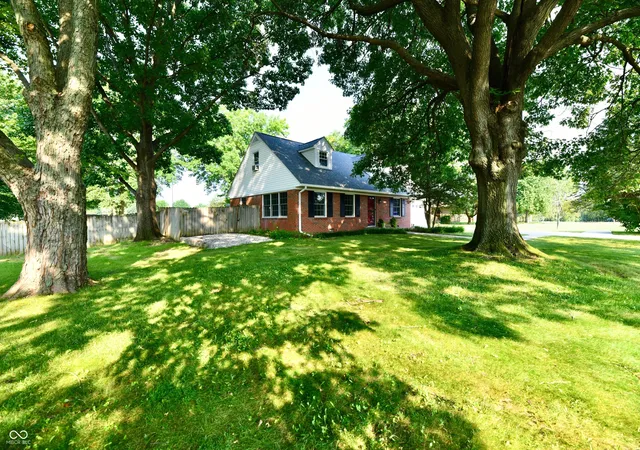
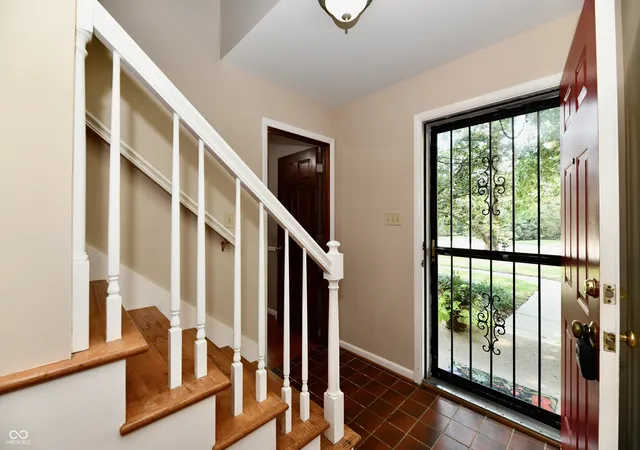
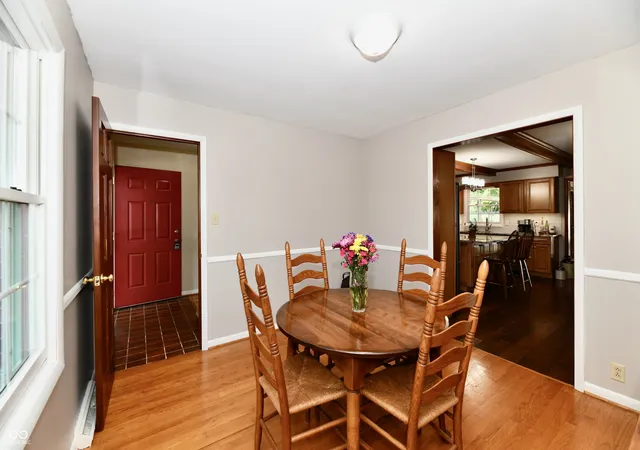
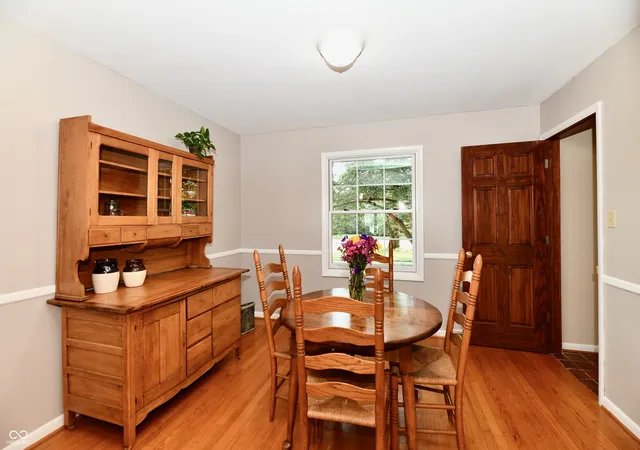
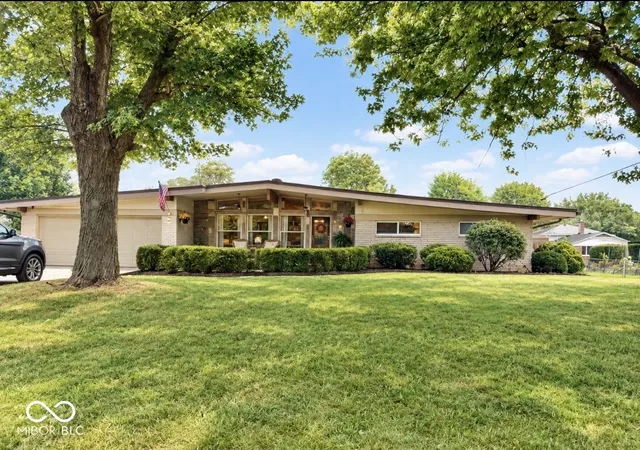
They don't make homes like this anymore! This stunning cape-code style home combines mid-century charm with modern conveniences. Spanning over 3,200 square feet, this beauty features 4 bedrooms and 3 full baths, providing all the space you need. The upstairs offers two large bedrooms with adorable dormers and built-ins, along with a bonus room perfect for an office, playroom, or anything else your heart desires. Enjoy the convenience of a first-floor primary bedroom. The spacious, updated eat-in kitchen is complete with a large island, ample cabinets, and counter space for cooking and entertaining. And yes, there's a cozy fireplace to add warmth and charm! Host large gatherings in the expansive great room, featuring cathedral ceilings and abundant windows that showcase panoramic views of your large park-like lot. The sliding glass doors offer easy access to your L-shaped patio and your very own in-ground pool-ideal for pool parties! A full bath and changing area are conveniently located just off the laundry room. Plus, you have a formal dining room and a large, oversized 2-car garage. Don't forget this location! Your new home is close to everything and they don't make homes or put them on lots like this anymore. Your home has been well-cared-for home. Come see it today and fall in love! Back on the market due to no fault of the seller.
- Houzeo last checked: 4 minutes ago
- Listing updated: September 21, 2026 at 1:11 pm
- Listing Provided by: David McBeath (317) 450-9633 , Paula McBeath | F.C. Tucker Company (317) 271-1700
- Source: Metropolitan Indianapolis Board of REALTORS (MIBOR) MLS-IN | MLS#: 22116901

Property Details
Status
Pending
Type
Single Family Residence
No. of Stories
-
County
City
Neighborhood
Year Built
1961
HOA Fees
-
Finished Area
3,269 sqft
Lot Size
29,490 sqft lot
Basement Area
- sqft
MLS Name
Metropolitan Indianapolis Board of REALTORS (MIBOR) MLS
MLS Number
22116901
MLS Status
Pending
Days on Market
70
Cumulative Days on Market
31

Continue Your Journey in App
Find your dream home, receive real-time updates, and many more!
Download App
Continue Your Journey in App
Find your dream home, receive real-time updates, and many more!
Location
Facts & Features
Rooms
Bedrooms & bathrooms
Bedrooms: 4
Bathrooms: 3
Bedroom 2
Level: Main
Area: 143.00 Square Feet
Dimensions: 13'3x11'4
Bedroom 3
Level: Upper
Area: 266.00 Square Feet
Dimensions: 14'10x19'11
Bedroom 4
Level: Upper
Area: 240.00 Square Feet
Dimensions: 16'10x15'11
Bonus Room
Level: Upper
Area: 285.00 Square Feet
Dimensions: 19'10x15'11
Dining Room
Level: Main
Area: 110.00 Square Feet
Dimensions: 10'4x11'10
Kitchen
Level: Main
Area: 336.00 Square Feet
Dimensions: 21'10x16'4
Master Bedroom
Level: Main
Area: 247.00 Square Feet
Dimensions: 13'4x19'3
Great Room
Level: Main
Area: 525.00 Square Feet
Dimensions: 21'7x25'11
Laundry
Level: Main
Area: 234.00 Square Feet
Dimensions: 26'x9'11
Interior
Flooring
Hardwood
Heating
Forced Air, Natural Gas
Appliances
Dishwasher, Gas Water Heater, Exhaust Fan, Gas Oven, Refrigerator, Water Softener Owned
Cooling
Central Air
Window Features
Screens
Exterior Features
Storage Shed
Interior Features
Breakfast Bar, Built In Features, Cathedral Ceiling(s), Tray Ceiling(s), Kitchen Island, Entrance Foyer, Paddle Fan, Hi Speed Internet Availbl, Eat In Kitchen, Pantry, Wood Work Stained
Construction
Year Built
Year Built: 1961
Home type
Single Family Residence
Construction Materials
Brick
Property Condition
Updated/remodeled
Foundation Details
Crawl Space
Architectural Style
Cape Cod, Mid Century Modern
Utilities & Energy
Water Source
Public
Fireplace Features
Gas Log, Kitchen
Parking Features
Attached
Laundry Features
In Unit
Utilities
Cable Available, Electricity Connected, Natural Gas Connected, Sewer Connected, Water Connected
Pool Features
Fenced, In Ground
Other Features
Patio And Porch Features
Patio
Subdivision Name
Winchester Village
Price History
| Date | Event | Price |
|---|---|---|
09/21/2026 Source: | Pending | $360,000 $110/sqft |
09/04/2026 Source: | Listed for Sale | $360,000 $110/sqft |

South Perry Ranks #67 in Indianapolis, IN


Homes

Rental Prices

Median Home Price
Getting Around 8116 Browning Dr
Bike Score®

Bikeable
55/100
Walk Score®

Somewhat Walkable
68/100
Transit Score®

Some Transit
26/100
Data provided by Redfin
Nearby Homes

Find Homes by Property Features in Indianapolis, IN
Nearby New Homes For Sale

Based on information from MIBOR REALTOR® Association through Oct 09, 2026, 12:15AM. The Broker Listing Cooperative® listing service's Listing information is deemed reliable but is not guaranteed accurate by the Broker Listing Cooperative® listing service. All data is obtained from various sources and may not have been verified by broker or Broker Listing Cooperative listing service. Supplied Open House Information is subject to change without notice. All information should be independently reviewed and verified for accuracy. Properties may or may not be listed by the office/agent presenting the information.. All Rights Reserved. © 2026 MIBOR REALTOR® Association.
 Advertising Broker: Jonah Hartsburg | Hoosier Hub Realty