- Overview
- Description
- Property Details
- Location
- Facts & Features
- Getting Around
- Nearby Homes


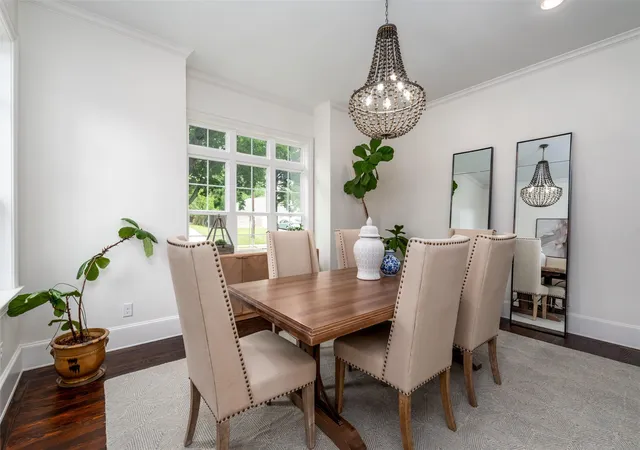


$1,350,000
Monthly Est:$6,719
 5 Beds
 8 Baths
5 full baths + 3 half baths
 4,986sqft
812 Baker St, Mc Kinney, TX 75069
$1,350,000
$6,719/moEst:
Get Pre-Approved
Single Family Residence
Built in 2015
$-- HOA
1.29 acres lot
$271/sq.ft
Description
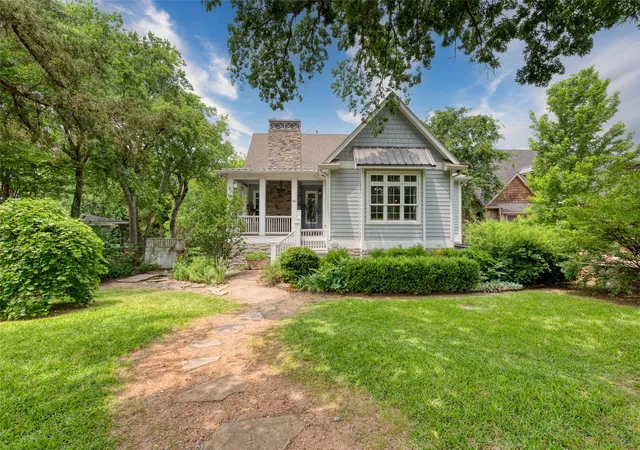
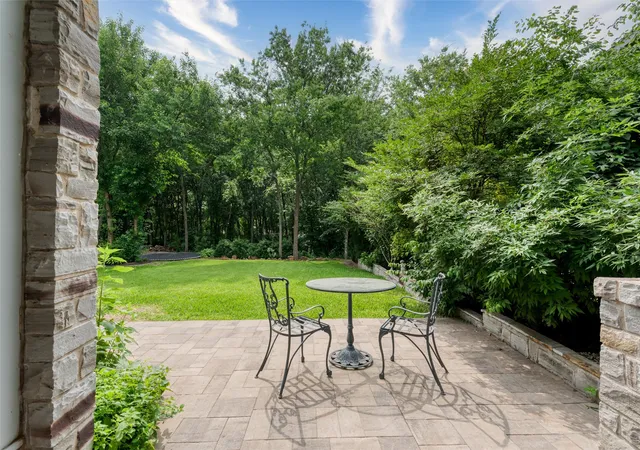
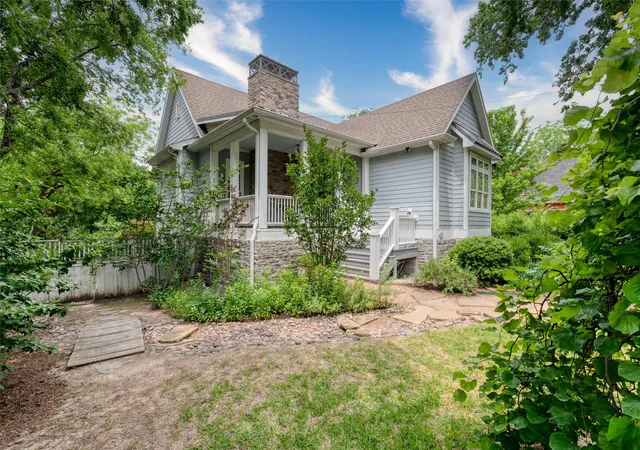
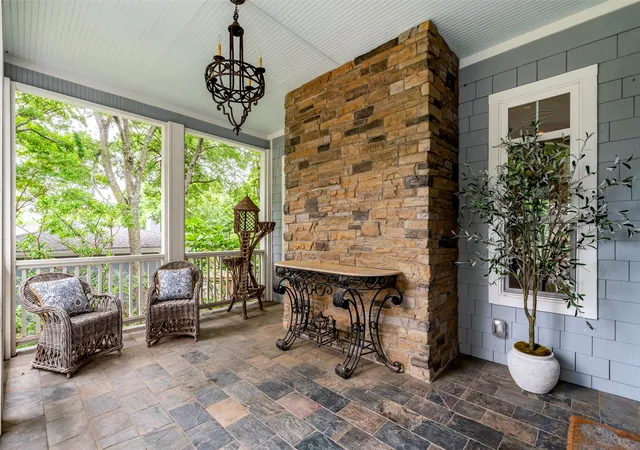
Do not miss this incredible opportunity. MUST SELL, do no! Unbelievable Deal! Private Custom Built Estate in the heart of historic Downtown McKinney nestled on a lush, gated 1.3-acre creek-side lot. Surrounded by mature trees, this property offers an escape into nature while being just steps away from the vibrant McKinney Square for its top-rated restaurants, wine bars, boutique shopping & year-round events. The main home, a custom-built masterpiece, blends modern luxury w timeless character. As you step onto the inviting East-facing front porch, you are greeted by impeccable craftsmanship & top-tier finishes throughout. With 4 spacious bedrooms, including a luxurious primary suite boasting a massive walk-in closet & a spa-like ensuite & private screened porch. The gourmet chef’s kitchen, complete w premium appliances, seamlessly opens to the dining area & a living room featuring a charming fireplace. A sprawling covered porch on the main level provides the perfect setting for outdoor relaxation, surrounded by serene natural beauty The lower level w many possibilities, featuring a grand bedroom w its own entry, an additional fireplace-warmed living area & two versatile flex rooms, ideal for a home office, music room or craft space & another covered porch. Storage is abundant! Designed for convenience, the main home is elevator-ready,w 2 more bedrooms on the top floor. An oversized three car garage includes an a fully-equipped apartment above, complete w a full kitchen,living area, bathroom & bedroom,perfect for guests or a home office. Adding to this exceptional estate is the enchanting cottage, offering 2 bedrooms,2 full bathrooms,a full kitchen & a cozy living space.It’s an ideal retreat for in-laws, guests or rental income.Engery efficient solor panel,High efficiency AC units,tankless water heaters,two storage sheds, picturesque creek & canopy of mature trees, this estate is a rare opportunity to live & also generate rental income w it having the separate cottage
- Houzeo last checked: 12 hours ago
- Listing updated: October 6, 2026 at 4:19 pm
- Listing Provided by: Christine Hogan (972) 310-2479 | Regal, REALTORS (972) 771-6970
- Source: NTREIS MLS-TX | MLS#: 20938086

Property Details
Status
Active
Type
Single Family Residence
No. of Stories
-
County
City
Neighborhood
--
Year Built
2015
HOA Fees
-
Finished Area
4,986 sqft
Lot Size
1.29 acres lot
Basement Area
- sqft
MLS Name
NTREIS MLS
MLS Number
20938086
MLS Status
Active
Cumulative Days on Market
507
Open House

Continue Your Journey in App
Find your dream home, receive real-time updates, and many more!
Download App
Continue Your Journey in App
Find your dream home, receive real-time updates, and many more!
Location
Facts & Features
Rooms
Bedrooms & bathrooms
Bedrooms: 5
Bathrooms: 8
LivingRoom
Level: First
Area: 323.00 Square Feet
Dimensions: 17 x 19
DiningRoom
Level: First
Area: 238.00 Square Feet
Dimensions: 14 x 17
BreakfastRoomNook
Level: First
Area: 182.00 Square Feet
Dimensions: 14 x 13
Kitchen
Level: First
Area: 280.00 Square Feet
Dimensions: 20 x 14
PrimaryBedroom
Level: First
Area: 336.00 Square Feet
Dimensions: 16 x 21
Interior
Cooling
Central Air, Ceiling Fans, Electric
Appliances
Some Gas Appliances, Dishwasher, Disposal, Gas Range, Microwave, Plumbed For Gas
Interior Features
Built In Features, Decorative Designer Lighting Fixtures, Eat In Kitchen, Granite Counters, High Speed Internet, In Law Floorplan, Kitchen Island, Open Floorplan, Pantry, Cable Tv, Walk In Closets
Flooring
Carpet, Tile, Wood
Sewer
Public Sewer
Heating
Central, Natural Gas
Construction
Year Built
Year Built: 2015
Home type
Single Family Residence
Property Condition
Resale
Foundation Details
Slab
Construction Materials
Rock, Stone
Roof
Composition
Architectural Style
Traditional, Detached
Utilities & Energy
Laundry Features
Stacked
Utilities
Sewer Available, Water Available, Cable Available
Pool Features
None
Fireplace Features
Gas Starter, Living Room
Security Features
Smoke Detectors
Parking Features
Door Multi, Door Single
Water Source
Public
Other Features
Patio And Porch Features
Rear Porch, Covered, Front Porch
Subdivision Name
British Builder Add
Price History
| Date | Event | Price |
|---|---|---|
10/02/2026 Source: | Price Decreased | $1,350,000 -3.50% $271/sqft |
09/16/2026 Source: | Price Decreased | $1,399,000 -6.67% $281/sqft |
08/07/2026 Source: | Price Decreased | $1,499,000 -6.02% $301/sqft |
07/28/2026 Source: #20938086 | Price Decreased | $1,595,000 -1.85% $320/sqft |
07/20/2026 Source: | Price Decreased | $1,625,000 -2.99% $326/sqft |

Show more
Nearby Homes


Find Homes by Property Features in Mc Kinney, TX
Nearby New Homes For Sale

Based on information from the North Texas Real Estate Information Systems, Inc., through Oct 09, 2026, 02:30PM. Information is provided exclusively for consumers’ personal, non-commercial use. It may not be used for any purpose other than to identify prospective properties consumers may be interested in purchasing. Data is deemed reliable but is not guaranteed accurate. This website may not include listings or property addresses of sellers who have directed their listing brokers to withhold their listing or their property address from display on the Internet. ©2026 North Texas Real Estate Information Systems, Inc. All Rights Reserved.
 Advertising Broker: Michelle Brecker | Pathway To Home Realty