- Overview
- Description
- Property Details
- Location
- Facts & Features
- Getting Around
- Nearby Homes



$699,900
Monthly Est:$3,484
 5 Beds
 3 Baths
3 full baths
 2,900sqft
812 Chastain Rd, Seffner, FL 33584
$699,900
$3,484/moEst:
Get Pre-Approved
Single Family Residence
Built in 1969
$-- HOA
1.33 acres lot
$241/sq.ft
Description
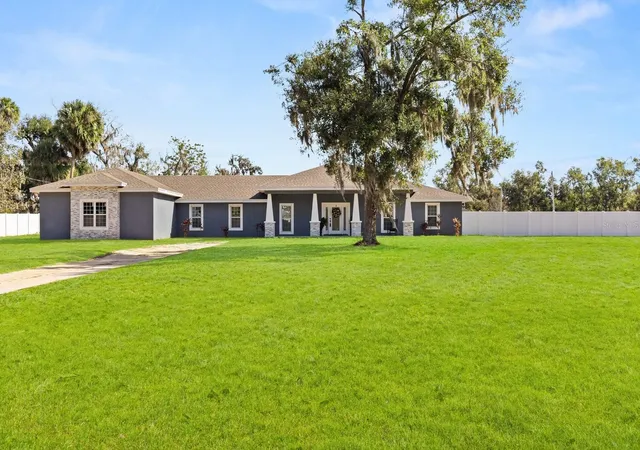
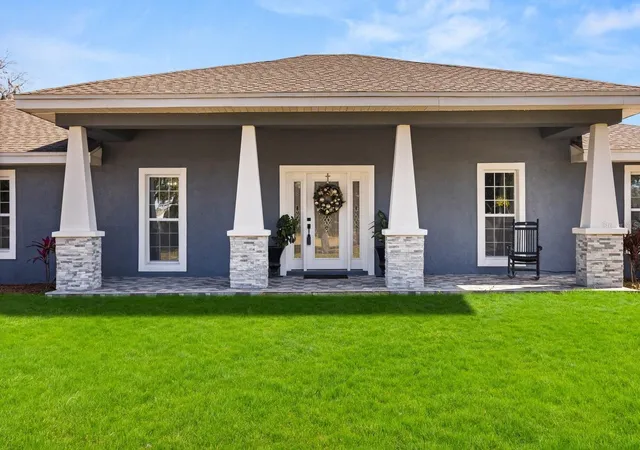
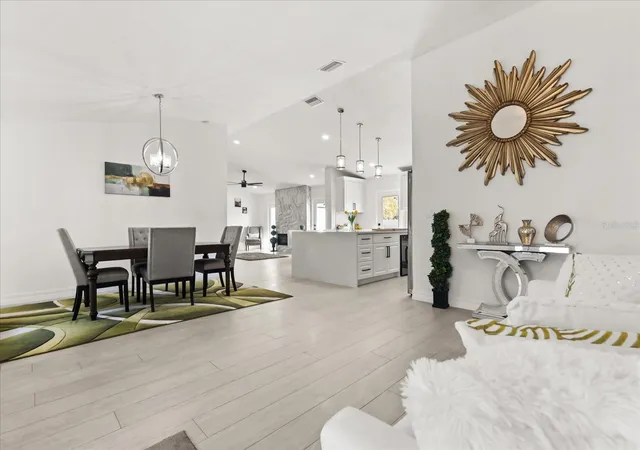
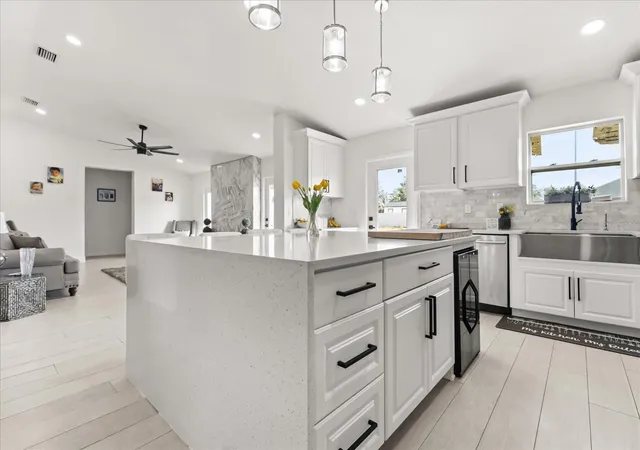
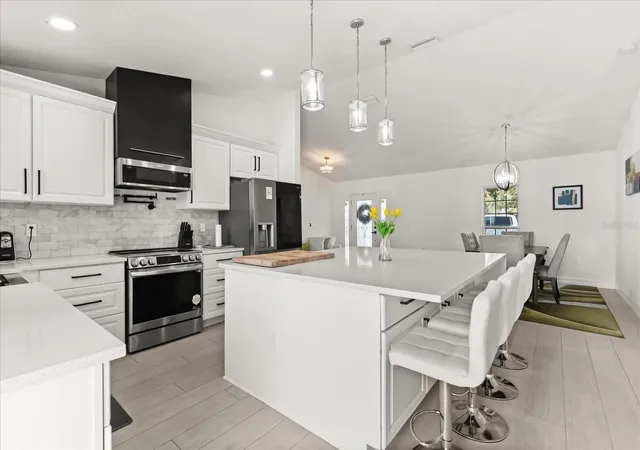
Under contract-accepting backup offers. Welcome to your private oasis! From the welcoming front porch, with rock enhanced columns, through the lead glass door, you will be wowed by this extensively remodeled 5-bedroom, 5-bath home. The gourmet kitchen is both beautiful and functional boasting quartz countertops, 42'' cabinetry, a deep farmhouse sink, stainless-steel appliances, cooktop with vented hood and a large center island perfect for casual dining or holiday gatherings. The bright, open floor plan connects seamlessly to the dining area and two spacious living areas—ideal for both everyday living and entertaining. Enjoy the electric fireplace set against a wall of marble tile accented by beautiful tile floors and vaulted ceilings.
The primary suite is a retreat unto itself, with plenty of room to create a sitting area, and a walk-in closet with custom built-ins. The spa-style primary bath features a soaking-tub, walk-in marble tile shower and the double vanities offer ample counter space. A 2nd en-suite would be ideal for a guest suite or in-law suite.
Step outside to discover a partially fenced backyard with plenty of lawn space for gardening, play, or al fresco dining. Modern mechanicals include NEW HVAC, roof, septic and well systems. The 3-car side-entry garage offers plenty of storage space as well.
The home sits on a generous 1.33 acre parcel with no HOA or CDD fees, even having a peek-a-boo view of Lake Weeks.
Located just minutes from numerous parks, schools, shops and restaurants, this home delivers luxury, functionality, and unbeatable value. Come see it today!
- Houzeo last checked: 10 minutes ago
- Listing updated: October 9, 2026 at 1:18 pm
- Listing Provided by: Lynne Powers (904) 703-0905 | POWERS REAL ESTATE SOLUTIONS LLC (904) 703-0905
- Source: Stellar MLS-FL | MLS#: TB8467470

Property Details
Status
Active Under Contract
Type
Single Family Residence
No. of Stories
1
County
City
Neighborhood
--
Year Built
1969
HOA Fees
-
Finished Area
2,900 sqft
Lot Size
1.33 acres lot
Basement Area
- sqft
MLS Name
Stellar MLS
MLS Number
TB8467470
MLS Status
Pending
Days on Market
259
Cumulative Days on Market
200

Continue Your Journey in App
Find your dream home, receive real-time updates, and many more!
Download App
Continue Your Journey in App
Find your dream home, receive real-time updates, and many more!
Location
Facts & Features
Rooms
Bedrooms & bathrooms
Bedrooms: 5
Bathrooms: 3
Primary Bedroom
Level: First
Dining Room
Level: First
Kitchen
Level: First
Family Room
Level: First
Primary Bathroom
Level: First
Laundry
Level: First
Great Room
Level: First
Interior
Cooling
Central Air
Appliances
Cooktop, Dishwasher, Disposal, Electric Water Heater, Microwave, Range, Refrigerator, Wine Refrigerator
Interior Features
Ceiling Fans(s), High Ceilings, Open Floorplan, Primary Bedroom Main Floor, Solid Surface Counters, Solid Wood Cabinets, Split Bedroom, Walk In Closet(s)
Flooring
Tile
Exterior Features
Private Mailbox
Sewer
Septic Tank
Heating
Central
Construction
Year Built
Year Built: 1969
Home type
Single Family Residence
Foundation Details
Slab
Construction Materials
Stucco
Roof
Shingle
Utilities & Energy
Laundry Features
Electric Dryer Hookup, Inside, Laundry Room, Washer Hookup
Utilities
Electricity Available, Public
Fireplace Features
Electric
Water Source
Well
Other Features
Subdivision Name
Unplatted
Price History
| Date | Event | Price |
|---|---|---|
08/12/2026 Source: | Contingent (Active Under Contract) | $699,900 $241/sqft |
06/28/2026 Source: | Price Decreased | $699,900 -4.78% $241/sqft |
05/22/2026 Source: | Price Decreased | $735,000 -1.34% $253/sqft |
05/06/2026 Source: | Price Decreased | $745,000 -3.23% $257/sqft |
03/20/2026 Source: | Price Decreased | $769,900 -1.91% $265/sqft |

Show more
Nearby Homes
Find Homes by Property Features in Seffner, FL

Based on information from Stellar MLS® through Oct 10, 2026, 02:30PM as submitted to and distributed by MLS GRID. All data is obtained from various sources and may not have been verified by the broker or MLS GRID. Supplied Open House Information is subject to change without notice. All information should be independently reviewed and verified for accuracy. Properties may or may not be listed by the office/agent presenting the information. IDX information is provided exclusively for consumers’ personal non-commercial use. It may not be used for any purpose other than to identify prospective properties consumers may be interested in purchasing. The data is deemed reliable but is not guaranteed by MLS GRID. The use of the MLS GRID Data may be subject to an end-user license agreement prescribed by the Member Participant’s applicable MLS, if any, and as amended from time to time. © 2026 Stellar MLS. All Rights Reserved.
 Advertising Broker: Fred McGill | Simple Showing, Inc