- Overview
- Description
- Property Details
- Location
- Facts & Features
- Getting Around
- Nearby Homes
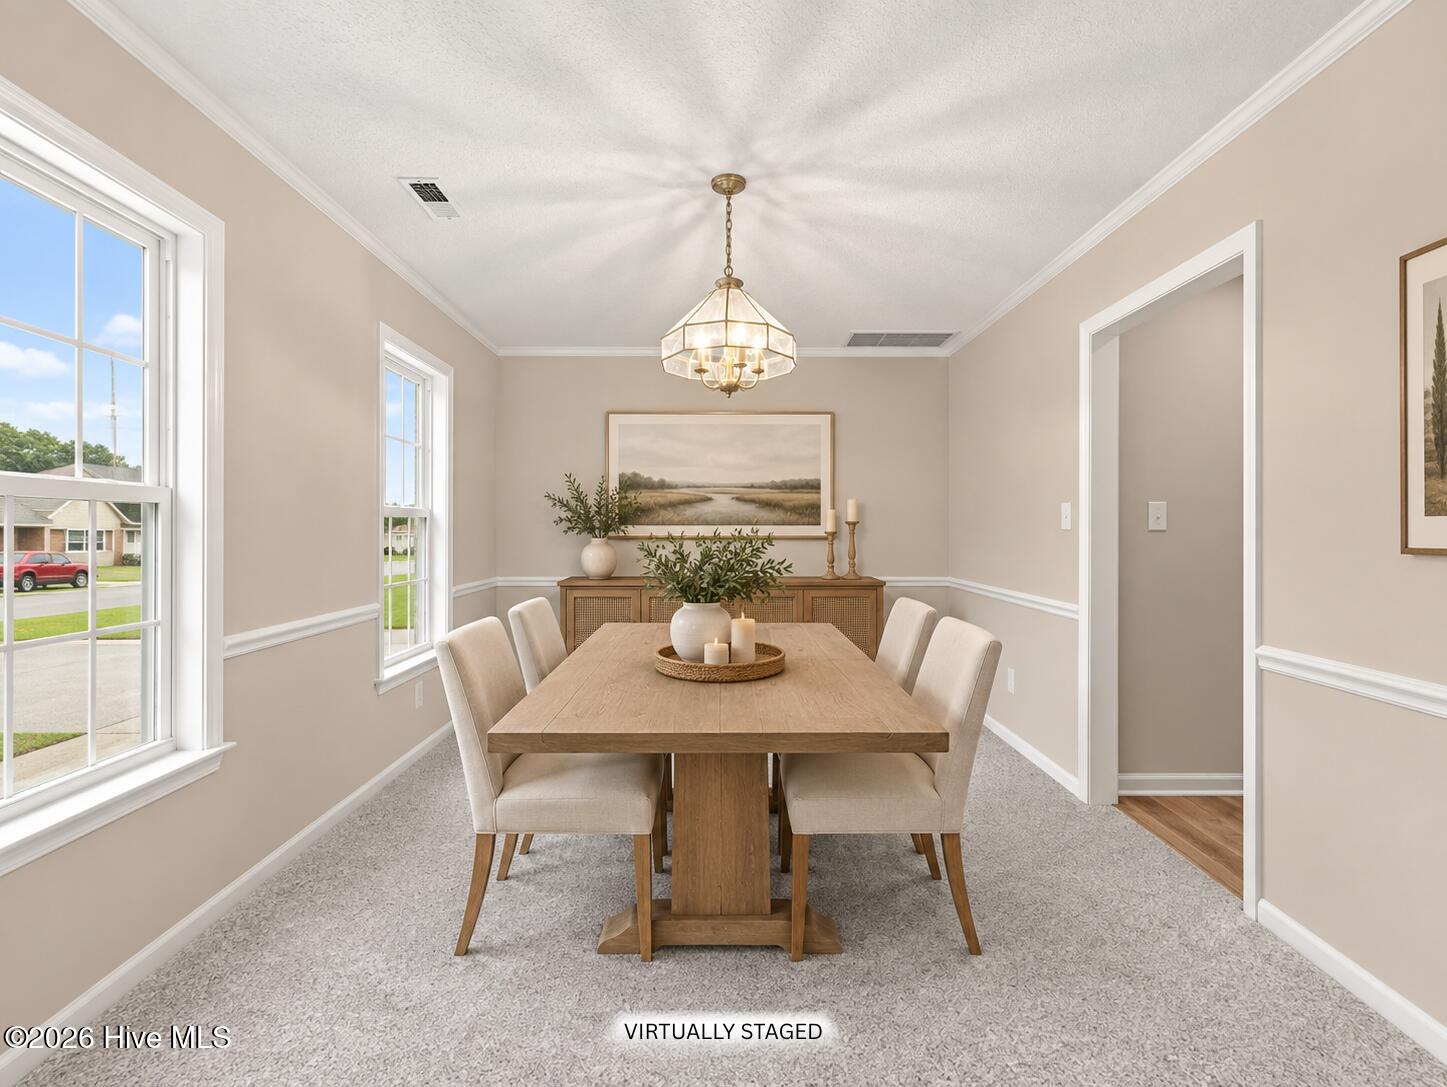

Street View
$348,900
Monthly Est:$1,737
 4 Beds
 3 Baths
2 full baths + 1 half bath
 2,060sqft
812 Commons Dr N, Jacksonville, NC 28546
$348,900
$1,737/moEst:
Get Pre-Approved
Single Family Residence
Built in 1999
$-- HOA
0.33 acre lot
$169/sq.ft
Description
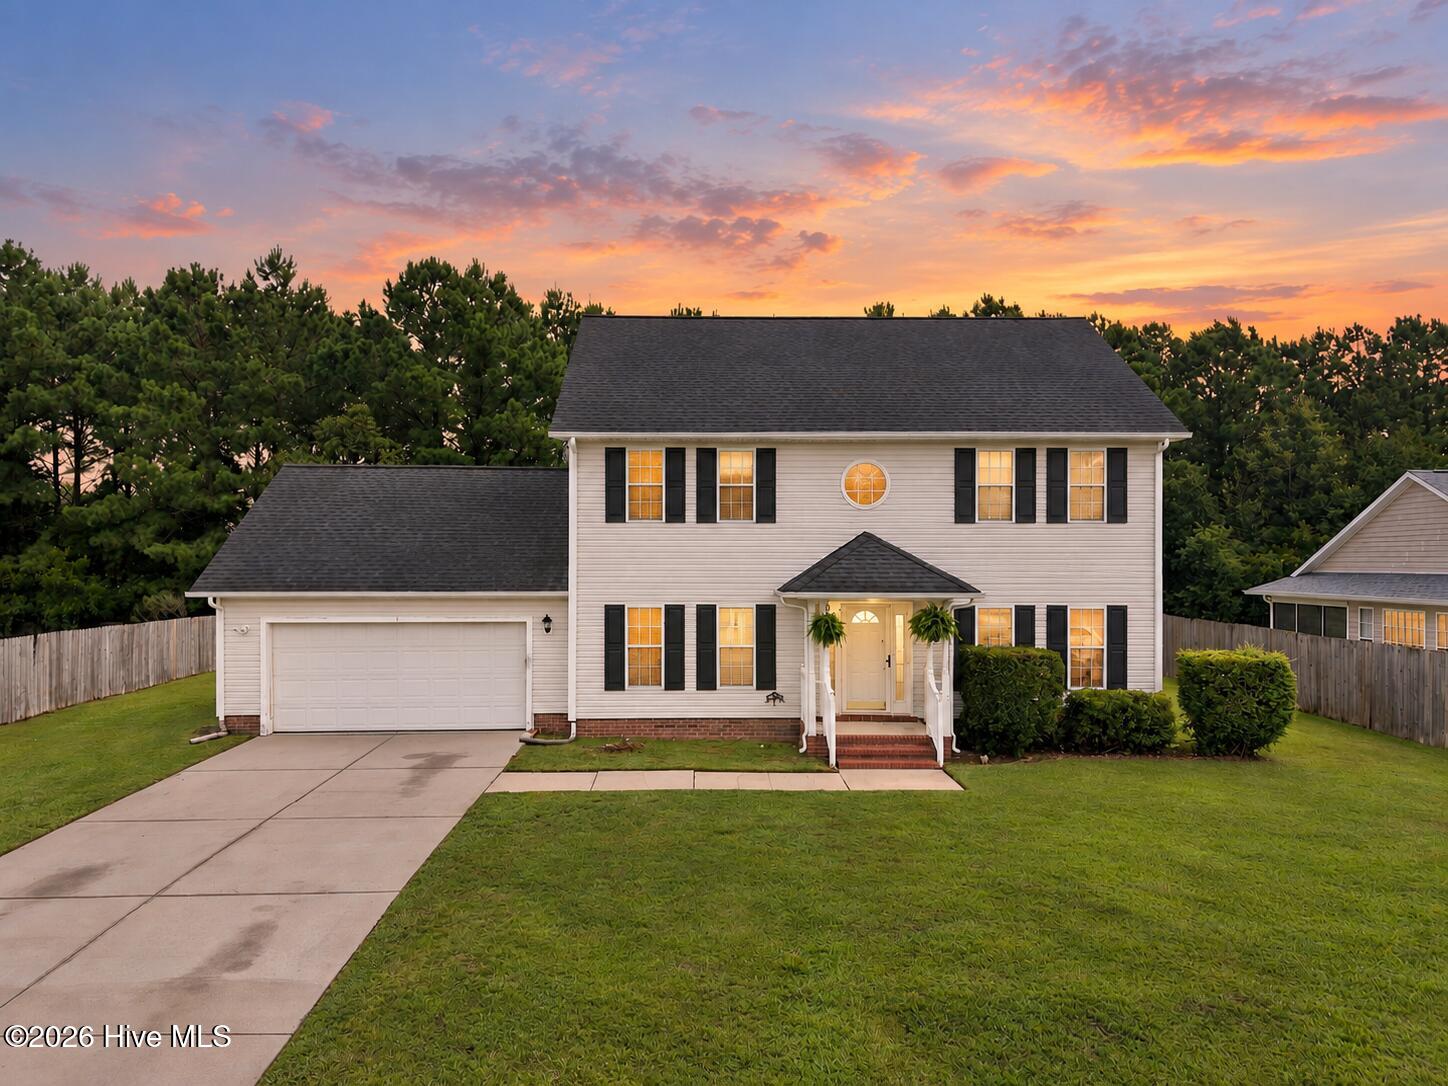
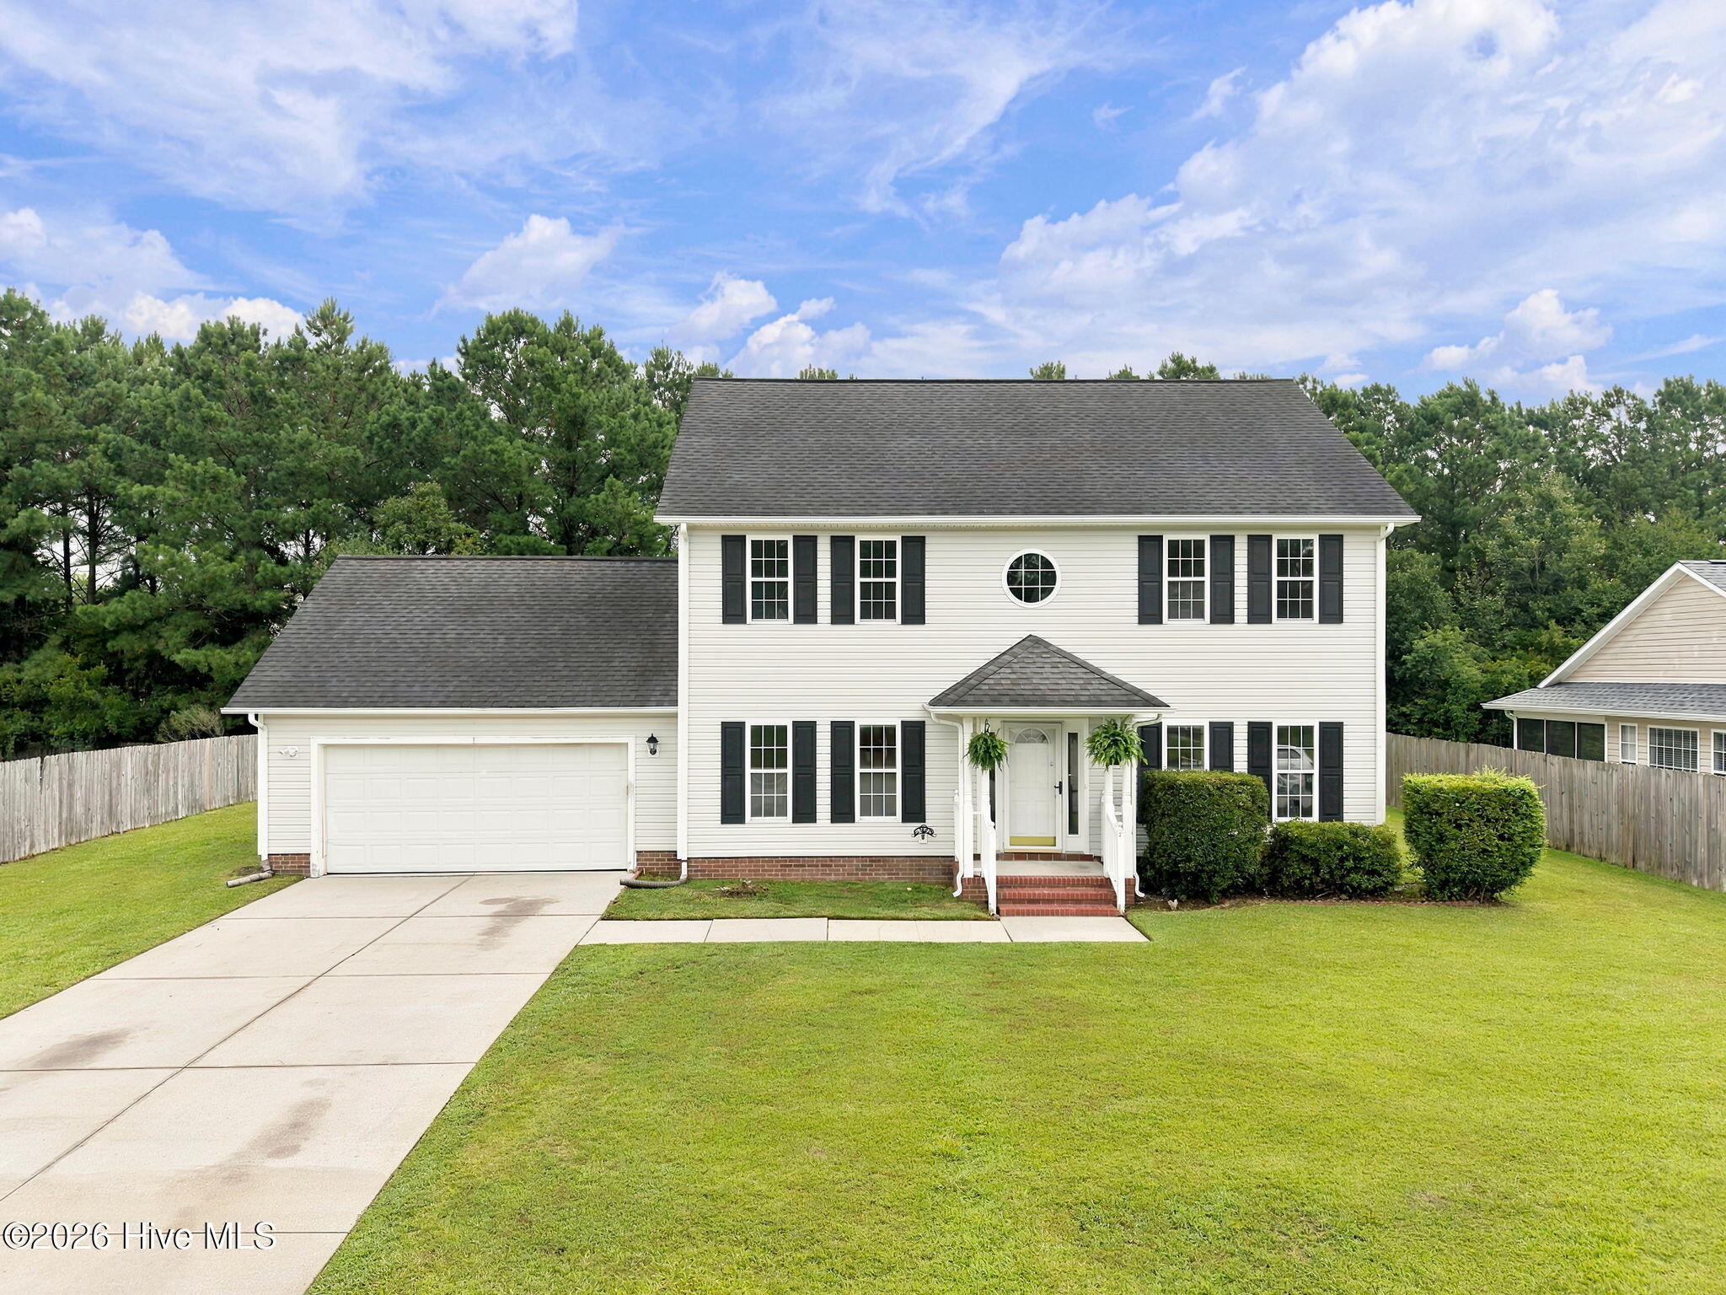
Welcome to 812 Commons Drive N. A refreshed 4 bedroom, 2.5 bathroom home in the heart of Jacksonville, NC. This home offers a great foundation with room to make it your own, spacious living areas, and a prime location just a short walk to Jacksonville Commons Park. Enjoy convenient access to shopping, dining, recreation, Camp Lejeune, and Marine Corps Air Station New River and best of all, there's no HOA.
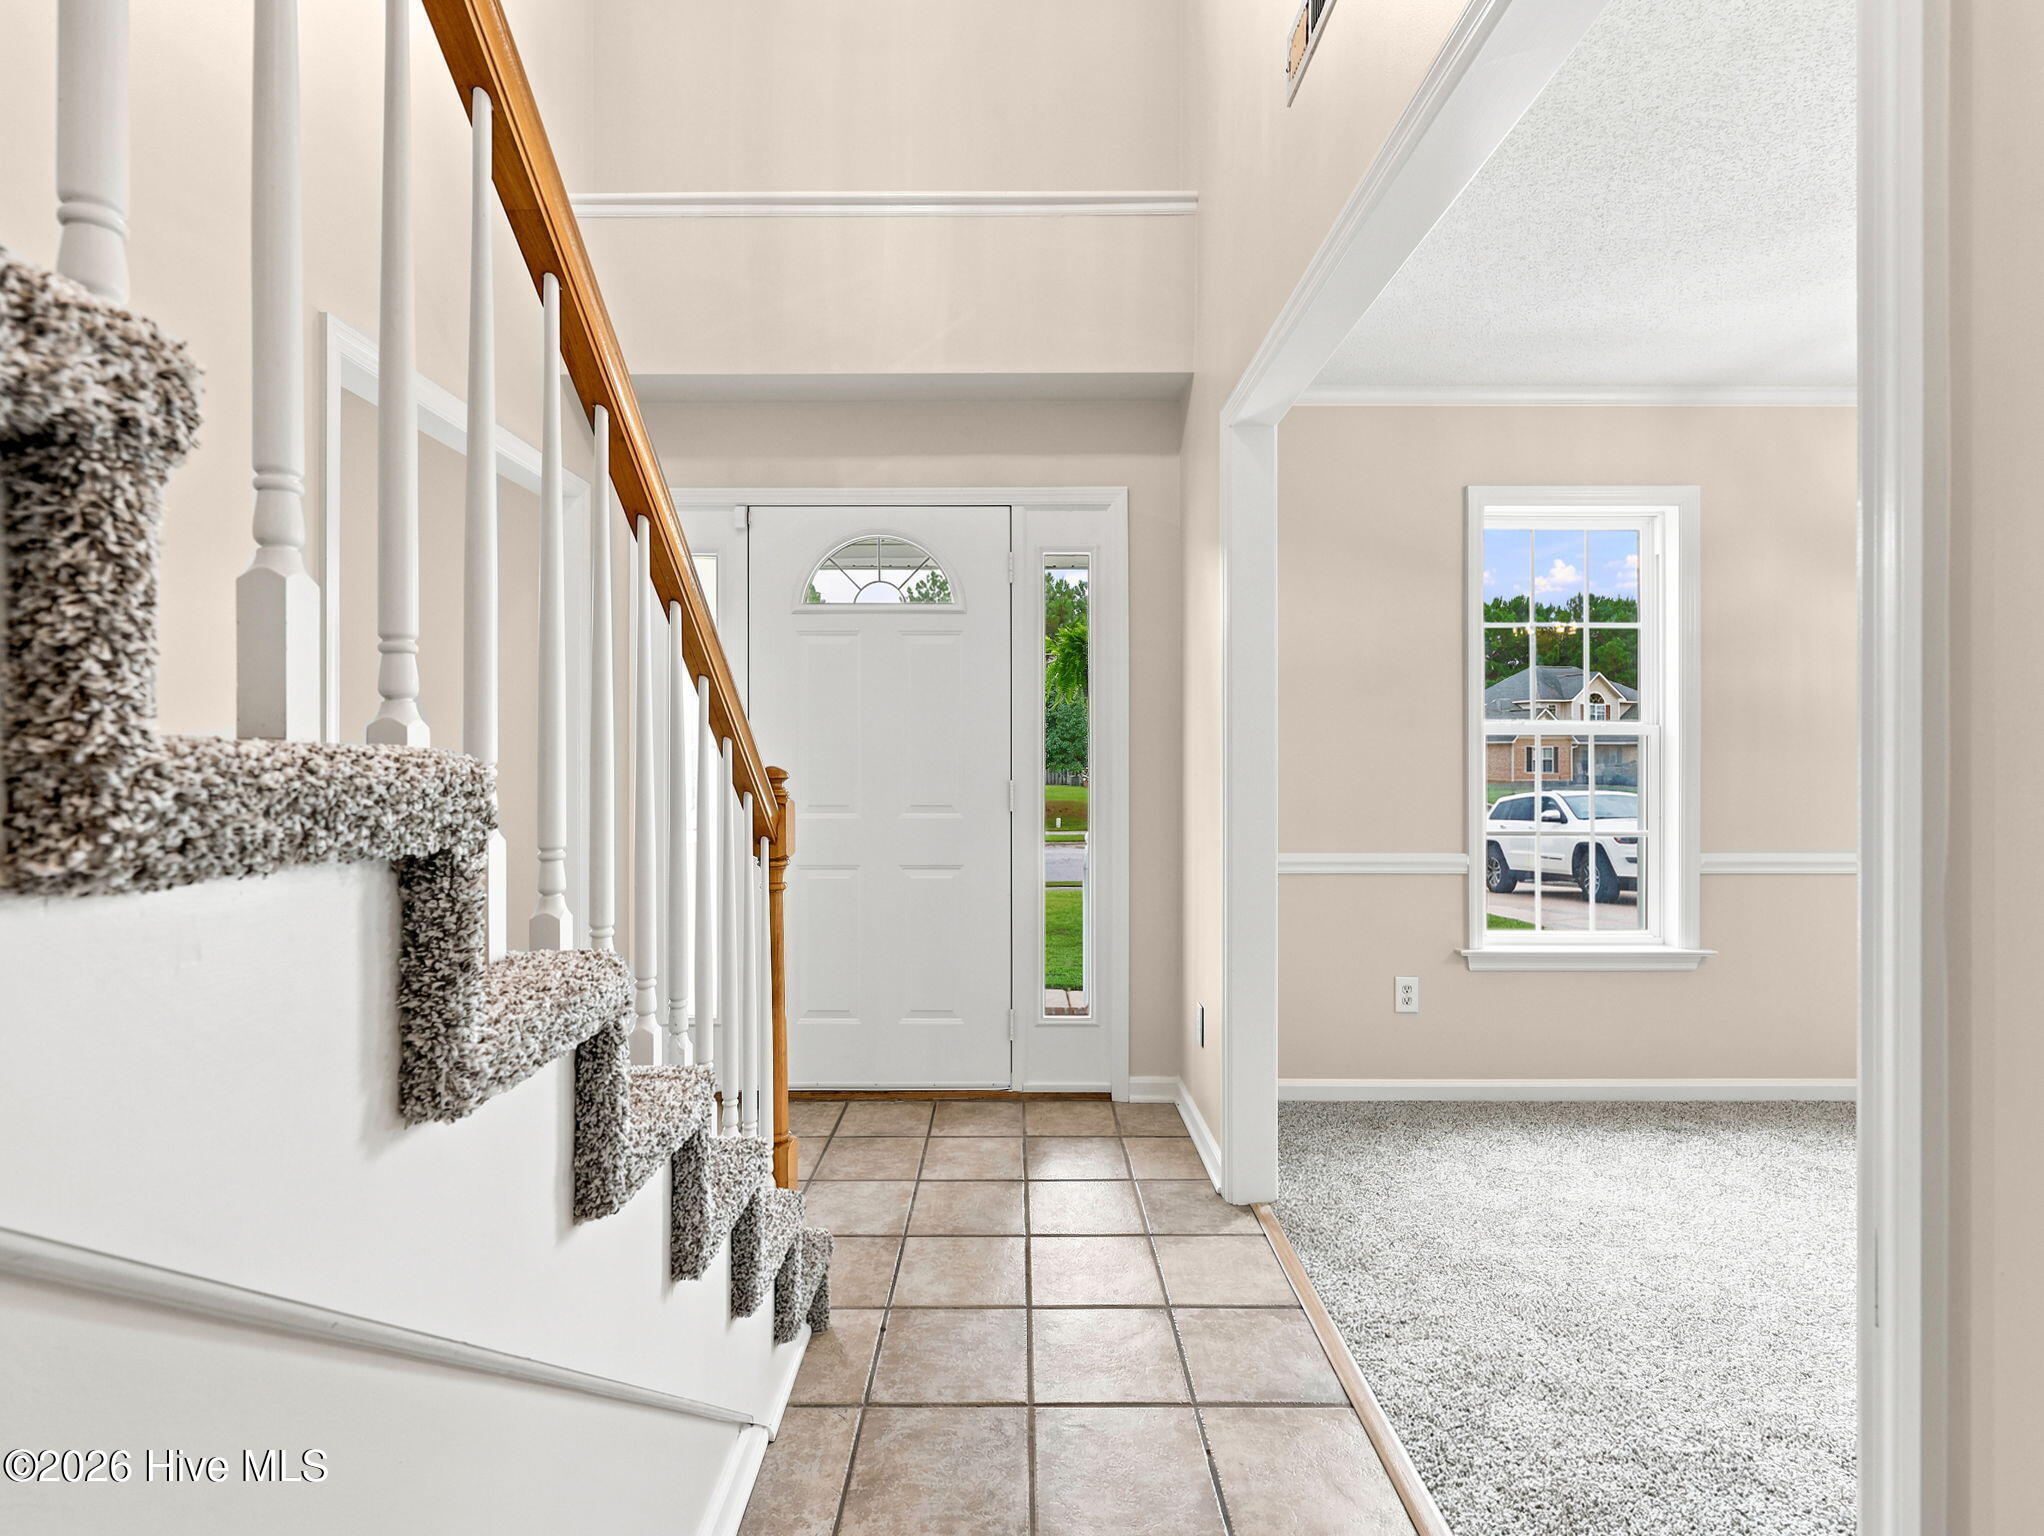
Step inside to a bright interior featuring fresh Sherwin Williams City Loft paint throughout and new luxury vinyl plank flooring and carpet, giving you a clean, move in ready canvas to personalize over time. The kitchen now boasts brand new stainless steel appliances, adding style and function to the space.
The main level offers a spacious living room centered around a cozy propane fireplace, a formal dining room, and an eat in kitchen with plenty of room for gathering with family and friends. Upstairs, the private primary suite features a walk in closet and an ensuite bath with a garden tub. Three additional bedrooms offer flexible space for family, guests, a home office, home gym, or playroom.
Step outside to the freshly painted deck overlooking the spacious backyard that is ideal for grilling, outdoor dining, or relaxing. A detached shed with electricity adds flexibility for storage, hobbies, a workshop, or extra workspace.
Located within the Jacksonville Commons school district, this home is convenient to Jacksonville Commons Elementary, Jacksonville Commons Middle School, and Northside High School.
Complete with a 2 car garage, oversized driveway, and an unbeatable Jacksonville location, 812 Commons Drive N delivers a great mix of comfort, convenience, and value, with plenty of opportunity to add your own personal touches. Some listing photos have been virtually staged to help illustrate the potential use and layout of the spaces.
- Houzeo last checked: 12 hours ago
- Listing updated: October 7, 2026 at 4:48 pm
- Listing Provided by: Rebecca Godissart (814) 762-6830 DRE #356012 | CENTURY 21 Champion Real Estate (910) 455-5328
- Source: Hive MLS-NC | MLS#: 100591086

Property Details
Status
Active
Type
Single Family Residence
No. of Stories
2
County
City
Neighborhood
--
Year Built
1999
HOA Fees
-
Finished Area
2,060 sqft
Lot Size
0.33 acre lot
Basement Area
- sqft
MLS Name
Hive MLS
MLS Number
100591086
MLS Status
Active
Days on Market
75

Continue Your Journey in App
Find your dream home, receive real-time updates, and many more!
Download App
Continue Your Journey in App
Find your dream home, receive real-time updates, and many more!
Location
Facts & Features
Rooms
Bedrooms & bathrooms
Bedrooms: 4
Bathrooms: 3
Interior
Interior Features
Walk In Closet(s), Tray Ceiling(s), Pantry, Gas Log, Walk In Closet(s)
Heating
Electric, Heat Pump
Appliances
Built In Microwave, Built In Electric Oven, Refrigerator, Dishwasher
Cooling
Central Air
Flooring
Lvt/lvp, Carpet
Construction
Year Built
Year Built: 1999
Home type
Single Family Residence
Roof
Shingle
Foundation Details
Crawl Space
Construction Materials
Brick, Vinyl Siding, Wood Frame
Utilities & Energy
Laundry Features
Dryer Hookup, Washer Hookup, Laundry Room
Parking Features
Garage Faces Front, Attached, Concrete, Off Street, On Site
Fireplace Features
Gas Log
Utilities
Sewer Connected, Water Connected
Basement
None
Pool Features
None
Water Source
Public
Other Features
Patio And Porch Features
Covered, Deck, Screened
Subdivision Name
Northside Commons
Price History
| Date | Event | Price |
|---|---|---|
07/23/2026 Source: | Listed for Sale | $348,900 -0.29% $169/sqft |
07/23/2026 Source: | Price Increased | $349,900 +31709.09% $170/sqft |
10/04/2018 Source: #100128460 | Price Increased | $1,100 +10.00% $1/sqft |
09/29/2017 Source: #100057439 | Price Decreased | $1,000 -14.89% $0/sqft |
09/29/2017 Source: #100057439 | Price Increased | $1,175 +4.44% $1/sqft |

Show more
Nearby Homes
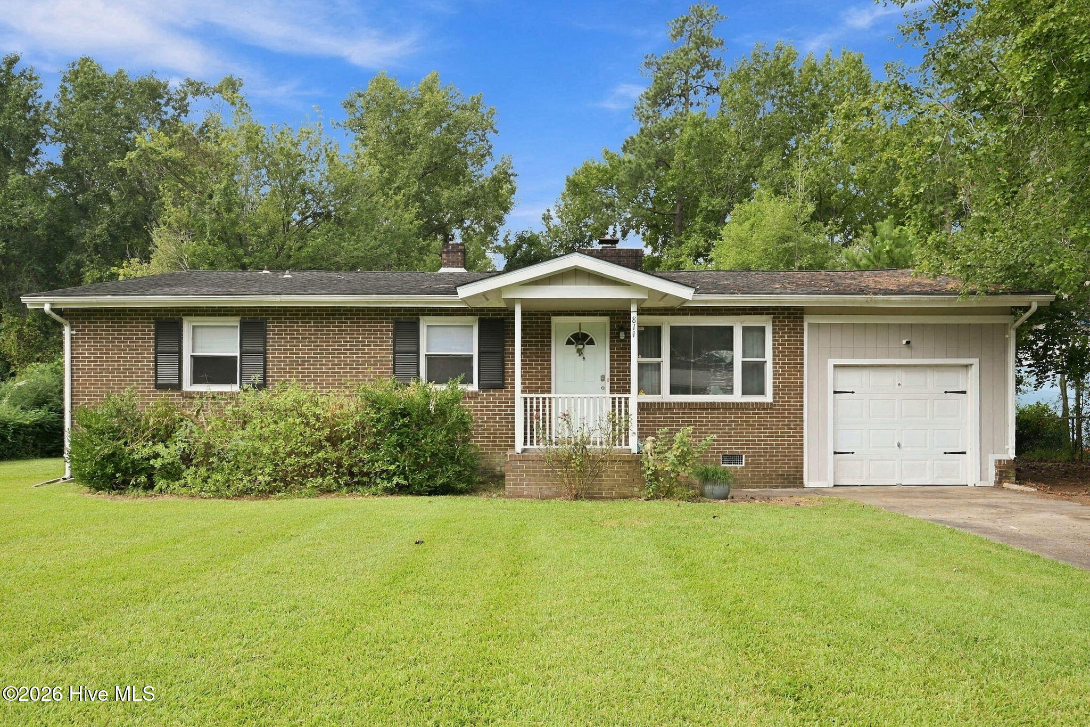
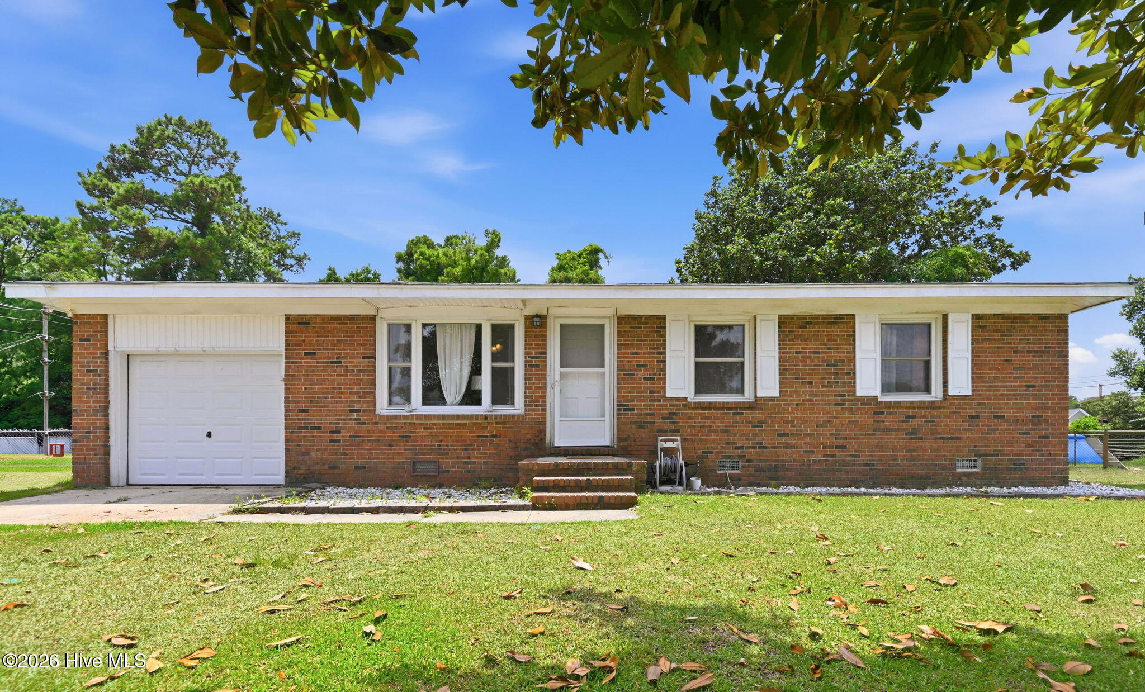
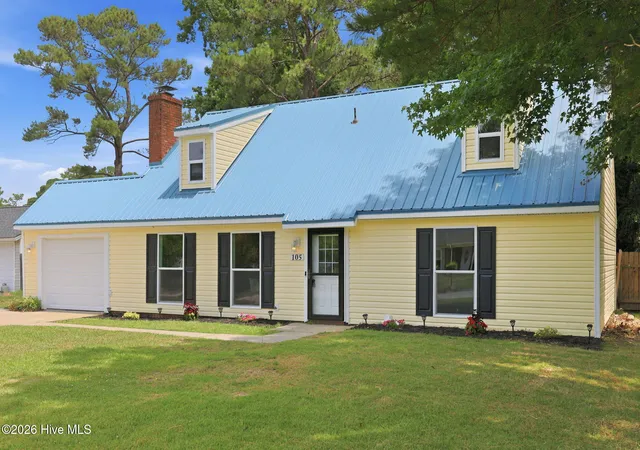
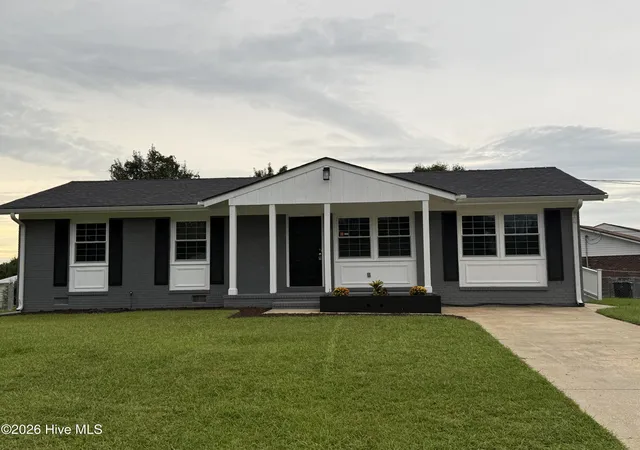
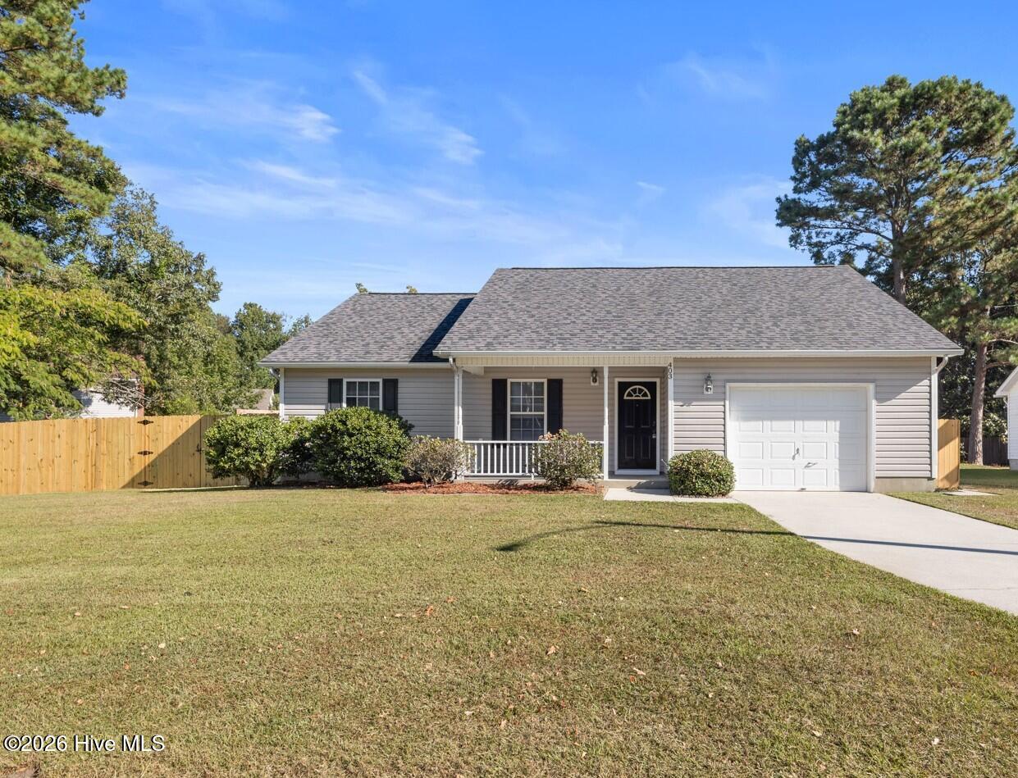
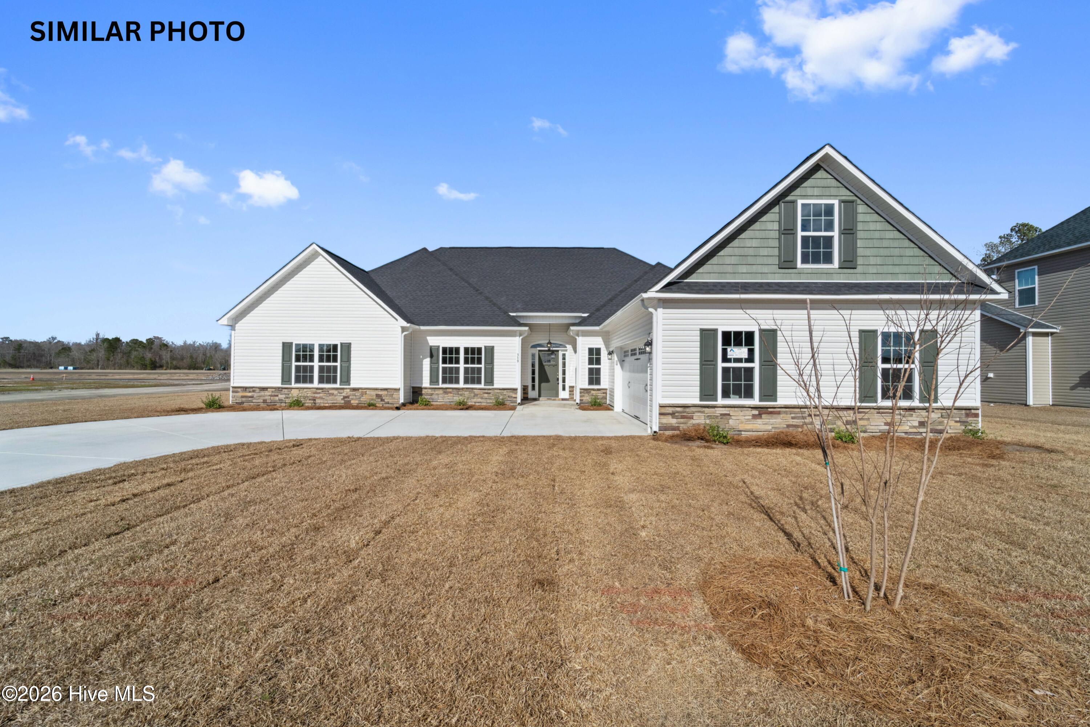
Find Homes by Property Features in Jacksonville, NC
Nearby New Homes For Sale

Based on information from the Hive MLS, through Oct 07, 2026, 06:00AM. This website may not include listings or property addresses of sellers who have directed their listing brokers to withhold their listing or their property address from display on the Internet. The data relating to real estate on this web site comes in part from the Internet Data Exchange program of Hive MLS, and is updated as of Oct 07, 2026, 06:00AM. All information is deemed reliable but not guaranteed and should be independently verified. All properties are subject to prior sale, change, or withdrawal. Neither listing broker(s) nor Chosen Realty LLC nor Houzeo shall be responsible for any typographical errors, misinformation, or misprints, and shall be held totally harmless from any damages arising from reliance upon these data. IDX information is provided exclusively for personal, non-commercial use, and may not be used for any purpose other than to identify prospective properties consumers may be interested in purchasing. © 2026 Hive MLS. All Rights Reserved.
 Advertising Broker: Nicholas Huscroft | Chosen Realty