- Overview
- Description
- Property Details
- Location
- Facts & Features
- Getting Around
- Nearby Homes
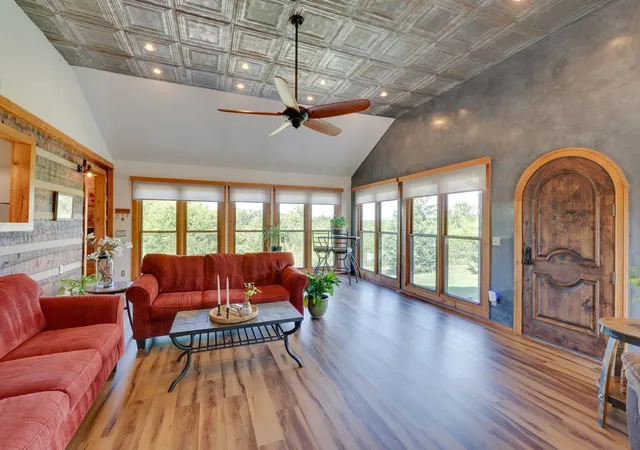


$899,900
Monthly Est:$4,479
 3 Beds
 3 Baths
3 full baths
 3,268sqft
812 New Shackle Is Rd, Hendersonville, TN 37075
$899,900
$4,479/moEst:
Get Pre-Approved
Single Family Residence
Built in 1987
$-- HOA
3.44 acres lot
$275/sq.ft
Description
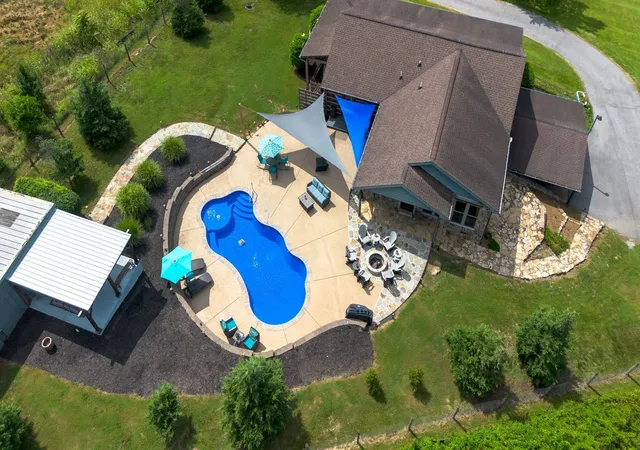
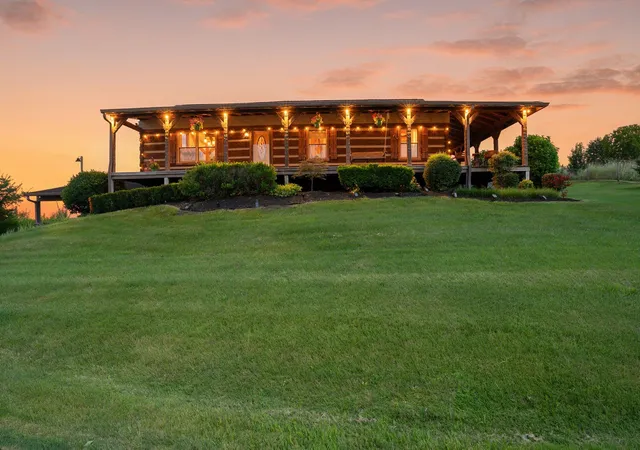
3.44 acres! Custom log construction | Resort-style pool | Barn | NO HOA. Welcome to a truly distinctive Tennessee retreat just minutes from Nashville. This handcrafted custom log home offers the character, space, and outdoor lifestyle today's buyers are searching for—without the restrictions of an HOA. From the moment you arrive, the property makes an impression. A winding paved drive leads to the inviting 48-foot covered front porch, complete with a classic porch swing and views across the surrounding Tennessee landscape. Inside, warmth and craftsmanship are found throughout, with soaring vaulted ceilings, exposed wood beams, rich Cherry and Acacia hardwood floors, beautiful stonework, exposed brick, crafted tin ceilings, custom built-ins, sliding barn doors, stained-glass accents, carved wood details, and distinctive railroad-inspired light fixtures. Every room offers something unexpected.
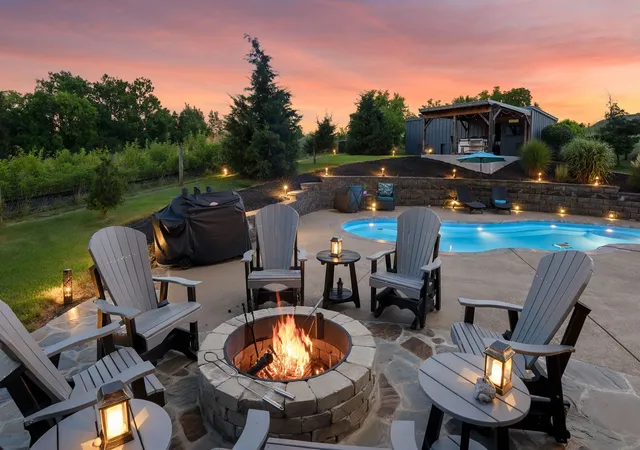
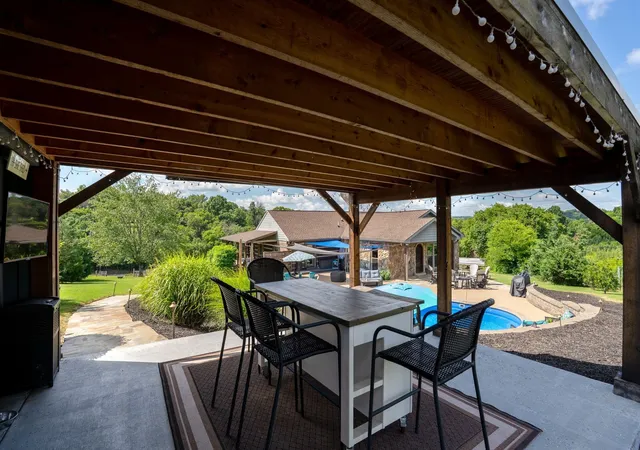
The heart of the property continues outdoors, where a spectacular resort-style saltwater pool creates a private setting for summer entertaining, afternoon swims, and relaxing evenings. Expansive decking, sunshades, and professionally designed twilight and landscape lighting extend the living space well beyond the walls of the home.
Approximately two acres are fenced, providing exceptional flexibility for pets, gardening, recreation, or the lifestyle you've been dreaming of. A classic barn, detached storage building, carports, and spacious attic provide abundant storage for everything from recreational equipment to tools and outdoor gear.
Recent improvements include a new HVAC in 2024, mostly new windows in 2024, and updated kitchen and baths.
This is more than a home—it is an opportunity to own a substantial piece of Tennessee property where craftsmanship, outdoor living, acreage, and character come together. . No HOA. And close to Nashville.
SPECIAL FINANCING INCENTIVE: Seller is offering a 1% lender credit toward an eligible rate buydown or closing-cost a
- Houzeo last checked: 6 minutes ago
- Listing updated: October 29, 2026 at 6:01 pm
- Listing Provided by: Trish Butler (615) 812-9914 DRE #288028 | Compass (615) 790-7400
- Source: Nashville (RealTracs Mid) MLS-TN as distributed by MLS GRID | MLS#: 3615074

Property Details
Status
Active
Type
Single Family Residence
No. of Stories
2
County
City
Neighborhood
--
Year Built
1987
HOA Fees
-
Finished Area
3,268 sqft
Lot Size
3.44 acres lot
Basement Area
- sqft
MLS Name
Nashville (RealTracs Mid) MLS
MLS Number
3615074
MLS Status
Active
Days on Market
26

Continue Your Journey in App
Find your dream home, receive real-time updates, and many more!
Continue Your Journey in App
Find your dream home, receive real-time updates, and many more!
Location
Facts & Features
Rooms
Bedrooms & bathrooms
Bedrooms: 3
Bathrooms: 3
Interior
Sewer
Public Sewer
Appliances
Electric Oven, Electric Range, Dishwasher, Microwave, Refrigerator, Stainless Steel Appliance(s)
Flooring
Carpet, Concrete, Wood, Tile
Heating
Central, Propane
Interior Features
Built In Features, Ceiling Fan(s), Extra Closets, Walk In Closet(s), Wet Bar, High Speed Internet
Cooling
Central Air, Electric
Construction
Year Built
Year Built: 1987
Home type
Single Family Residence
Construction Materials
Log, Wood Siding
Architectural Style
Log
Roof
Shingle
Utilities & Energy
Parking Features
Attached
Fireplace Features
Den
Water Source
Public
Pool Features
In Ground
Basement
Finished
Utilities
Electricity Available, Water Available, Cable Connected
Other Features
Lot Features
Rolling Slope
Subdivision Name
Patrick Meurer Prope
Patio And Porch Features
Porch, Covered, Patio
Price History
| Date | Event | Price |
|---|---|---|
10/08/2026 Source: | Price Decreased | $899,900 -5.27% $275/sqft |
07/15/2026 Source: | Listed for Sale | $950,000 +3.09% $291/sqft |
07/15/2026 Source: | Price Decreased | $921,499 -3.00% $282/sqft |
07/11/2026 Source: | Coming Soon | $950,000 +80.95% $291/sqft |
08/28/2020 Source: | Price Decreased | $525,000 -2.78% $161/sqft |

Show more
Nearby Homes
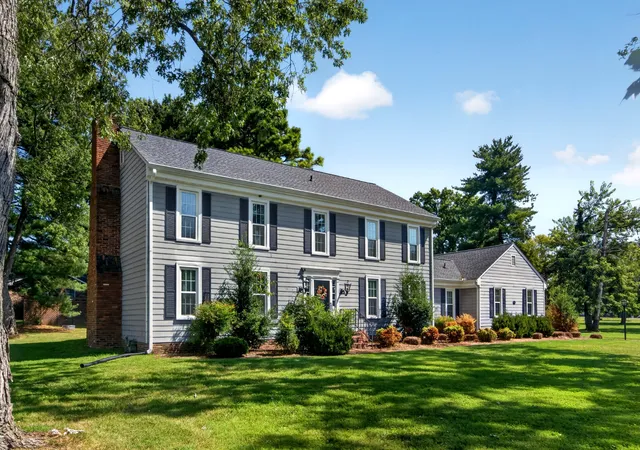
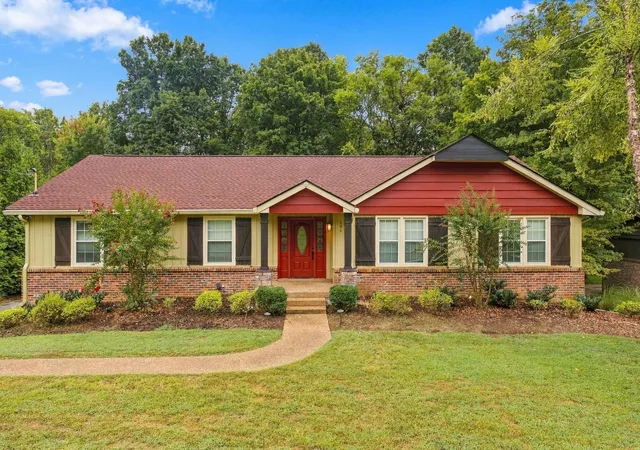
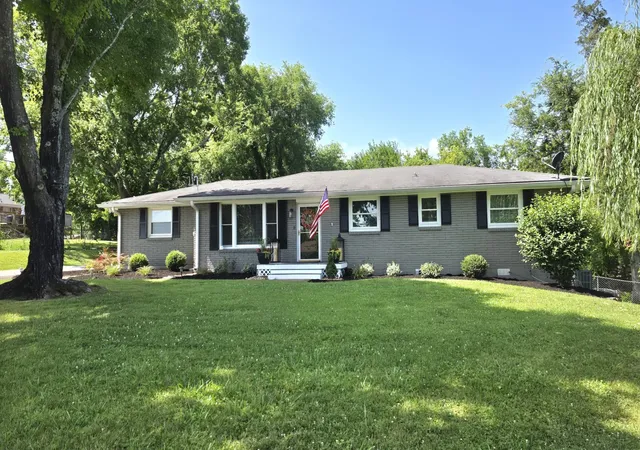
Find Homes by Property Features in Hendersonville, TN
Nearby New Homes For Sale

Based on information from Realtracs® through Nov 04, 2026, 10:15AM. Data courtesy of Realtracs® MLS as distributed by MLS GRID. Some IDX listings have been excluded from this website. All data is obtained from various sources and may not have been verified by the broker or MLS GRID. Supplied Open House Information is subject to change without notice. All information should be independently reviewed and verified for accuracy. Properties may or may not be listed by the office/agent presenting the information. IDX information is provided exclusively for consumers’ personal, noncommercial use. It may not be used for any purpose other than to identify prospective properties consumers may be interested in purchasing. The data is deemed reliable but is not guaranteed by MLS GRID. The use of the MLS GRID Data may be subject to an end-user license agreement prescribed by Realtracs® MLS. © 2026 RealTracs Solutions. All Rights Reserved. Angela Fowler Real Estate, LLC | 423.320.4620 | afowler@catt.com Mailing Address: 452 Kailors Cove Cir, Ringgold, GA 30736
 Advertising Broker: Angela Fowler | Angela Fowler Real Estate, LLC.
