- Overview
- Description
- Property Details
- Location
- HOA Management
- Facts & Features
- Getting Around
- Nearby Homes



$559,000
Monthly Est:$2,782
 2 Beds
 2 Baths
2 full baths
 1,771sqft
8120 Tabbystone Pl, Bradenton, FL 34201
$559,000
$2,782/moEst:
Get Pre-Approved
Single Family Residence
Built in 2004
$112/mo HOA
7,109 sqft lot
$316/sq.ft
Description
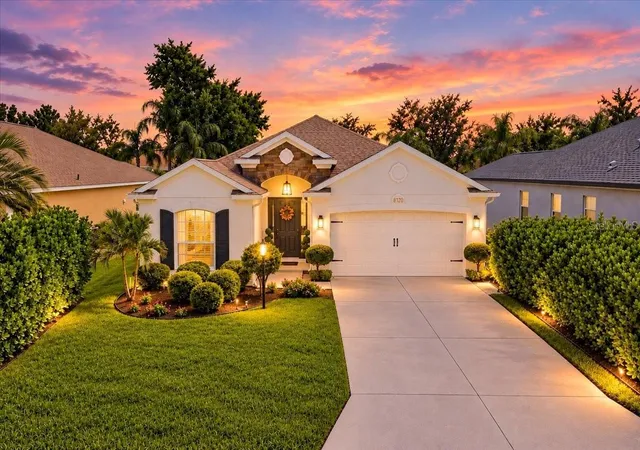
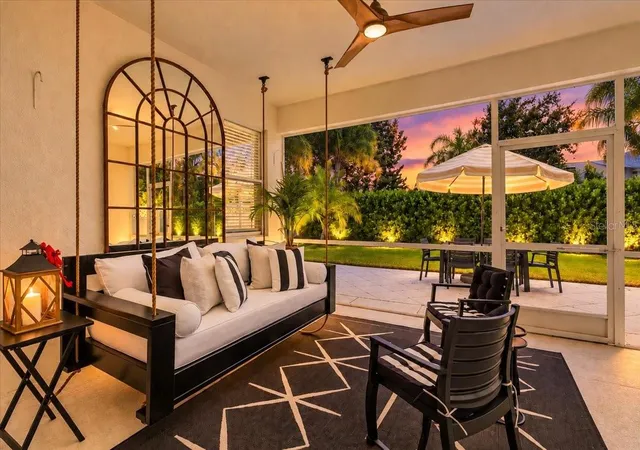
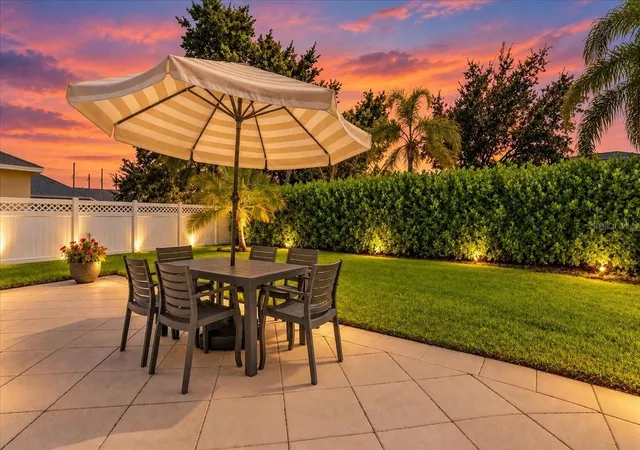
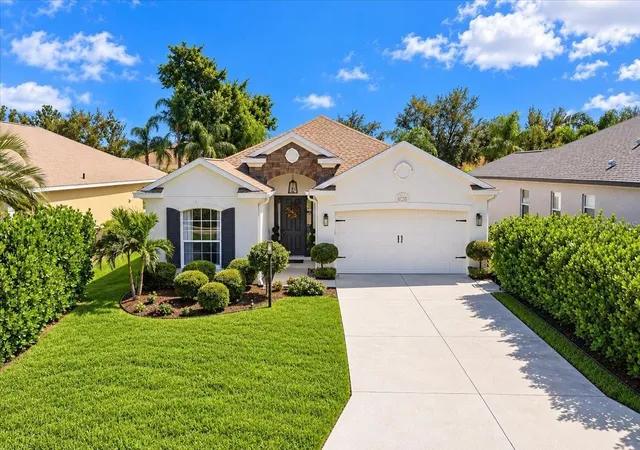
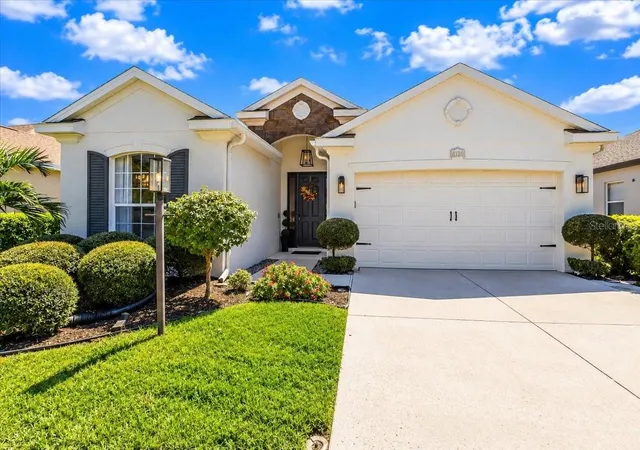
A STANDOUT IN EVERY SENSE! Welcome to this chic two-bedroom, +den, two-bath Bruce Williams–built residence offering a beautifully updated living space in the gated community of University Place. Ideally situated on a quiet cul-de-sac just one mile from University Town Center—the area’s hub for shopping, dining, entertainment and events—this move-in-ready home combines extensive high-quality upgrades, privacy, an exceptional location & low HOA fees. Lush landscaping, solar lighting, stone detailing & attractive curb appeal create a stunning introduction, while the desirable southern-facing backyard provides abundant natural light and an ideal setting for enjoying the Florida lifestyle. Step inside to a bright, open-concept floor plan, where a welcoming foyer accented with classic chair rail detailing opens to an impressive main living area with soaring 16-foot vaulted ceilings. Luxury vinyl plank flooring extends throughout the home, complemented by oversized baseboards that add a polished, upscale finish. At the heart of the home is the showstopper gourmet kitchen, completely reimagined with soft-close cabinetry, Quartz countertops, herringbone backsplash, designer hardware & pendant lighting. A new exterior venting Samsung gas range w/hood, Bosch dishwasher, spacious double-door refrigerator, single-basin Stainless sink, (RO) system, pantry & eat-in kitchen complete this tastefully designed space, blending style and functionality for both everyday living and entertaining. The spacious living and formal dining areas flow seamlessly outdoors through expansive triple-pane sliding glass doors, w/additional sliders off the dinette. A screened lanai and extended paver brick patio overlook the private, manicured, vinyl-fenced backyard, complete with included hanging daybed—perfect for morning coffee or a relaxing nap in the afternoon. The light-filled primary suite features two walk-in closets and a spa-inspired bath with a floor-to-ceiling porcelain-tiled walk-in shower, soaking tub, ceiling-height oversized mirrors, elegant gold fixtures, separate vanities with make up area & private water closet with window. The guest bath showcases floor-to-ceiling porcelain tile, a sleek glass enclosed walk-in shower and elegant brushed nickel finishes. The den, set behind double doors, offers flexible space for a home office, study, media room, or guests, while the oversized laundry room adds exceptional functionality with a utility sink, abundant storage, expansive countertop, and dedicated hanging area. Even the two-car garage has been upgraded w/Polyurethane floor coating, overhead storage, cabinetry, upgraded garage door & offers an exterior-access door. For added value and peace of mind, major systems have already been updated: NEW HVAC (2024), NEW ROOF (2025) and NEW WATER HEATER (2026). University Place is a gated community of approximately 400 homes surrounded by preserved natural areas, ponds, wetlands & walking trails. Amenities include two recreation centers w/heated pools, spa, outdoor kitchens, fitness facilities, tennis courts, playground, nature trails, and an active social calendar. The location is hard to beat—close to I-75, SRQ Airport, UTC, highly rated schools, world-class shopping & dining, championship golf, downtown Sarasota & Bradenton, and the Gulf Coast’s renowned beaches. Extensively remodeled, distinctive in every detail, privately situated, and centrally located—this home is truly anything but ordinary.
- Houzeo last checked: 0 minutes ago
- Listing updated: October 7, 2026 at 6:50 pm
- Listing Provided by: Kim Bliss Yniguez (941) 812-5062 , Kendra Keiderling | FINE PROPERTIES (941) 782-0000
- Source: Stellar MLS-FL | MLS#: A4707220

Property Details
Status
Active
Type
Single Family Residence
No. of Stories
1
County
City
Neighborhood
--
Year Built
2004
HOA Fees
$112/mo
Finished Area
1,771 sqft
Lot Size
7,109 sqft lot
Basement Area
- sqft
MLS Name
Stellar MLS
MLS Number
A4707220
MLS Status
Active
Days on Market
6
Cumulative Days on Market
5
Open House

Continue Your Journey in App
Find your dream home, receive real-time updates, and many more!
Download App
Continue Your Journey in App
Find your dream home, receive real-time updates, and many more!
Location
HOA Management
Sunstate Management/Nicole Banks
HOA Fees
$112/ Monthly
Amenities
 Amenities and services may be covered by one or multiple associations and service providers.
 Gym
Gym
 Tennis
 Pool
Pool
 Security Gate
 Bike Trails
 Park Playground
 Club House
 Recreational Facilities
Vehicle Restrictions
Escrow Reserves Fund
Fidelity Bond
Recreation Facilities
Management
Common Area Taxes
Disclaimer: Amenities are based on third-party information and may vary; buyers must independently verify all amenities, as information is deemed reliable but not guaranteed.
Facts & Features
Rooms
Bedrooms & bathrooms
Bedrooms: 2
Bathrooms: 2
Living Room
Level: First
Area: 234.91 Square Feet
Dimensions: 13.9x16.9
Dining Room
Level: First
Area: 166.43 Square Feet
Dimensions: 8.9x18.7
Foyer
Level: First
Area: 77.70 Square Feet
Dimensions: 7x11.1
Laundry
Level: First
Area: 67.08 Square Feet
Dimensions: 7.8x8.6
Kitchen
Level: First
Area: 201.25 Square Feet
Dimensions: 12.5x16.1
Dinette
Level: First
Area: 161.13 Square Feet
Dimensions: 12.3x13.1
Primary Bedroom
Level: First
Area: 277.09 Square Feet
Dimensions: 12.1x22.9
Primary Bathroom
Level: First
Area: 124.26 Square Feet
Dimensions: 10.9x11.4
Bathroom 2
Level: First
Area: 36.72 Square Feet
Dimensions: 5.1x7.2
Bedroom 2
Level: First
Area: 132.00 Square Feet
Dimensions: 10.9x12.11
Den
Level: First
Area: 132.98 Square Feet
Dimensions: 10.9x12.2
Balcony/Porch/Lanai
Level: First
Area: 182.83 Square Feet
Dimensions: 12.1x15.11
Interior
Exterior Features
Garden, Lighting, Private Yard, Rain Gutters, Sidewalk
Sewer
Public Sewer
Interior Features
Chair Rail, Eat In Kitchen, High Ceilings, Kitchen/family Room Combo, Living Room/dining Room Combo, Open Floorplan, Primary Bedroom Main Floor, Solid Wood Cabinets, Split Bedroom, Stone Counters, Vaulted Ceiling(s), Window Treatments
Heating
Central, Electric, Natural Gas
Flooring
Luxury Vinyl, Tile
Appliances
Dishwasher, Disposal, Dryer, Gas Water Heater, Kitchen Reverse Osmosis System, Range, Range Hood, Refrigerator, Washer
Cooling
Central Air
Window Features
Aluminum Frames, Blinds, Rods, Window Treatments
Construction
Year Built
Year Built: 2004
Home type
Single Family Residence
Foundation Details
Slab
Property Condition
Completed
Architectural Style
Florida
Roof
Shingle
Construction Materials
Block, Stucco
Utilities & Energy
Association Amenities
Clubhouse, Fitness Center, Gated, Playground, Pool, Recreation Facilities, Tennis Court(s), Trail(s), Vehicle Restrictions
Water Source
Public
Utilities
Cable Connected, Electricity Connected, Natural Gas Available, Public, Sewer Connected, Sprinkler Recycled, Water Connected
Laundry Features
Inside, Laundry Room
Security Features
Gated Community, Smoke Detector(s), Touchless Entry
Other Features
Lot Features
In County, Landscaped, Near Golf Course, Near Public Transit, Private, Sidewalk
Subdivision Name
University Place
Vegetation
Trees/landscaped
Community Features
Association Recreation Owned, Buyer Approval Required, Clubhouse, Deed Restrictions, Fitness Center, Gated Community No Guard, Irrigation Reclaimed Water, Playground, Pool, Sidewalks, Tennis Court(s)
Patio And Porch Features
Covered, Deck, Patio, Screened
Price History
| Date | Event | Price |
|---|---|---|
10/02/2026 Source: | Listed for Sale | $559,000 +46483.33% $316/sqft |
05/01/2021 Source: | Price Decreased | $1,200 -99.59% $1/sqft |
12/16/2016 Source: | Price Decreased | $290,000 -3.30% $164/sqft |
12/16/2016 Source: | Sold | $299,900 $169/sqft |

Getting Around 8120 Tabbystone Pl
Bike Score®

Somewhat Bikeable
28/100
Walk Score®

Car-Dependent
1/100
Data provided by Redfin
Nearby Homes
Find Homes by Property Features in Bradenton, FL

Based on information from Stellar MLS® through Oct 09, 2026, 12:30AM as submitted to and distributed by MLS GRID. All data is obtained from various sources and may not have been verified by the broker or MLS GRID. Supplied Open House Information is subject to change without notice. All information should be independently reviewed and verified for accuracy. Properties may or may not be listed by the office/agent presenting the information. IDX information is provided exclusively for consumers’ personal non-commercial use. It may not be used for any purpose other than to identify prospective properties consumers may be interested in purchasing. The data is deemed reliable but is not guaranteed by MLS GRID. The use of the MLS GRID Data may be subject to an end-user license agreement prescribed by the Member Participant’s applicable MLS, if any, and as amended from time to time. © 2026 Stellar MLS. All Rights Reserved.
 Advertising Broker: Fred McGill | Simple Showing, Inc