- Overview
- Description
- Property Details
- Location
- HOA Management
- Facts & Features
- Getting Around
- Nearby Homes




$685,000
Monthly Est:$3,409
 3 Beds
 2 Baths
2 full baths
 2,051sqft
7916 Hampton Ct, University Park, FL 34201
$685,000
$3,409/moEst:
Get Pre-Approved
Single Family Residence
Built in 1993
$680.67/mo HOA
7,841 sqft lot
$334/sq.ft
Description
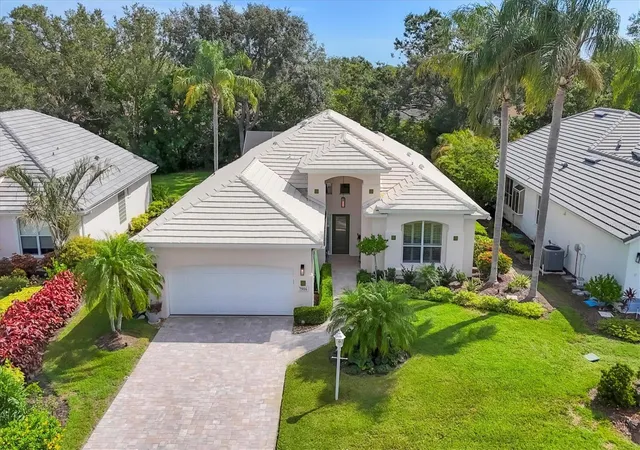
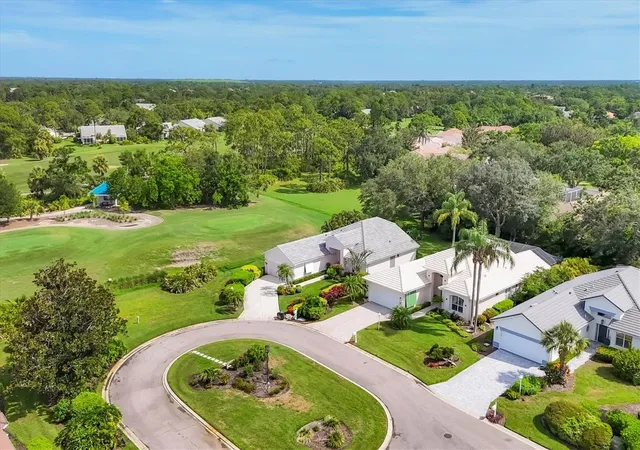
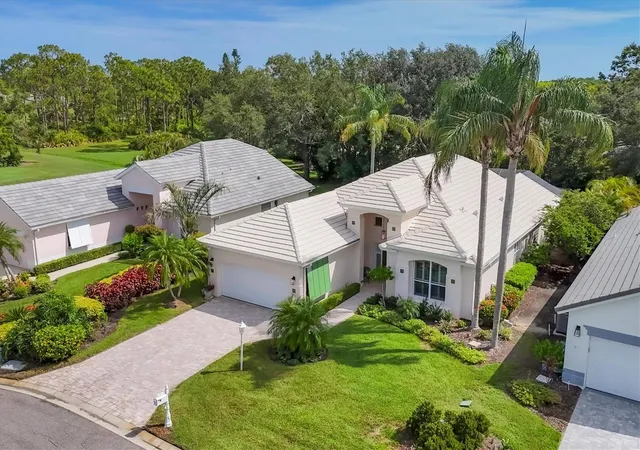
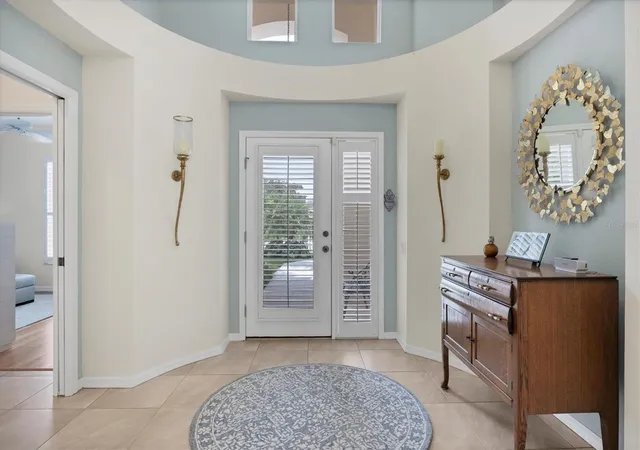
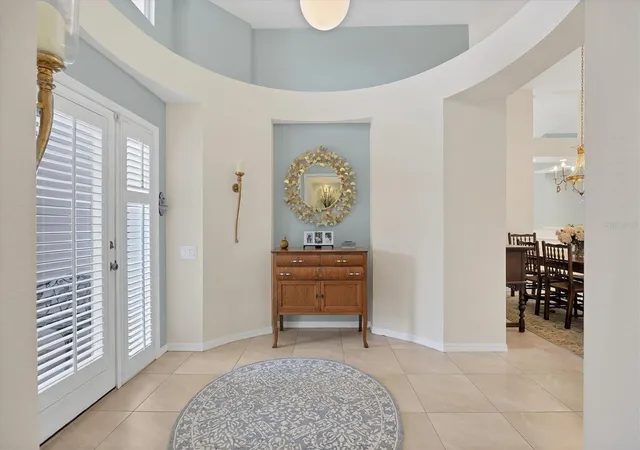
NEW AC (2021) Welcome to this exquisite residence, perfectly nestled on a quiet cul-de-sac in the prestigious University Park. Designed for the buyer seeking a private, resort-style retreat, this home offers a seamless blend of sophistication, comfort, and maintenance-free living. This beautifully maintained home features an open-concept floor plan with a desirable split-bedroom layout that ensures privacy and spacious living. The grand open great room flows effortlessly onto the expansive screened lanai, creating an ideal space for both entertaining and peaceful outdoor relaxation. Step outside to your private caged, heated pool and spa, beautifully finished with Pebble Tec, offering a serene, resort-inspired experience. The outdoor retreat provides ample space for lounging, dining, and enjoying the Florida lifestyle. The chef’s kitchen is thoughtfully designed with granite countertops, under-cabinet LED lighting, and a bright breakfast nook surrounded by garden views. Recent updates include a new stove, refrigerator, and dishwasher, combining style and modern convenience. The owner’s suite is a true sanctuary, featuring oak flooring, a large custom walk-in closet, and a fully renovated bath with a new soaking tub, glass-enclosed shower, dual vanities, and tasteful designer finishes. The second bedroom, accented by French doors, is currently used as a light-filled office with two generous closets, offering versatility for a variety of needs. The additional guest suites are equally welcoming, with a renovated bath that features modern vanities and soft under-cabinet lighting. A dedicated utility room with a built-in sink and an adjacent oversized storage area provides excellent functionality and organization. Surrounded by lush, maintenance-free landscaping, this home offers a truly effortless lifestyle. A short walk leads to the exclusive Hampton Green community pool, where residents can relax or socialize in a tranquil setting. This exceptional property offers a rare opportunity to enjoy timeless elegance, complete privacy, and a relaxed, resort-inspired lifestyle. Location: University Park Country Club With its mature landscape and sprawling natural beauty, University Park is the premier master-planned community in the Sarasota area. Behind the secured, staffed entrance is an award-winning, resident-owned community featuring 27 holes of four-star rated golf, eleven lighted Har-Tru tennis courts, four pickleball courts, a fitness center, croquet, miles of tree-lined streets for walking or biking, and first-class dining. The community also offers numerous social activities and clubs designed to fit a variety of interests. Located just four miles from downtown Sarasota and its vibrant arts scene, museums, shopping, dining, and first-class healthcare, University Park provides an oasis from the city while keeping all its amenities within easy reach. A short 15-minute drive to the international airport and a 30-minute drive to some of America’s finest beaches, superb outdoor recreation areas—including the internationally renowned Nathan Benderson Park—the famed Ringling Museum, various boating options, and the acclaimed St. Armands Circle. Less than five minutes away from UTC luxury shopping and dining, University Park’s breathtaking beauty is unmatched by any other, offering a rare opportunity to own a home in one of Sarasota’s most coveted communities
- Houzeo last checked: 6 hours ago
- Listing updated: September 27, 2026 at 10:21 pm
- Listing Provided by: Marina Solo, PA (941) 960-6445 | KW SUNCOAST (941) 792-2000
- Source: Stellar MLS-FL | MLS#: A4695470

Property Details
Status
Active
Type
Single Family Residence
No. of Stories
-
County
City
Neighborhood
--
Year Built
1993
HOA Fees
$680.67/mo
Finished Area
2,051 sqft
Lot Size
7,841 sqft lot
Basement Area
- sqft
MLS Name
Stellar MLS
MLS Number
A4695470
MLS Status
Active
Days on Market
133
Cumulative Days on Market
105

Continue Your Journey in App
Find your dream home, receive real-time updates, and many more!
Download App
Continue Your Journey in App
Find your dream home, receive real-time updates, and many more!
Location
HOA Management
Merci Harrod
HOA Fees
$2,042/ Quarterly
UPCC
HOA Fees
$-/
Amenities
 Amenities and services may be covered by one or multiple associations and service providers.
 Cable TV
 Pool
Pool
 Security Guard
 Gym
Gym
 Maintenance
 Internet
 Security Gate
 Club House
 Golf
Golf
 Sports Court
Recreational Facilities
Private Road
Recreation Facilities
Escrow Reserves Fund
Management
Common Area Taxes
Disclaimer: Amenities are based on third-party information and may vary; buyers must independently verify all amenities, as information is deemed reliable but not guaranteed.
Facts & Features
Rooms
Bedrooms & bathrooms
Bedrooms: 3
Bathrooms: 2
Great Room
Level: First
Area: 300.00 Square Feet
Dimensions: 20x15
Dining Room
Level: First
Area: 90.00 Square Feet
Dimensions: 10x9
Primary Bedroom
Level: First
Area: 272.00 Square Feet
Dimensions: 17x16
Bedroom 2
Level: First
Area: 143.00 Square Feet
Dimensions: 13x11
Bedroom 3
Level: First
Area: 165.00 Square Feet
Dimensions: 15x11
Kitchen
Level: First
Area: 231.00 Square Feet
Dimensions: 21x11
Bonus Room
Level: First
Area: 60.00 Square Feet
Dimensions: 10x6
Interior
Interior Features
Built In Features, Ceiling Fans(s), Eat In Kitchen, Open Floorplan, Primary Bedroom Main Floor, Solid Wood Cabinets, Split Bedroom, Vaulted Ceiling(s), Walk In Closet(s), Window Treatments
Cooling
Central Air
Heating
Central
Appliances
Dishwasher, Disposal, Dryer, Range, Refrigerator, Washer
Sewer
Public Sewer
Flooring
Tile, Wood
Window Features
Window Treatments
Construction
Year Built
Year Built: 1993
Home type
Single Family Residence
Roof
Tile
Construction Materials
Block
Foundation Details
Slab
Utilities & Energy
Association Amenities
Cable Tv, Clubhouse, Fitness Center, Gated, Golf Course, Pickleball Court(s), Pool, Recreation Facilities, Security
Utilities
Cable Connected, Electricity Connected, Natural Gas Connected, Public, Sewer Connected, Water Connected
Water Source
Public
Laundry Features
Inside
Pool Features
Heated, In Ground, Lighting, Screen Enclosure
Other Features
Subdivision Name
University Park Country Club
Lot Features
Cul De Sac
Community Features
Association Recreation Owned, Buyer Approval Required, Clubhouse, Deed Restrictions, Fitness Center, Gated Community Guard, Golf Carts Ok, Golf, Irrigation Reclaimed Water, Pool, Sidewalks, Street Lights
Price History
| Date | Event | Price |
|---|---|---|
09/27/2026 Source: | Listed for Sale | $685,000 -8.67% $334/sqft |
09/14/2026 Source: | Listing Removed | $750,000 $366/sqft |
06/01/2026 Source: | Price Decreased | $750,000 -11.76% $366/sqft |
08/29/2025 Source: | Listed for Sale | $850,000 $414/sqft |
08/29/2025 Source: | Off Market | $850,000 +70.00% $414/sqft |

Show more
Nearby Homes
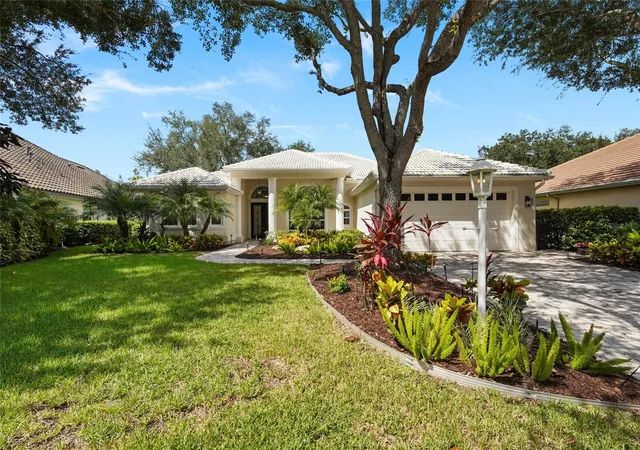
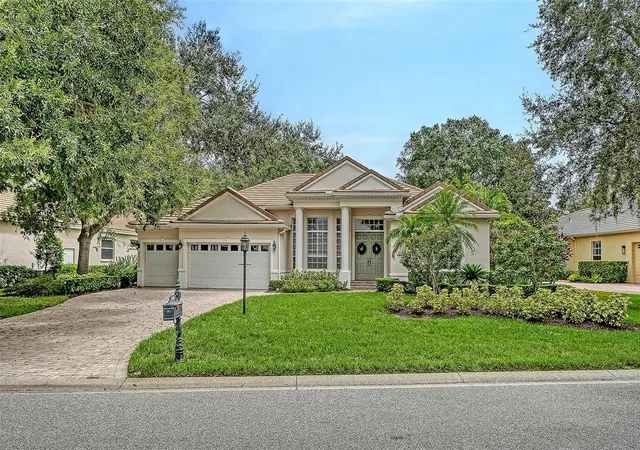
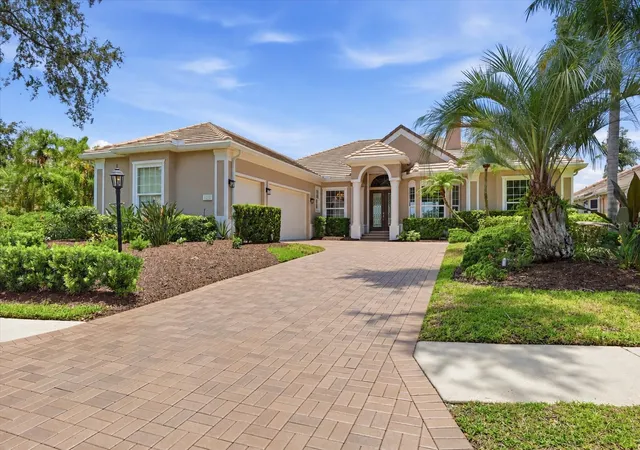
Find Homes by Property Features in University Park, FL

Based on information from Stellar MLS® through Oct 12, 2026, 10:30AM as submitted to and distributed by MLS GRID. All data is obtained from various sources and may not have been verified by the broker or MLS GRID. Supplied Open House Information is subject to change without notice. All information should be independently reviewed and verified for accuracy. Properties may or may not be listed by the office/agent presenting the information. IDX information is provided exclusively for consumers’ personal non-commercial use. It may not be used for any purpose other than to identify prospective properties consumers may be interested in purchasing. The data is deemed reliable but is not guaranteed by MLS GRID. The use of the MLS GRID Data may be subject to an end-user license agreement prescribed by the Member Participant’s applicable MLS, if any, and as amended from time to time. © 2026 Stellar MLS. All Rights Reserved.
 Advertising Broker: Fred McGill | Simple Showing, Inc