- Overview
- Description
- Property Details
- Location
- HOA Management
- Facts & Features
- Getting Around
- Nearby Homes



$1,529,900
Monthly Est:$7,615
 3 Beds
 3 Baths
3 full baths
 3,119sqft
8160 Collingwood Ct, University Park, FL 34201
$1,529,900
$7,615/moEst:
Get Pre-Approved
Single Family Residence
Built in 2000
$657.33/mo HOA
14,549 sqft lot
$491/sq.ft
Description
NEW ROOF IN 2022. NEW A/C IN 2023. HURRICANE-RESISTANT WINDOWS AND HURRICANE SHUTTERS INSTALLED. THE HOME HAS BEEN COMPLETELY RENOVATED.
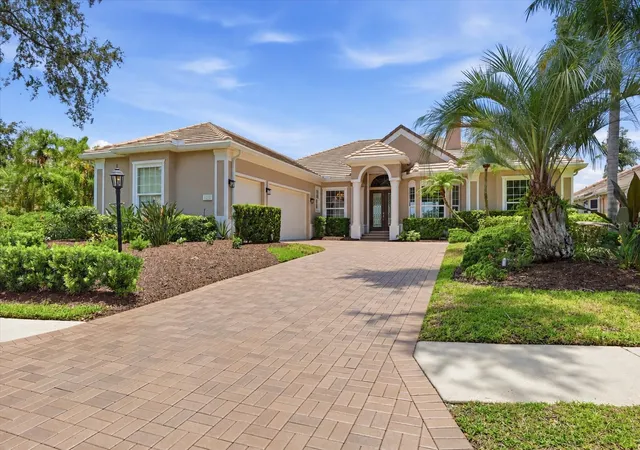
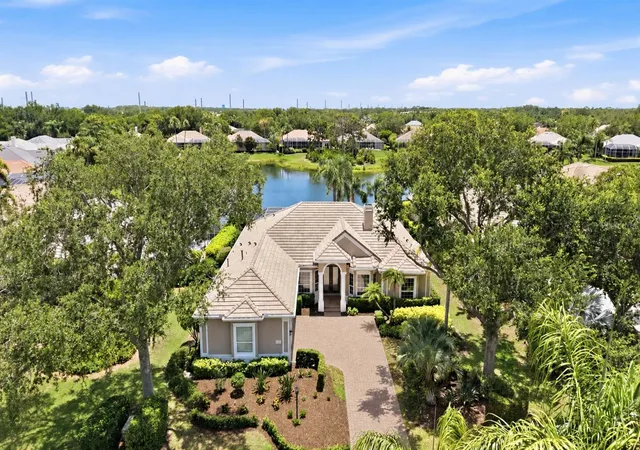
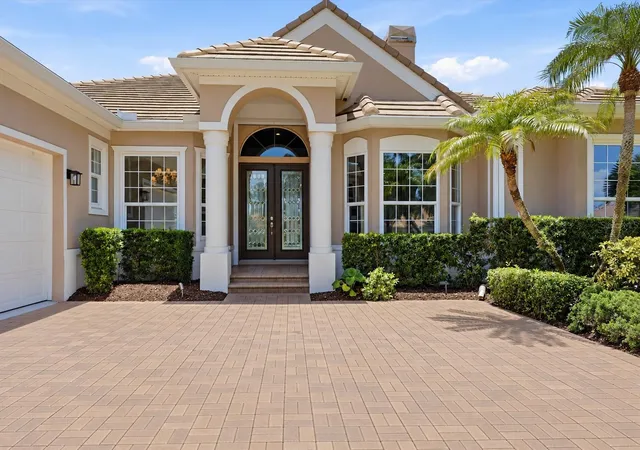
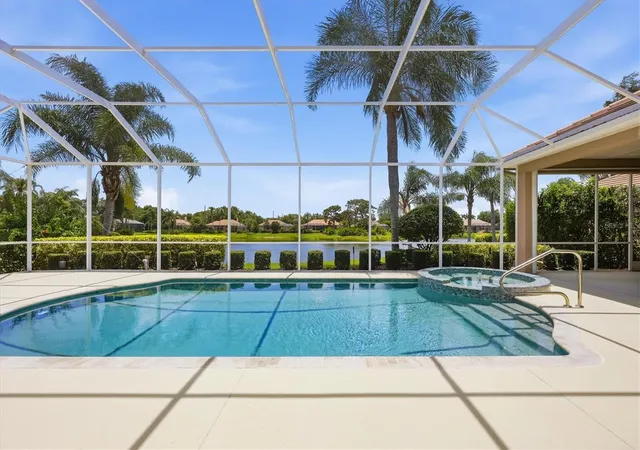
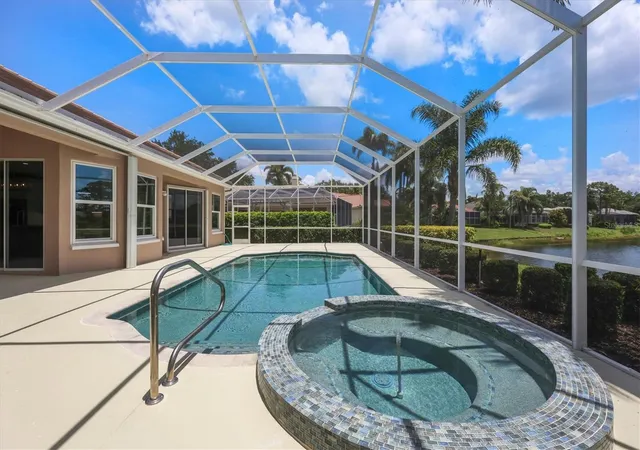
Fall in love with this completely renovated luxury residence in the prestigious University Park Country Club, offering breathtaking lake views and resort-style living at its finest. From the moment you step inside, you will be captivated by the sparkling waters of the oversized pool and spa, beautifully showcased through the grand front entry and overlooking the tranquil lake beyond. The impressive foyer opens into a spacious great room featuring a stunning floor-to-ceiling fireplace and an open-concept design ideal for elegant entertaining and everyday living.
The designer kitchen is a true masterpiece, showcasing custom-crafted cabinetry, premium Thermador appliances, an oversized center island, a dedicated coffee station, and a spacious walk-in pantry designed for exceptional storage and organization.
Designed with comfort and privacy in mind, this split-bedroom floor plan offers a luxurious primary suite on one side of the home, while two additional bedrooms, a private office, and a media room are thoughtfully situated on the opposite wing.
The expansive outdoor living area is destined to become your private retreat for relaxation and entertainment, complete with generous covered spaces surrounding the spectacular pool and spa. Completing this exceptional property is an oversized three-car garage — always a highly desirable feature in a luxury home.
EXPERIENCE The University Park With its mature landscape and sprawling natural beauty, University Park is the premier master-planned community in the Sarasota area. Behind the secured, staffed entrance is an award-winning, resident-owned community featuring 27 holes of four-star rated golf, eleven lighted Har-Tu tennis courts, four pickleball courts, a fitness center, croquet, miles of tree-lined streets for walking or biking, and first-class dining. Also offered are numerous social activities and many social clubs designed to fit a variety of interests. Located only four miles from downtown Sarasota and its spirited arts community, museums, shopping, dining, and first-class healthcare, University Park is an oasis from the City but close enough to all amenities. It's only a short 15-minute drive to some of America's finest beaches, superb outdoor recreation areas, including the internationally renowned Nathan Benderson Park, the famed Ringling Museum, various boating options, and the acclaimed St. Armands Circle. University Park's breathtaking beauty is unmatched by any other.
Designed with comfort and privacy in mind, this split-bedroom floor plan offers a luxurious primary suite on one side of the home, while two additional bedrooms, a private office, and a media room are thoughtfully situated on the opposite wing. The expansive outdoor living area is destined to become your private retreat for relaxation and entertainment, complete with generous covered spaces surrounding the spectacular pool and spa. Completing this exceptional property is an oversized three-car garage — always a highly desirable feature in a luxury home.
- Houzeo last checked: 5 hours ago
- Listing updated: October 4, 2026 at 8:05 pm
- Listing Provided by: Marina Solo, PA (941) 960-6445 | KW SUNCOAST (941) 792-2000
- Source: Stellar MLS-FL | MLS#: A4693747

Property Details
Status
Active
Type
Single Family Residence
No. of Stories
-
County
City
Neighborhood
--
Year Built
2000
HOA Fees
$657.33/mo
Finished Area
3,119 sqft
Lot Size
14,549 sqft lot
Basement Area
- sqft
MLS Name
Stellar MLS
MLS Number
A4693747
MLS Status
Active
Days on Market
138
Cumulative Days on Market
131

Continue Your Journey in App
Find your dream home, receive real-time updates, and many more!
Download App
Continue Your Journey in App
Find your dream home, receive real-time updates, and many more!
Location
HOA Management
AMANDA GOODHUE
HOA Fees
$1,972/ Quarterly
Amenities
 Amenities and services may be covered by one or multiple associations and service providers.
 Tennis
 Cable TV
 Security Guard
 Gym
Gym
 Internet
 Security Gate
 Club House
 Golf
Golf
 Sports Court
Private Road
Vehicle Restrictions
Disclaimer: Amenities are based on third-party information and may vary; buyers must independently verify all amenities, as information is deemed reliable but not guaranteed.
Facts & Features
Rooms
Bedrooms & bathrooms
Bedrooms: 3
Bathrooms: 3
Living Room
Level: First
Area: 168.00 Square Feet
Dimensions: 14x12
Dining Room
Level: First
Area: 168.00 Square Feet
Dimensions: 14x12
Kitchen
Level: First
Area: 300.00 Square Feet
Dimensions: 25x12
Family Room
Level: First
Area: 336.00 Square Feet
Dimensions: 21x16
Den
Level: First
Area: 165.00 Square Feet
Dimensions: 15x11
Primary Bedroom
Level: First
Area: 256.00 Square Feet
Dimensions: 20x12.8
Bedroom 2
Level: First
Area: 151.80 Square Feet
Dimensions: 13.8x11
Bedroom 3
Level: First
Area: 144.00 Square Feet
Dimensions: 12x12
Media Room
Level: First
Area: 225.00 Square Feet
Dimensions: 15x15
Interior
Sewer
Public Sewer
Cooling
Central Air, Zoned
Flooring
Carpet, Ceramic Tile
Interior Features
Ceiling Fans(s), Crown Molding, Eat In Kitchen, High Ceilings, Kitchen/family Room Combo, Open Floorplan, Primary Bedroom Main Floor, Solid Surface Counters, Solid Wood Cabinets, Split Bedroom, Stone Counters, Thermostat, Walk In Closet(s)
Exterior Features
Hurricane Shutters, Outdoor Grill, Outdoor Kitchen, Private Mailbox, Rain Gutters, Sidewalk
Heating
Heat Pump, Natural Gas
Appliances
Built In Oven, Cooktop, Dishwasher, Disposal, Dryer, Gas Water Heater, Microwave, Range, Range Hood, Refrigerator, Washer
Construction
Year Built
Year Built: 2000
Home type
Single Family Residence
Architectural Style
Florida, Ranch
Property Condition
Completed
Construction Materials
Block, Stucco
Roof
Tile
Foundation Details
Slab
Utilities & Energy
Fireplace Features
Electric
Laundry Features
Inside, Laundry Room
Water Source
Canal/lake For Irrigation, Public
Pool Features
Gunite, Heated, In Ground, Screen Enclosure
Parking Features
Driveway, Garage Door Opener, Golf Cart Parking, Oversized
Association Amenities
Cable Tv, Clubhouse, Fence Restrictions, Fitness Center, Gated, Golf Course, Pickleball Court(s), Tennis Court(s), Vehicle Restrictions
Utilities
Cable Connected, Electricity Connected, Natural Gas Connected, Public, Sewer Connected, Underground Utilities, Water Connected
Other Features
Patio And Porch Features
Screened
Community Features
Fitness Center, Gated Community Guard, Golf Carts Ok, Golf, Restaurant, Sidewalks, Tennis Court(s)
Lot Features
Cul De Sac, In County, Landscaped, Level, Near Golf Course, Oversized Lot, Sidewalk, Paved, Private
Vegetation
Mature Landscaping, Trees/landscaped
Subdivision Name
University Park
Price History
| Date | Event | Price |
|---|---|---|
09/11/2026 Source: | Price Decreased | $1,529,900 -4.08% $491/sqft |
08/05/2026 Source: | Price Decreased | $1,595,000 -3.33% $511/sqft |
05/26/2026 Source: | Listed for Sale | $1,650,000 -5.71% $529/sqft |
05/26/2026 Source: | Price Increased | $1,750,000 +6.06% $561/sqft |
05/26/2026 Source: | Price Increased | $1,650,000 +50.00% $529/sqft |

Show more
Nearby Homes
Find Homes by Property Features in University Park, FL

Based on information from Stellar MLS® through Oct 12, 2026, 10:30AM as submitted to and distributed by MLS GRID. All data is obtained from various sources and may not have been verified by the broker or MLS GRID. Supplied Open House Information is subject to change without notice. All information should be independently reviewed and verified for accuracy. Properties may or may not be listed by the office/agent presenting the information. IDX information is provided exclusively for consumers’ personal non-commercial use. It may not be used for any purpose other than to identify prospective properties consumers may be interested in purchasing. The data is deemed reliable but is not guaranteed by MLS GRID. The use of the MLS GRID Data may be subject to an end-user license agreement prescribed by the Member Participant’s applicable MLS, if any, and as amended from time to time. © 2026 Stellar MLS. All Rights Reserved.
 Advertising Broker: Fred McGill | Simple Showing, Inc