- Overview
- Description
- Property Details
- Location
- HOA Management
- Facts & Features
- Getting Around
- Nearby Homes



$995,000
Monthly Est:$4,952
 4 Beds
 3 Baths
2 full baths + 1 half bath
 2,435sqft
7400 Eaton Ct, University Park, FL 34201
$995,000
$4,952/moEst:
Get Pre-Approved
Single Family Residence
Built in 1996
$447.33/mo HOA
10,803 sqft lot
$409/sq.ft
Description
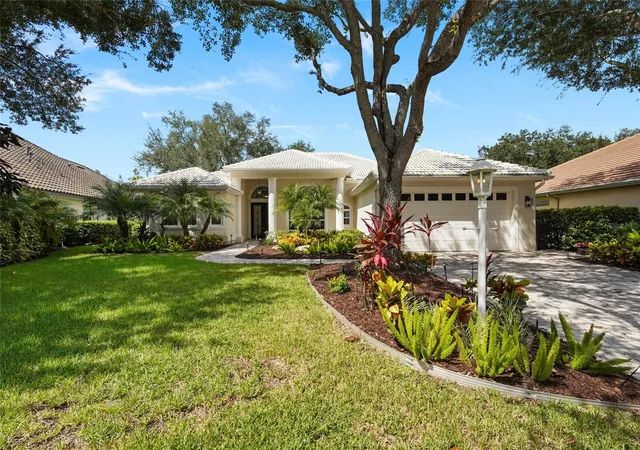
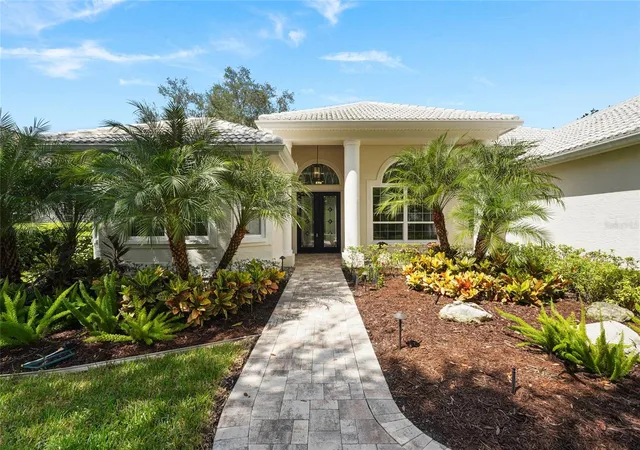
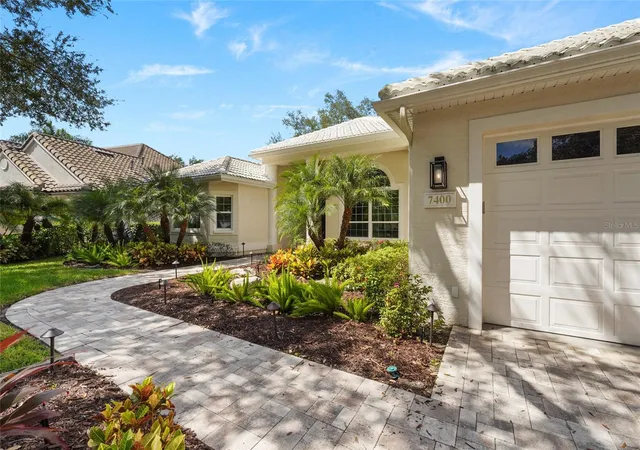
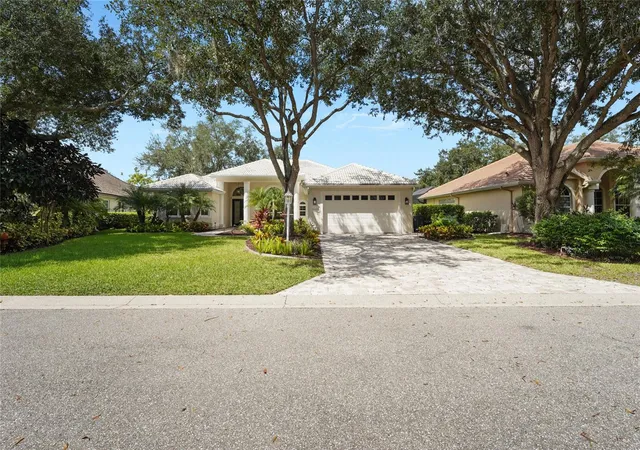
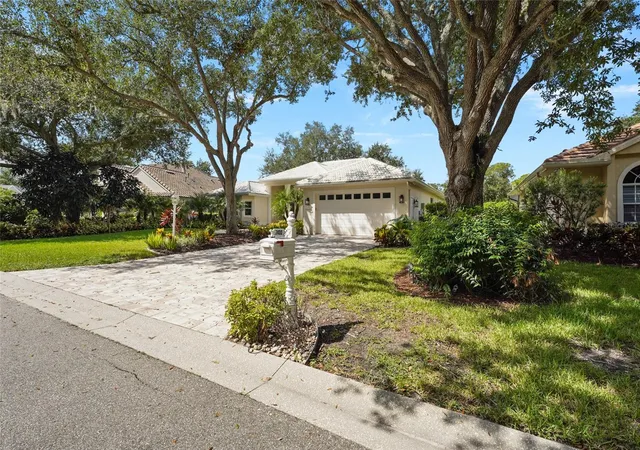
Under contract-accepting backup offers. Beautifully staged and updated interiors, private lake and preserve views, and extensive improvements await at 7400 Eaton Court in University Park Country Club. This four-bedroom, three-bath home welcomes you with mature landscaping, a paver driveway, and a bright, inviting interior featuring high ceilings, generous windows, and warm-toned flooring. Spacious living and dining areas provide an ideal setting for entertaining, while sliding glass doors connect the interior to the covered lanai for easy indoor-outdoor living.
The beautifully updated kitchen features a large center island with seating, stainless steel appliances, and abundant storage. An adjoining breakfast nook overlooks the pool, creating a lovely spot to start your morning. The spacious primary suite offers direct lanai access, a sitting area, and a custom-organized walk-in closet. Its updated bath features dual sinks, a soaking tub, and a separate glass-enclosed shower.
Outside, enjoy a pool added in 2023, a panoramic pool cage replaced that same year, and an expansive covered lanai with room for lounging and dining. Private views of both the lake and preserve create a peaceful backdrop, with surrounding greenery enhancing the sense of seclusion. Whether enjoying a quiet morning or hosting an evening gathering, this outdoor retreat offers a beautiful setting to unwind.
Significant improvements include a roof replaced in 2021; a water heater, furnace, condenser, and air handler replaced in 2022; three impact sliding glass doors and two impact entry doors installed in 2023; and 20 impact windows installed across 2024 and 2025. With thoughtfully updated living spaces and substantial investments in major components, this home offers a compelling opportunity to enjoy the University Park lifestyle.
- Houzeo last checked: 12 minutes ago
- Listing updated: October 6, 2026 at 12:50 am
- Listing Provided by: McKenzie Weirich (941) 376-1394 | THE SHORELINE FL REALTY LLC (941) 544-1133
- Source: Stellar MLS-FL | MLS#: A4707751

Property Details
Status
Active Under Contract
Type
Single Family Residence
No. of Stories
1
County
City
Neighborhood
--
Year Built
1996
HOA Fees
$447.33/mo
Finished Area
2,435 sqft
Lot Size
10,803 sqft lot
Basement Area
- sqft
MLS Name
Stellar MLS
MLS Number
A4707751
MLS Status
Pending
Days on Market
6
Cumulative Days on Market
3

Continue Your Journey in App
Find your dream home, receive real-time updates, and many more!
Download App
Continue Your Journey in App
Find your dream home, receive real-time updates, and many more!
Location
HOA Management
Amanda Goodhue
HOA Fees
$1,342/ Quarterly
Amenities
 Amenities and services may be covered by one or multiple associations and service providers.
 Security Guard
 Internet
 Cable TV
 Common Area Taxes
Disclaimer: Amenities are based on third-party information and may vary; buyers must independently verify all amenities, as information is deemed reliable but not guaranteed.
Facts & Features
Rooms
Bedrooms & bathrooms
Bedrooms: 4
Bathrooms: 3
Kitchen
Level: First
Area: 150.00 Square Feet
Dimensions: 15x10
Primary Bedroom
Level: First
Area: 286.00 Square Feet
Dimensions: 22x13
Bedroom 2
Level: First
Area: 168.00 Square Feet
Dimensions: 14x12
Bedroom 3
Level: First
Area: 143.00 Square Feet
Dimensions: 13x11
Bedroom 4
Level: First
Area: 224.00 Square Feet
Dimensions: 14x16
Great Room
Level: First
Area: 238.00 Square Feet
Dimensions: 17x14
Dining Room
Level: First
Area: 132.00 Square Feet
Dimensions: 12x11
Interior
Sewer
Public Sewer
Exterior Features
Awning(s), Lighting, Rain Gutters, Sidewalk
Interior Features
Ceiling Fans(s), Eat In Kitchen, High Ceilings, Living Room/dining Room Combo, Open Floorplan, Primary Bedroom Main Floor, Solid Wood Cabinets, Split Bedroom, Thermostat, Tray Ceiling(s), Walk In Closet(s)
Flooring
Carpet, Hardwood
Cooling
Central Air
Heating
Central
Appliances
Built In Oven, Cooktop, Dishwasher, Disposal, Dryer, Exhaust Fan, Microwave, Range Hood, Refrigerator, Washer
Construction
Year Built
Year Built: 1996
Home type
Single Family Residence
Foundation Details
Slab
Roof
Tile
Construction Materials
Block, Stucco
Utilities & Energy
Fireplace Features
Electric
Pool Features
In Ground, Lighting, Screen Enclosure
Water Source
Public
Utilities
Cable Connected, Electricity Connected, Natural Gas Available, Public, Sewer Connected, Underground Utilities, Water Connected
Laundry Features
Laundry Room
Other Features
Subdivision Name
Eaton Place Unit Ii
Community Features
Association Recreation Owned, Clubhouse, Deed Restrictions, Fitness Center, Gated Community Guard, Golf Carts Ok, Golf, Irrigation Reclaimed Water, Pool, Restaurant, Tennis Court(s), Wheelchair Access
Price History
| Date | Event | Price |
|---|---|---|
10/06/2026 Source: | Contingent (Active Under Contract) | $995,000 $409/sqft |
10/02/2026 Source: | Listed for Sale | $995,000 -23.46% $409/sqft |
03/14/2023 Source: | Price Decreased | $1,300,000 -1.89% $534/sqft |
02/10/2023 Source: | Price Increased | $1,325,000 +76.67% $544/sqft |
03/18/2022 Source: | Sold | $750,000 $308/sqft |

Nearby Homes
Find Homes by Property Features in University Park, FL

Based on information from Stellar MLS® through Oct 09, 2026, 05:15AM as submitted to and distributed by MLS GRID. All data is obtained from various sources and may not have been verified by the broker or MLS GRID. Supplied Open House Information is subject to change without notice. All information should be independently reviewed and verified for accuracy. Properties may or may not be listed by the office/agent presenting the information. IDX information is provided exclusively for consumers’ personal non-commercial use. It may not be used for any purpose other than to identify prospective properties consumers may be interested in purchasing. The data is deemed reliable but is not guaranteed by MLS GRID. The use of the MLS GRID Data may be subject to an end-user license agreement prescribed by the Member Participant’s applicable MLS, if any, and as amended from time to time. © 2026 Stellar MLS. All Rights Reserved.
 Advertising Broker: Fred McGill | Simple Showing, Inc