- Overview
- Description
- Property Details
- Location
- HOA Management
- Facts & Features
- Getting Around
- Nearby Homes



$825,000
Monthly Est:$4,106
 3 Beds
 3 Baths
2 full baths + 1 half bath
 2,408sqft
7346 Windemere Ln, University Park, FL 34201
$825,000
$4,106/moEst:
Get Pre-Approved
Single Family Residence
Built in 1998
$688.33/mo HOA
10,977 sqft lot
$343/sq.ft
Description
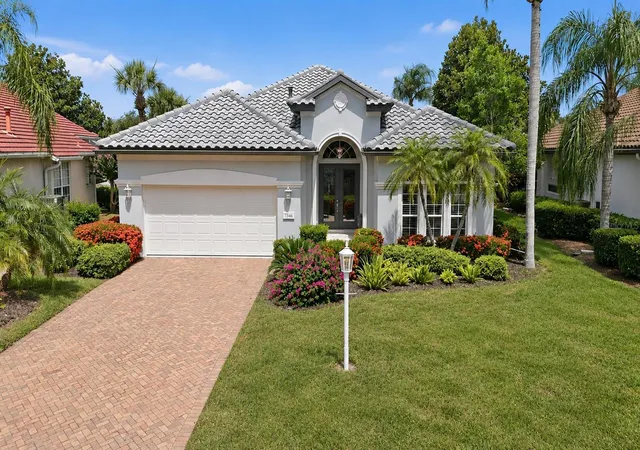
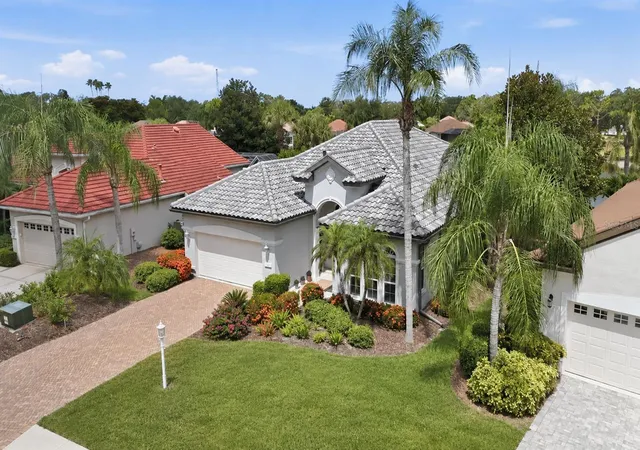
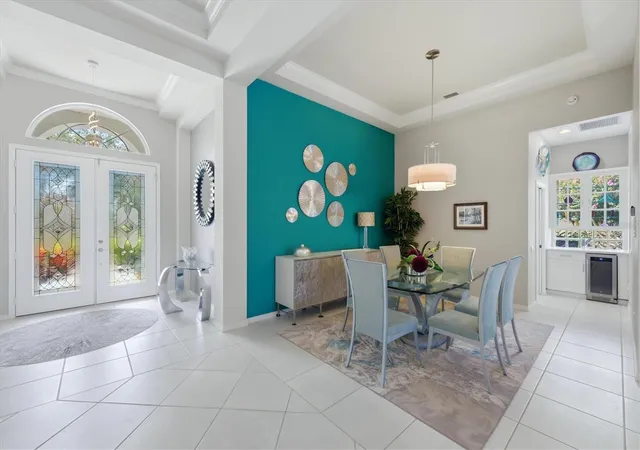
Experience refined Florida living in this beautifully maintained and thoughtfully updated 3-bedroom, 2.5-bath residence located within award-winning University Park Country Club. Showcasing a modern aesthetic, this home features tall ceilings, crown molding, architectural details, hand-scraped hardwood & tile flooring, & an open-concept floor plan designed for both everyday living & entertaining. Major updates include a NEW TILE ROOF and WATER HEATER installed in 2024, a new HVAC SYSTEM installed July 2026, INTERIOR & EXTERIOR PAINTING in 2024, providing peace of mind for years to come. Newly installed front lawn.
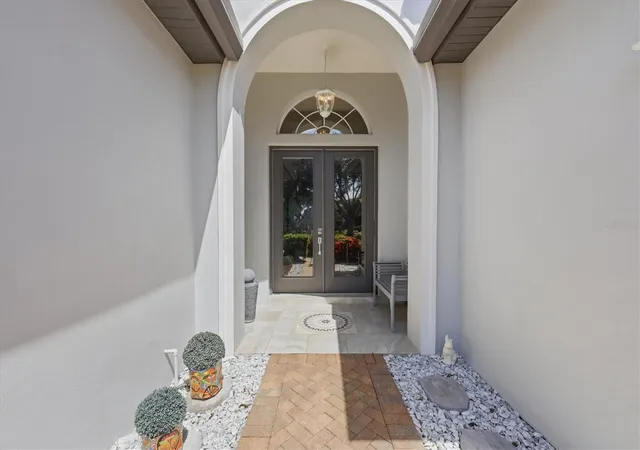
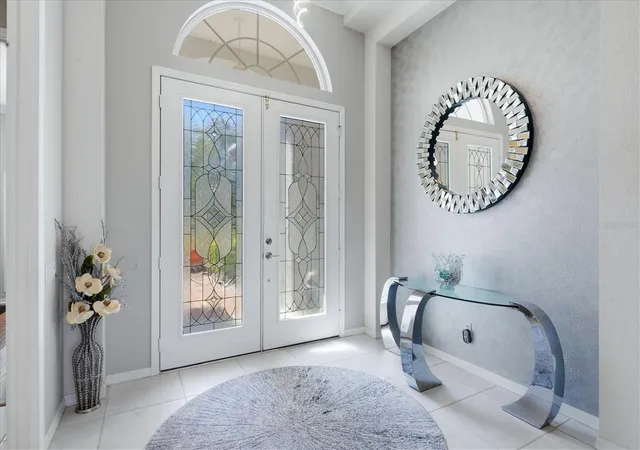
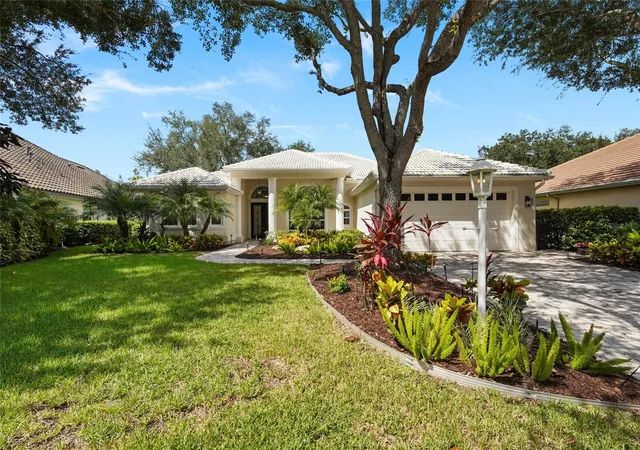
The attractive paver driveway and walkway are framed by colorful tropical landscaping, while the tiled front porch with decorative mosaic creates a welcoming first impression. Double leaded-glass entry doors with a transom window open to a bright foyer that flows seamlessly into the spacious living and dining areas, complete with built-ins, a modern ceiling fan, and triple sliding glass doors that bring the outdoors in.
The beautifully updated kitchen is the heart of the home, offering quartz countertops, newer stainless steel appliances, white cabinetry, under-cabinet lighting, a built-in pantry, and a raised breakfast bar accented with decorative tile that complements the backsplash. A separate beverage station features a wine refrigerator and glass-front cabinetry, creating the perfect space for entertaining. The sunny breakfast nook includes an aquarium window, Bermuda shutters, and a charming window seat with a view of the lanai.
The spacious primary suite serves as a private retreat with a sitting area, lanai access, abundant windows, a feature wall, modern ceiling fan, and two custom-fitted closets. The ensuite bath features dual vanities, a soaking tub, and a large walk-in shower.
Guest accommodations include a bright bedroom with Bermuda shutters and custom closet built-ins, plus a well-appointed bath with granite countertops and a tub/shower combination enclosed by a stylish glass barn door. A versatile third bedroom with glass French doors and a modern ceiling fan can easily function as a home office or den.
Outdoor living is equally impressive. The expansive paver lanai showcases a sparkling pool with a tranquil waterfall, an outdoor prep area with a built-in Lynx grill and hood, and SPF outdoor shade and a convenient pool bath. Relax and entertain while enjoying picturesque lake views in a private tropical setting.
Additional features include a laundry room with utility sink & upper cabinetry, leading to the attached two-car garage. Residents of Wentworth enjoy the convenience of landscape maintenance-free living and access to a community pool shared with neighboring Notting Hill. This exceptional home offers the perfect blend of style, comfort, & resort-inspired living in one of the area's most sought-after golf and country club communities.
UPCC is consistently ranked one of the top courses in Florida featuring 27 holes of championship golf; tennis and pickleball; fitness center, croquet – as well as an array of social and group activities. Just a 15-minute drive outside this peaceful enclave is downtown Sarasota and two miles east of UPCC is the convenience of I-75, University Town Center, Nate Benderson Park and Mote Marine Aquarium. Enjoy the club amenities with the required minimum of a Social membership at UPCC, which is owned by the residents through a Recreation District.
- Houzeo last checked: 6 hours ago
- Listing updated: October 11, 2026 at 8:07 pm
- Listing Provided by: Daniela Soiman (941) 779-4797 | FINE PROPERTIES (941) 782-0000
- Source: Stellar MLS-FL | MLS#: A4697989

Property Details
Status
Active
Type
Single Family Residence
No. of Stories
1
County
City
Neighborhood
--
Year Built
1998
HOA Fees
$688.33/mo
Finished Area
2,408 sqft
Lot Size
10,977 sqft lot
Basement Area
- sqft
MLS Name
Stellar MLS
MLS Number
A4697989
MLS Status
Active
Days on Market
109
Cumulative Days on Market
108

Continue Your Journey in App
Find your dream home, receive real-time updates, and many more!
Download App
Continue Your Journey in App
Find your dream home, receive real-time updates, and many more!
Location
HOA Management
Amanda Goodhue
HOA Fees
$2,065/ Quarterly
Amenities
 Amenities and services may be covered by one or multiple associations and service providers.
 Security Gate
 Security Guard
 Internet
 Pool
Pool
 Maintenance
 Cable TV
 Private Road
Escrow Reserves Fund
Disclaimer: Amenities are based on third-party information and may vary; buyers must independently verify all amenities, as information is deemed reliable but not guaranteed.
Facts & Features
Rooms
Bedrooms & bathrooms
Bedrooms: 3
Bathrooms: 3
Living Room
Level: First
Area: 342.00 Square Feet
Dimensions: 19x18
Primary Bedroom
Level: First
Area: 323.00 Square Feet
Dimensions: 19x17
Dining Room
Level: First
Area: 143.00 Square Feet
Dimensions: 11x13
Bedroom 2
Level: First
Area: 144.00 Square Feet
Dimensions: 12x12
Kitchen
Level: First
Area: 360.00 Square Feet
Dimensions: 15x24
Interior
Interior Features
Built In Features, Ceiling Fans(s), Crown Molding, Eat In Kitchen, High Ceilings, Open Floorplan, Primary Bedroom Main Floor, Stone Counters, Tray Ceiling(s), Window Treatments
Sewer
Public Sewer
Heating
Electric
Flooring
Tile, Wood
Appliances
Built In Oven, Cooktop, Dishwasher, Disposal, Dryer, Gas Water Heater, Microwave, Range Hood, Refrigerator, Washer, Wine Refrigerator
Exterior Features
Lighting, Outdoor Kitchen, Private Mailbox
Cooling
Central Air
Construction
Year Built
Year Built: 1998
Home type
Single Family Residence
Roof
Tile
Construction Materials
Block
Foundation Details
Slab
Utilities & Energy
Utilities
Bb/hs Internet Available, Cable Connected, Electricity Connected, Fiber Optics, Natural Gas Connected, Public, Sewer Connected, Sprinkler Recycled, Water Connected
Pool Features
Heated, In Ground, Lighting
Water Source
Public
Laundry Features
Inside
Association Amenities
Gated, Pool
Other Features
Community Features
Clubhouse, Deed Restrictions, Fitness Center, Gated Community Guard, Golf Carts Ok, Golf, Irrigation Reclaimed Water, Pool, Restaurant, Sidewalks, Tennis Court(s), Street Lights
Subdivision Name
University Park Country Club
Price History
| Date | Event | Price |
|---|---|---|
06/25/2026 Source: | Listed for Sale | $825,000 -11.76% $343/sqft |
04/16/2023 Source: | Price Increased | $935,000 +1.63% $388/sqft |
04/16/2023 Source: | Sold | $920,000 $382/sqft |

Nearby Homes
Find Homes by Property Features in University Park, FL

Based on information from Stellar MLS® through Oct 12, 2026, 10:30AM as submitted to and distributed by MLS GRID. All data is obtained from various sources and may not have been verified by the broker or MLS GRID. Supplied Open House Information is subject to change without notice. All information should be independently reviewed and verified for accuracy. Properties may or may not be listed by the office/agent presenting the information. IDX information is provided exclusively for consumers’ personal non-commercial use. It may not be used for any purpose other than to identify prospective properties consumers may be interested in purchasing. The data is deemed reliable but is not guaranteed by MLS GRID. The use of the MLS GRID Data may be subject to an end-user license agreement prescribed by the Member Participant’s applicable MLS, if any, and as amended from time to time. © 2026 Stellar MLS. All Rights Reserved.
 Advertising Broker: Fred McGill | Simple Showing, Inc