- Overview
- Description
- Property Details
- Location
- HOA Management
- Facts & Features
- Getting Around
- Nearby Homes


$1,050,000
Monthly Est:$5,226
 5 Beds
 4 Baths
4 full baths
 3,887sqft
8121 Greys Landing Way, Raleigh, NC 27615
$1,050,000
$5,226/moEst:
Get Pre-Approved
Single Family Residence
Built in 2015
$94/mo HOA
0.25 acre lot
$270/sq.ft
Description
Discover luxury, lifestyle, and location in this beautifully upgraded Ashton Woods home, ideally positioned across from Shaw Lake and just 10 minutes from North Hills. Set on an elevated corner lot, this exceptional residence combines elegant design, premium finishes, and an effortless floor plan with nearly 3,900 square feet of beautifully crafted living space.
From the moment you enter the dramatic two-story foyer with its stunning chandelier and hardwood floors, the home impresses with soaring ceilings, abundant natural light, and spacious rooms designed for both everyday living and entertaining. Although charming from the outside with a warm chalet-inspired character, the interior feels remarkably expansive, offering an easy, functional flow throughout.
The main level is thoughtfully designed with two bedrooms, including a luxurious primary suite and a secondary bedroom ideal for guests or a private home office. The primary suite is a true retreat featuring a full wall of windows overlooking the private backyard sanctuary, designer lighting, a spa-inspired bath with dual vanities, rain shower, electric bidet toilet, and an extraordinary custom walk-in closet complete with mini chandeliers and wall-mounted TV.
At the center of the home is the spectacular chef's kitchen, showcasing an oversized island, upgraded stainless steel appliances, walk-in pantry, elegant wet bar with wine fridge, and seamless connection to the dining and living areas. Custom ceilings, designer lighting, motorized blinds, illuminated cabinetry, coffered ceilings, and a gas fireplace with designer marble create sophisticated yet comfortable living spaces throughout.
Large sliding glass doors open to an extended deck with motorized awning, creating a seamless indoor-outdoor lifestyle experience. The professionally landscaped backyard offers exceptional privacy with mature evergreens, landscape lighting, tranquil water feature, stone patio, pergola, and fire pit -- with plenty of room for a hot tub, small pool, or play area.
Upstairs offers three additional spacious bedrooms, two full bathrooms, a large bonus room with four TV hookups, and an impressive media room featuring a ceiling-mounted projector, wall screen, blackout shades, and a second custom wet bar with wine fridge. A large unfinished room provides abundant storage or the opportunity for a future sixth bedroom, gym, or flex space.
Additional conveniences include a spacious laundry room with built-in cabinetry, attached double garage, side entrance just steps away, and minimal stairs from the garden for easy accessibility.
Perfectly located near shopping, dining, recreation, and everyday conveniences while enjoying the peace and beauty of lakeside living, this rare North Raleigh gem offers the very best of luxury, comfort, and lifestyle. A truly exceptional home that must be seen to be fully appreciated.
- Houzeo last checked: 12 hours ago
- Listing updated: August 17, 2026 at 10:46 pm
- Listing Provided by: Nicole Prophet (919) 720-2194 | KoHo Realty Inc. (984) 269-8287
- Source: Doorify MLS-NC | MLS#: 10087469

Property Details
Status
Pending
Type
Single Family Residence
No. of Stories
2
County
City
Neighborhood
--
Year Built
2015
HOA Fees
$94/mo
Finished Area
3,887 sqft
Lot Size
0.25 acre lot
Basement Area
- sqft
MLS Name
Doorify MLS
MLS Number
10087469
MLS Status
Active Under Contract

Continue Your Journey in App
Find your dream home, receive real-time updates, and many more!
Continue Your Journey in App
Find your dream home, receive real-time updates, and many more!
Location
HOA Management
Greys Landing (Cedar Management Group)
HOA Fees
$94.16/ Monthly
Amenities
 Amenities and services may be covered by one or multiple associations and service providers.
 Maintenance
 Storm Water Maintenance
Disclaimer: Amenities are based on third-party information and may vary; buyers must independently verify all amenities, as information is deemed reliable but not guaranteed.
Facts & Features
Rooms
Bedrooms & bathrooms
Bedrooms: 5
Bathrooms: 4
Interior
Flooring
Carpet, Hardwood, Tile, Wood
Sewer
Public Sewer
Cooling
Central Air, Dual
Exterior Features
Awning(s), Balcony, Barbecue, Fire Pit, Garden, Lighting, Outdoor Grill, Rain Gutters, Smart Camera(s)/recording
Appliances
Bar Fridge, Built In Gas Range, Cooktop, Dishwasher, Disposal, Double Oven, Dryer, Energy Star Qualified Appliances, Free Standing Refrigerator, Gas Cooktop, Ice Maker, Oven, Range Hood, Refrigerator, Stainless Steel Appliance(s), Washer, Washer/dryer, Wine Cooler
Heating
Central, Energy Star Qualified Equipment, Energy Star/acca Rsi Qualified Installation, Heat Pump, Natural Gas, Zoned
Interior Features
Bar, Bathtub/shower Combination, Beamed Ceilings, Bidet, Bookcases, Breakfast Bar, Built In Features, Butler's Pantry, Cathedral Ceiling(s), Chandelier, Coffered Ceiling(s), Crown Molding, Double Vanity, Granite Counters, High Ceilings, High Speed Internet, Kitchen Island, Kitchen/dining Room Combination, Open Floorplan, Pantry, Primary Downstairs, Recessed Lighting, Separate Shower, Soaking Tub, Stone Counters, Storage, Track Lighting, Tray Ceiling(s), Vaulted Ceiling(s), Walk In Closet(s), Walk In Shower, Wet Bar, Wired For Sound, See Remarks
Window Features
Blinds, Drapes
Construction
Year Built
Year Built: 2015
Home type
Single Family Residence
Roof
Asphalt, Metal, Shingle
Foundation Details
Concrete, Concrete Perimeter, Raised
Architectural Style
Contemporary, Craftsman, Modern
Construction Materials
Concrete, Fiber Cement, Shake Siding, Stone
Utilities & Energy
Fireplace Features
Fire Pit, Gas Log, Living Room
Water Source
Public
Laundry Features
Electric Dryer Hookup, Inside, Laundry Room, Main Level, Sink, Washer Hookup
Parking Features
Attached, Basement, Driveway, Garage, Garage Door Opener, Garage Faces Front
Utilities
Electricity Connected, Natural Gas Connected, Sewer Connected, Water Connected
Association Amenities
Maintenance Grounds
Basement
Crawl Space
Security Features
Carbon Monoxide Detector(s), Closed Circuit Camera(s), Fire Alarm, Prewired, Smoke Detector(s)
Other Features
Lot Features
Back Yard, Corner Lot, Cul De Sac, Garden, Hardwood Trees, Landscaped, Many Trees, Private
Community Features
Sidewalks, Suburban
Patio And Porch Features
Awning(s), Covered, Deck, Enclosed, Front Porch, Patio, Porch, Rear Porch, Screened, Terrace
Subdivision Name
Greys Landing
Price History
| Date | Event | Price |
|---|---|---|
08/17/2026 Source: | Pending | $1,050,000 -11.39% $270/sqft |
05/07/2026 Source: | Price Decreased | $1,185,000 -0.34% $305/sqft |
04/14/2026 Source: | Price Decreased | $1,189,000 -0.50% $306/sqft |
03/24/2026 Source: | Price Decreased | $1,195,000 -0.33% $307/sqft |
02/26/2026 Source: | Price Decreased | $1,199,000 -2.12% $308/sqft |

Show more
Nearby Homes
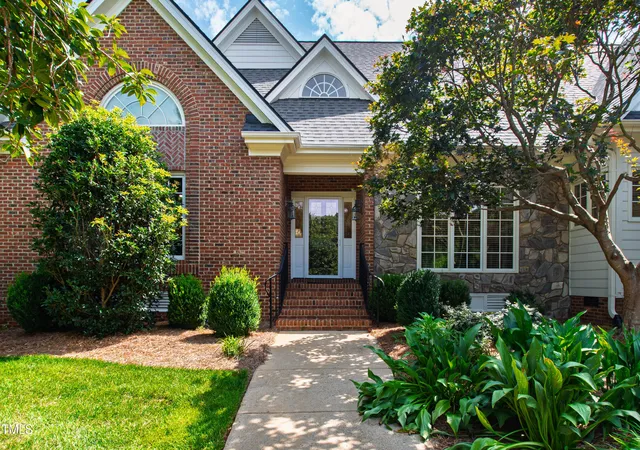
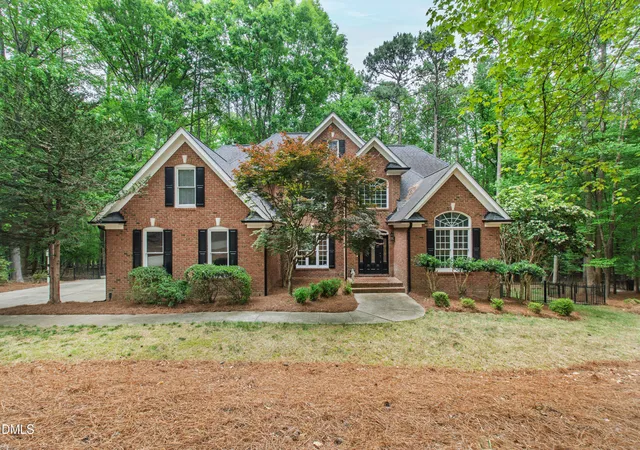
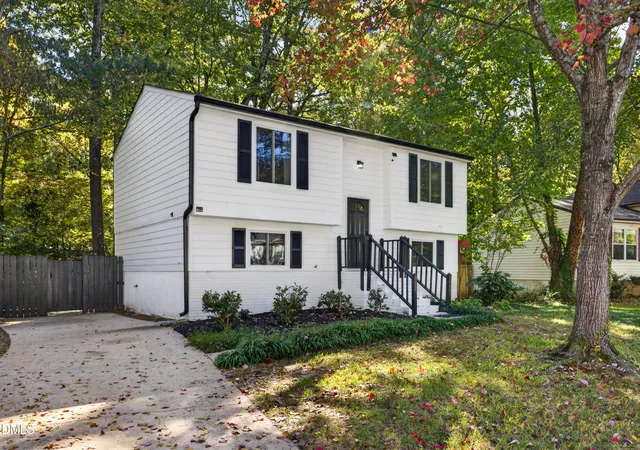
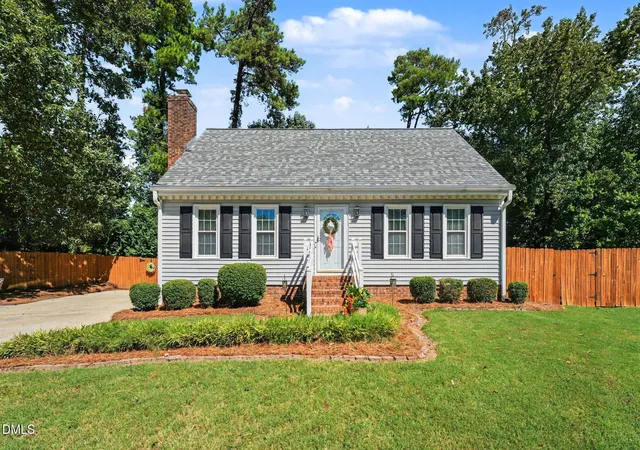
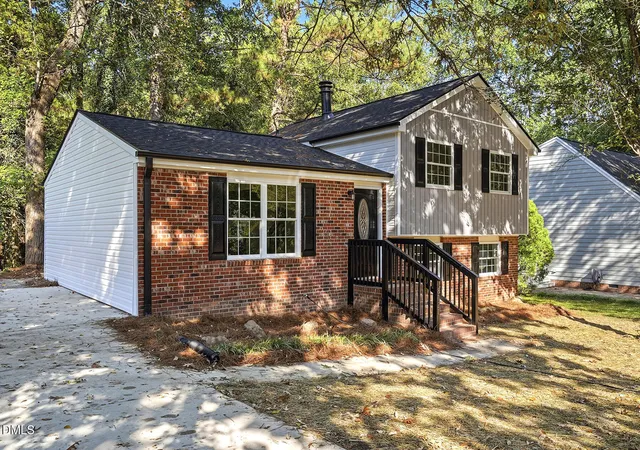
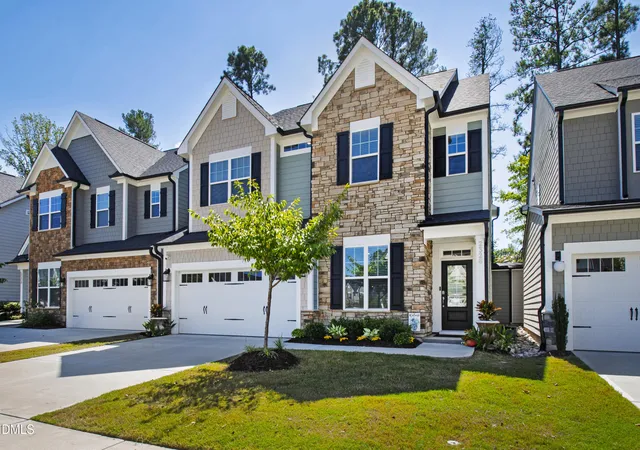
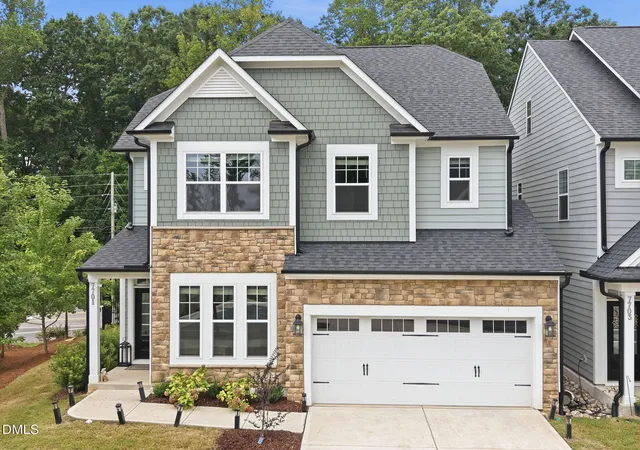
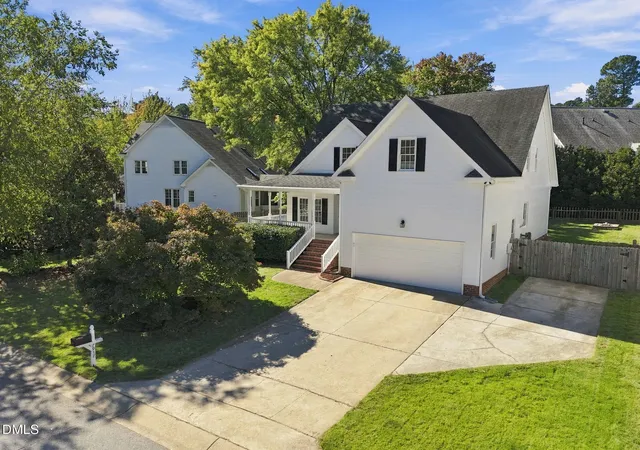
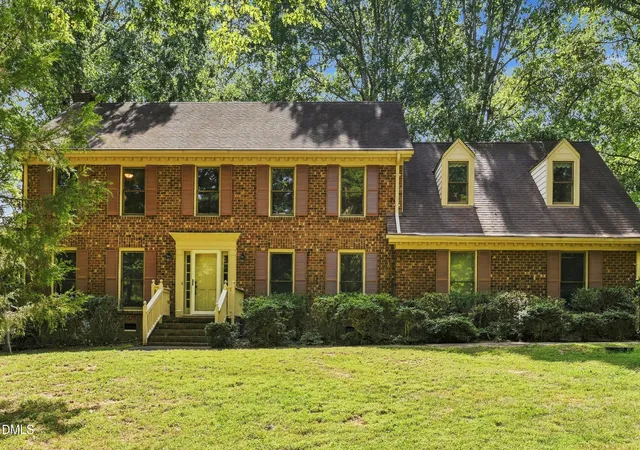
Find Homes by Property Features in Raleigh, NC
Nearby New Homes For Sale


Based on information from the Doorify MLS (Triangle MLS, Inc.) through Nov 02, 2026, 02:15PM. All information provided is deemed reliable but is not guaranteed and should be independently verified. Some IDX listings have been excluded from this IDX display. Brokers make an effort to deliver accurate information, but buyers should independently verify any information on which they will rely in a transaction. The listing broker shall not be responsible for any typographical errors, misinformation, or misprints, and they shall be held totally harmless from any damages arising from reliance upon this data. This data is provided exclusively for consumers’ personal, non-commercial use. Listings marked with an icon are provided courtesy of the Doorify MLS, Inc. of North Carolina, Internet Data Exchange Database. Closed (sold) listings may have been listed and/or sold by a real estate firm other than the firm(s) featured on this website. Closed data is not available until the sale of the property is recorded in the MLS. Home sale data is not an appraisal, CMA, competitive or comparative market analysis, or home valuation of any property. © 2026 Doorify MLS, Inc. of North Carolina. All rights reserved. Non-MLS properties are not included. Properties sold were listed/sold by various MLS participating offices. © 2026 Doorify MLS, Inc. of North Carolina. All Rights Reserved.
 Advertising Broker: Nicholas Huscroft | Chosen Realty
