- Overview
- Description
- Property Details
- Location
- Facts & Features
- Getting Around
- Nearby Homes

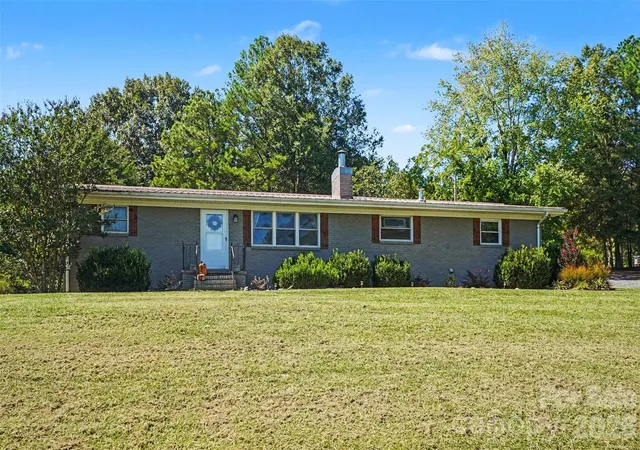


$375,000
Monthly Est:$1,867
 2 Beds
 2 Baths
2 full baths
 1,696sqft
8121 Old Davis Rd, Norwood, NC 28128
$375,000
$1,867/moEst:
Get Pre-Approved
Single Family Residence
Built in 1961
$-- HOA
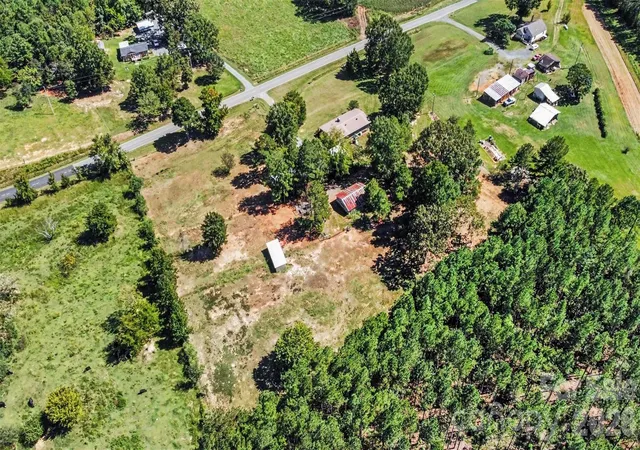
4 acres lot
$221/sq.ft
Description
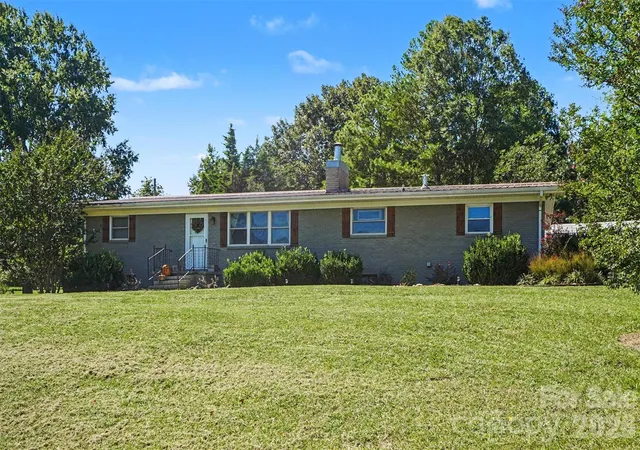
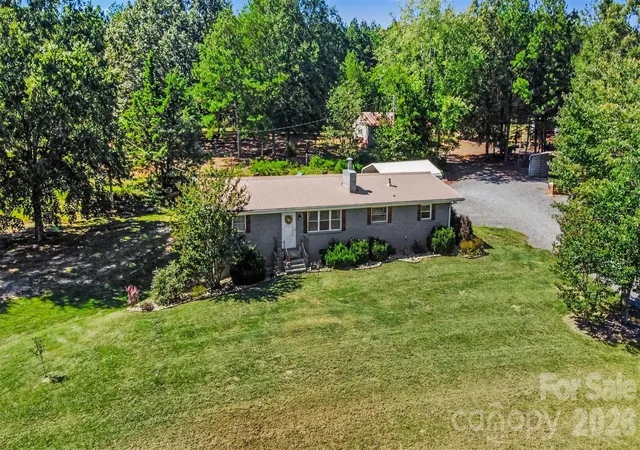
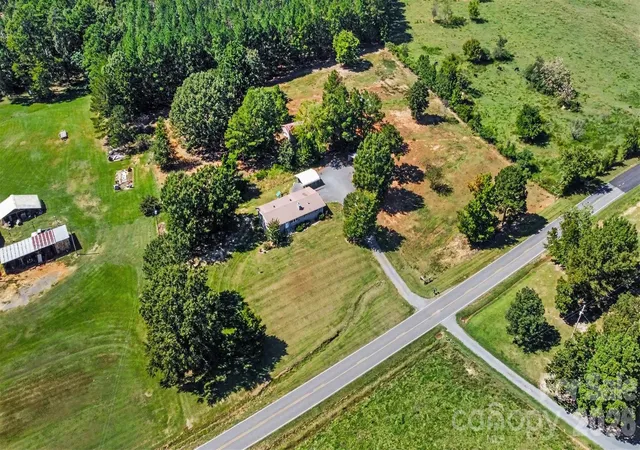
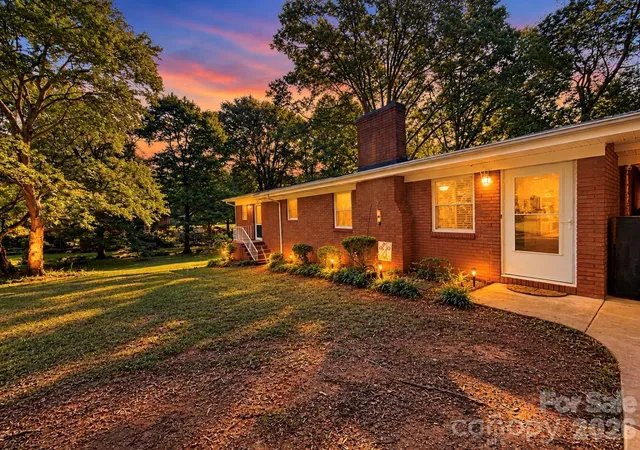
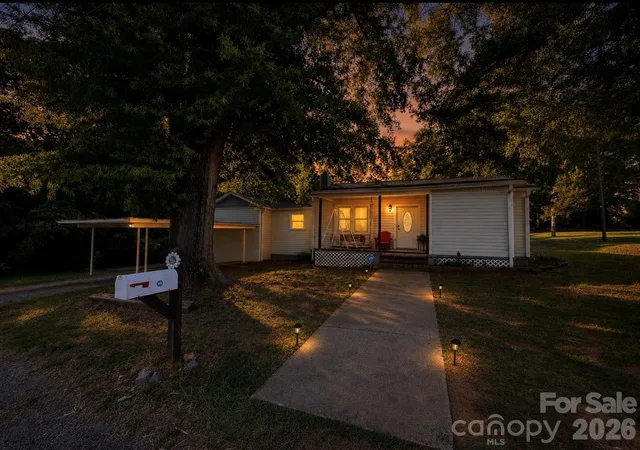
Charming and thoughtfully styled, this ranch home offers a distinctive blend of character, comfort, and modern farmhouse design on approximately 4 acres in Norwood, NC. From the moment you arrive, the home’s inviting character and custom details set it apart. Inside, warm hardwood floors, classic shiplap accents, beautifully finished brick with German Schmear, and butcher-block countertops create a timeless aesthetic that balances rustic charm with updated style.
Designed with attention to detail, the home features custom touches throughout, giving each space its own personality while maintaining a cohesive farmhouse-inspired look. The single-level ranch layout offers convenient everyday living, with well-proportioned spaces and an easy flow between living areas. Natural textures, neutral finishes, and carefully selected architectural details create a welcoming backdrop for a variety of decorating styles.
A full unfinished walkout basement adds another valuable dimension to the property, providing abundant storage space along with excellent opportunity for future expansion, a workshop, recreation area, hobby space, or other uses, subject to any applicable requirements. The walkout design provides convenient access to the outdoors and adds versatility to the home’s already functional layout.
The approximately 4-acre property provides abundant outdoor space and flexibility. A fenced pasture adds functionality to the acreage, while carports provide covered parking. A detached storage outbuilding with a garage door offers additional space for equipment, vehicles, hobbies, storage, or workshop use. Together, these exterior features provide practical options for making the most of the property and its acreage.
Located in Norwood, this property offers the opportunity to enjoy a spacious acreage setting with access to nearby community amenities.
- Houzeo last checked: 2 hours ago
- Listing updated: October 7, 2026 at 2:08 pm
- Listing Provided by: Abby Bjelac (704) 777-9399 , Trent Corbin | Keller Williams South Park (704) 602-0400
- Source: Canopy MLS | MLS#: 4427733

Property Details
Status
Active Under Contract
Type
Single Family Residence
No. of Stories
-
County
City
Neighborhood
--
Year Built
1961
HOA Fees
-
Finished Area
1,696 sqft
Lot Size
4 acres lot
Basement Area
- sqft
MLS Name
Canopy MLS
MLS Number
4427733
MLS Status
Under Contract-Show
Days on Market
8
Cumulative Days on Market
6

Continue Your Journey in App
Find your dream home, receive real-time updates, and many more!
Download App
Continue Your Journey in App
Find your dream home, receive real-time updates, and many more!
Location
Facts & Features
Rooms
Bedrooms & bathrooms
Bedrooms: 2
Bathrooms: 2
Interior
Heating
Central, Ductless, Electric
Sewer
Septic Installed
Window Features
Insulated Window(s)
Appliances
Electric Oven, Electric Range, Electric Water Heater, Exhaust Fan, Exhaust Hood, Freezer, Plumbed For Ice Maker, Refrigerator, Self Cleaning Oven
Flooring
Carpet, Vinyl, Wood
Exterior Features
Fence, Livestock Run In
Cooling
Attic Fan, Ceiling Fan(s), Central Air, Ductless, Electric
Construction
Year Built
Year Built: 1961
Home type
Single Family Residence
Foundation Details
Basement
Roof
Metal, Wood Rafters
Architectural Style
Ranch
Construction Materials
Brick Full, Metal, Vinyl
Utilities & Energy
Security Features
Carbon Monoxide Detector(s), Smoke Detector(s)
Water Source
Well
Laundry Features
Electric Dryer Hookup, Laundry Room, Washer Hookup
Basement
Daylight, Exterior Entry, French Drain, Interior Entry, Storage Space, Unfinished, Walk Out Access, Walk Up Access
Utilities
Electricity Connected, Satellite Internet Available
Fireplace Features
Family Room, Wood Burning, Wood Burning Stove
Parking Features
Detached Carport, Driveway
Other Features
Subdivision Name
None
Lot Features
Orchard(s), Pasture, Rolling Slope, Wooded
Price History
| Date | Event | Price |
|---|---|---|
10/06/2026 Source: | Contingent (Active Under Contract) | $375,000 $221/sqft |
09/30/2026 Source: | Listed for Sale | $375,000 $221/sqft |

Nearby Homes



Find Homes by Property Features in Norwood, NC
Nearby New Homes For Sale

Based on information submitted to the MLS GRID from Canopy MLS through Oct 08, 2026, 11:00AM. All data is obtained from various sources and may not have been verified by the broker or MLS GRID. Supplied Open House Information is subject to change without notice. All information should be independently reviewed and verified for accuracy. Properties may or may not be listed by the office/agent presenting the information. IDX information is provided exclusively for consumers’ personal, noncommercial use. It may not be used for any purpose other than to identify prospective properties which the consumers may be interested in purchasing. The data is deemed reliable but is not guaranteed by MLS GRID. The use of the MLS GRID Data may be subject to an end-user license agreement prescribed by the Member Participant’s applicable MLS, if any, and as amended from time to time. ©2026 Canopy MLS. All Rights Reserved.
 Advertising Broker: Nicholas Huscroft | Chosen Realty