- Overview
- Description
- Property Details
- Location
- HOA Management
- Facts & Features
- Getting Around
- Nearby Homes
 New Construction
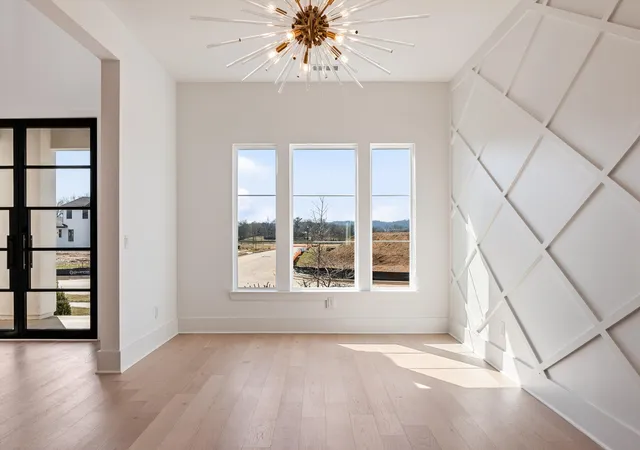

Street View
$2,999,990
Monthly Est:$14,932
 5 Beds
 6 Baths
5 full baths + 1 half bath
 5,184sqft
8124 Boiling Springs Pl, Brentwood, TN 37027
$2,999,990
$14,932/moEst:
Get Pre-Approved
Single Family Residence
Built in 2026
$125/mo HOA
0.5 acre lot
$579/sq.ft
Description
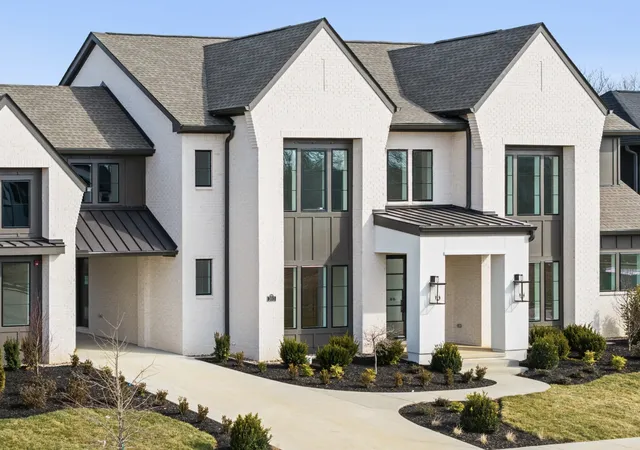
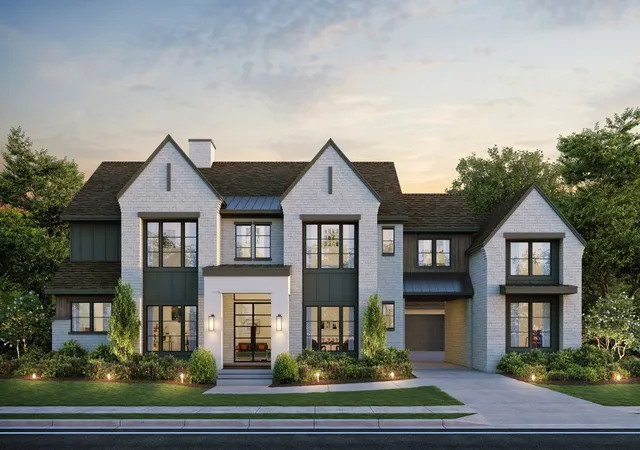
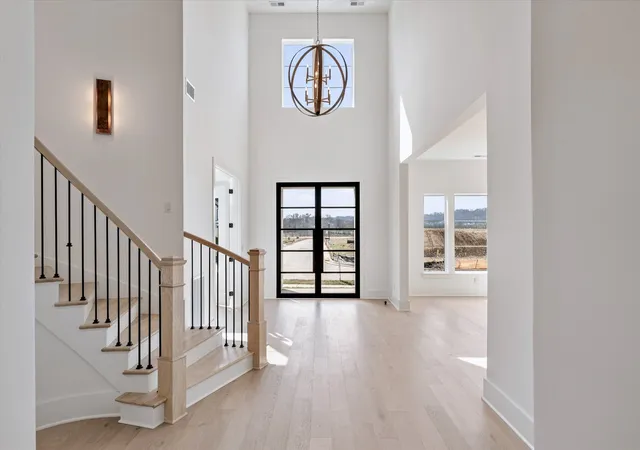
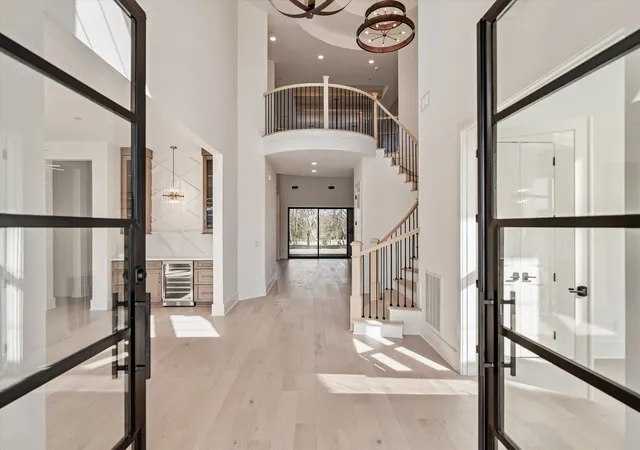
Construction Just Starting! Remarkable Residence by Partners In Building — The #1 Custom Builder in the South. Step into a world of luxury and grandeur with this stunning 5-bedroom, 5.5-bath estate, where elegance meets functionality in one of Brentwood’s most sought-after locations. A breathtaking first impression begins in the dramatic two-story foyer, where a sweeping curved staircase creates an unforgettable sense of arrival and sets the tone for the timeless sophistication found throughout the home. From the impressive entryway to the soaring volume ceilings, every detail has been thoughtfully designed to inspire and impress. Natural light pours through expansive windows, illuminating refined finishes and enhancing the open, airy layout that flows beautifully from one living space to the next. Designed for both everyday comfort and elevated entertaining, the open-concept floorplan creates generous gathering spaces ideal for hosting family and friends.
Each of the five spacious bedrooms features its own private en-suite bath, delivering exceptional comfort, privacy, and convenience for family members and overnight guests. Step outside to your outdoor retreat and unwind beneath the stars on the covered veranda with built-in outdoor grill and fireplace—the perfect setting for a glass of wine at the day’s end or year-round outdoor entertaining. Upstairs, the versatile game room offers the ultimate hangout space for recreation, movie nights, or casual gatherings, while additional storage space provides the perfect place for games, seasonal décor, and everyday essentials neatly tucked away. Partners In Building is renowned for blending cutting-edge design with timeless elegance, creating homes that reflect the way you live while delivering enduring architectural beauty.
- Houzeo last checked: 5 minutes ago
- Listing updated: May 30, 2026 at 1:24 am
- Listing Provided by: Gina Sefton (615) 456-8367 DRE #287723, Beth Ann Smith (615) 300-5116 DRE #270033 | Parks Compass (615) 370-8669
- Source: Nashville (RealTracs Mid) MLS-TN as distributed by MLS GRID | MLS#: 3179922

Property Details
Status
Pending
Type
Single Family Residence
No. of Stories
2
County
City
Neighborhood
--
Year Built
2026
HOA Fees
$125/mo
Finished Area
5,184 sqft
Lot Size
0.5 acre lot
Basement Area
- sqft
MLS Name
Nashville (RealTracs Mid) MLS
MLS Number
3179922
MLS Status
Under Contract - Not Showing
Days on Market
193

Continue Your Journey in App
Find your dream home, receive real-time updates, and many more!
Continue Your Journey in App
Find your dream home, receive real-time updates, and many more!
Location
HOA Management
N/A
HOA Fees
$1,500/ Annually
N/A
HOA Fees
$1,650/ One Time
Amenities
 Amenities and services may be covered by one or multiple associations and service providers.
 Bike Trails
 Walk path
Underground Utilities
Disclaimer: Amenities are based on third-party information and may vary; buyers must independently verify all amenities, as information is deemed reliable but not guaranteed.
Facts & Features
Rooms
Bedrooms & bathrooms
Bedrooms: 5
Bathrooms: 6
Interior
Sewer
Public Sewer
Interior Features
Built In Features, Ceiling Fan(s), Entrance Foyer, High Ceilings, Open Floorplan, Pantry, Walk In Closet(s)
Flooring
Carpet, Wood, Tile
Heating
Central, Natural Gas
Appliances
Double Oven, Built In Gas Range, Dishwasher, Disposal, Microwave, Stainless Steel Appliance(s)
Exterior Features
Gas Grill
Cooling
Central Air, Electric
Construction
Year Built
Year Built: 2026
Home type
Single Family Residence
Foundation Details
Block
Construction Materials
Hardboard Siding, Brick
Utilities & Energy
Utilities
Electricity Available, Natural Gas Available, Water Available
Basement
None, Crawl Space
Parking Features
Garage Door Opener, Attached, Concrete, Driveway
Water Source
Public
Fireplace Features
Gas, Great Room
Association Amenities
Sidewalks, Underground Utilities, Trail(s)
Security Features
Security System, Smoke Detector(s)
Other Features
Lot Features
Cul De Sac
Patio And Porch Features
Porch, Covered
Subdivision Name
Primm Farm
Price History
| Date | Event | Price |
|---|---|---|
05/30/2026 Source: | Pending | $2,999,990 $579/sqft |
05/22/2026 Source: | Contingent (Active Under Contract) | $2,999,990 $579/sqft |
05/07/2026 Source: | Listed for Sale | $2,999,990 $579/sqft |
05/05/2026 Source: | Listing Removed | $2,999,990 $579/sqft |
04/21/2026 Source: | Coming Soon | $2,999,990 $579/sqft |

Show more
Nearby Homes
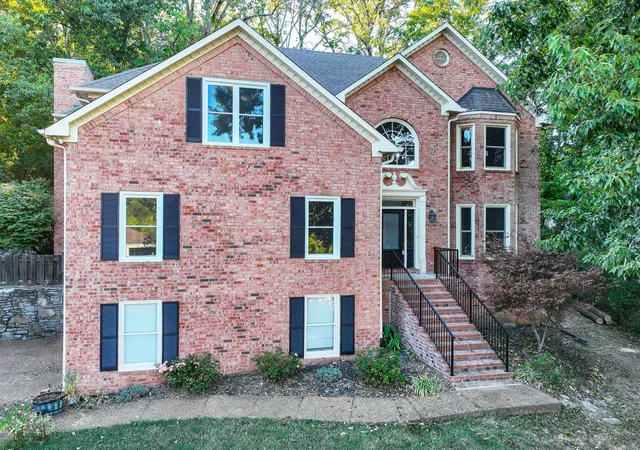
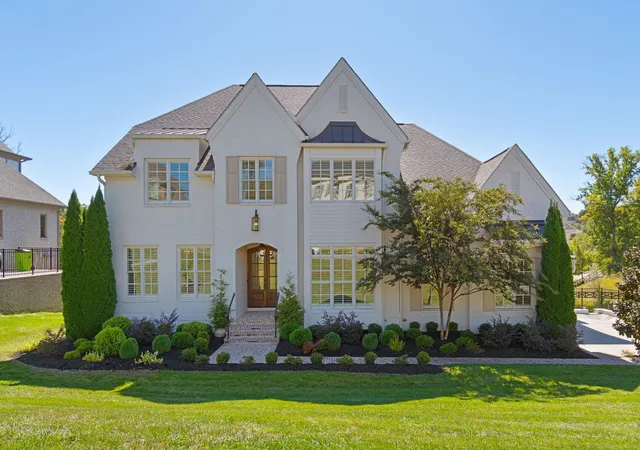
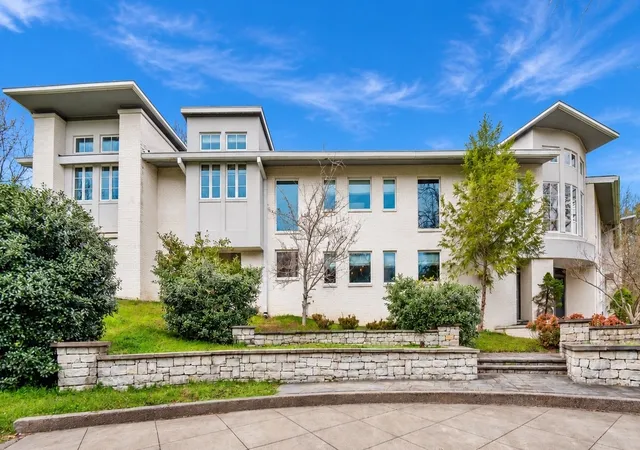
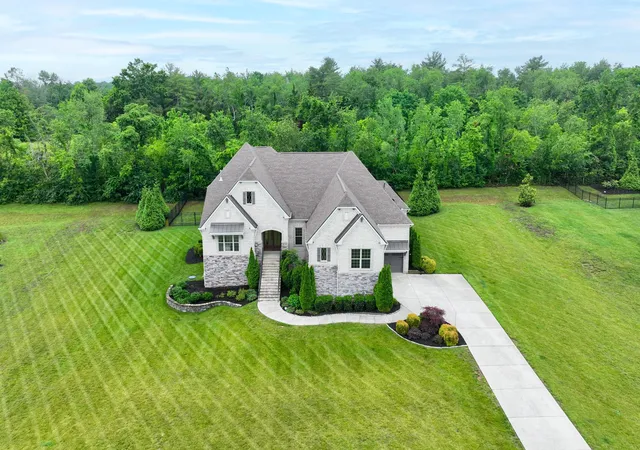
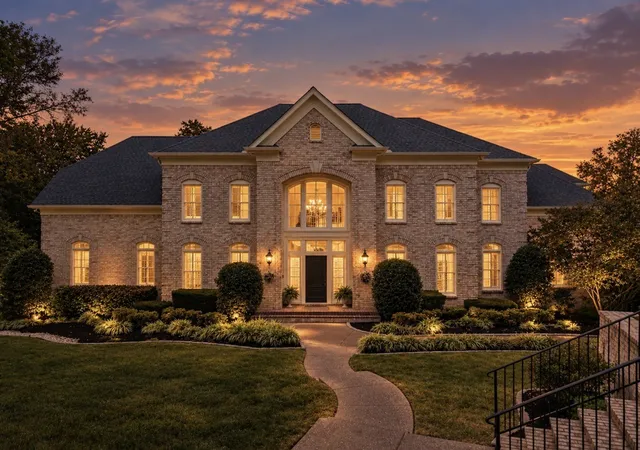
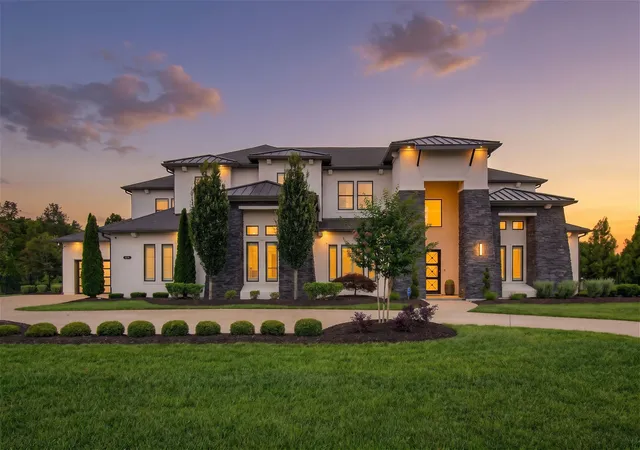
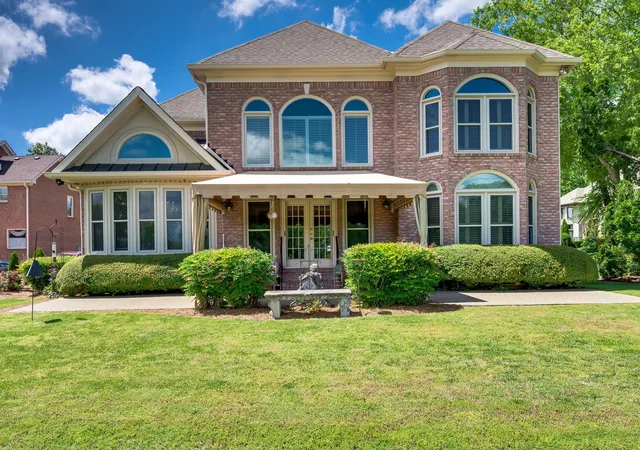
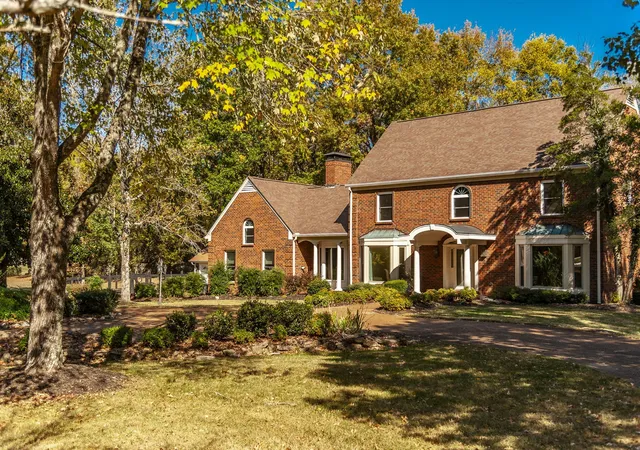
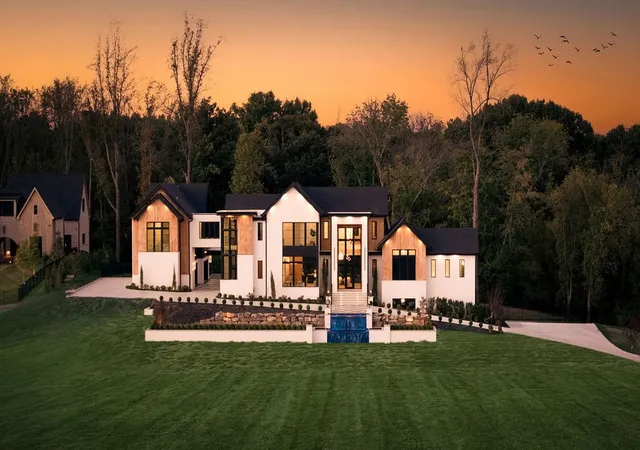
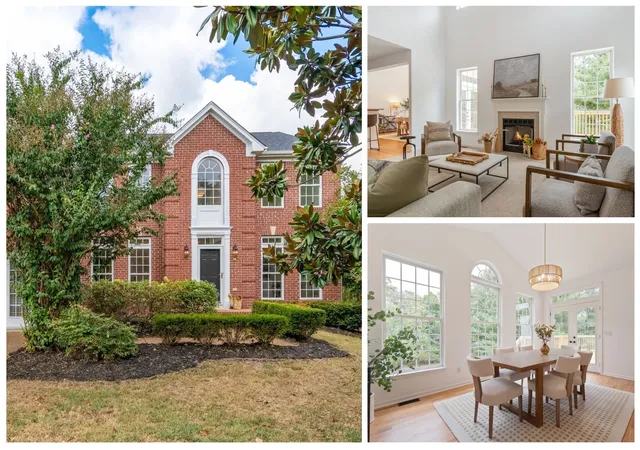
Find Homes by Property Features in Brentwood, TN
Nearby New Homes For Sale

Based on information from Realtracs® through Nov 01, 2026, 05:45AM. Data courtesy of Realtracs® MLS as distributed by MLS GRID. Some IDX listings have been excluded from this website. All data is obtained from various sources and may not have been verified by the broker or MLS GRID. Supplied Open House Information is subject to change without notice. All information should be independently reviewed and verified for accuracy. Properties may or may not be listed by the office/agent presenting the information. IDX information is provided exclusively for consumers’ personal, noncommercial use. It may not be used for any purpose other than to identify prospective properties consumers may be interested in purchasing. The data is deemed reliable but is not guaranteed by MLS GRID. The use of the MLS GRID Data may be subject to an end-user license agreement prescribed by Realtracs® MLS. © 2026 RealTracs Solutions. All Rights Reserved. Angela Fowler Real Estate, LLC | 423.320.4620 | afowler@catt.com Mailing Address: 452 Kailors Cove Cir, Ringgold, GA 30736
 Advertising Broker: Angela Fowler | Angela Fowler Real Estate, LLC.
