- Overview
- Description
- Property Details
- Location
- HOA Management
- Facts & Features
- Getting Around
- Nearby Homes




$649,900
Monthly Est:$3,235
 4 Beds
 4 Baths
3 full baths + 1 half bath
 3,174sqft
8125 Middle Bay Ln, Indianapolis, IN 46236
$649,900
$3,235/moEst:
Get Pre-Approved
Single Family Residence
Built in 2003
$185/mo HOA
10,890 sqft lot
$205/sq.ft
Description
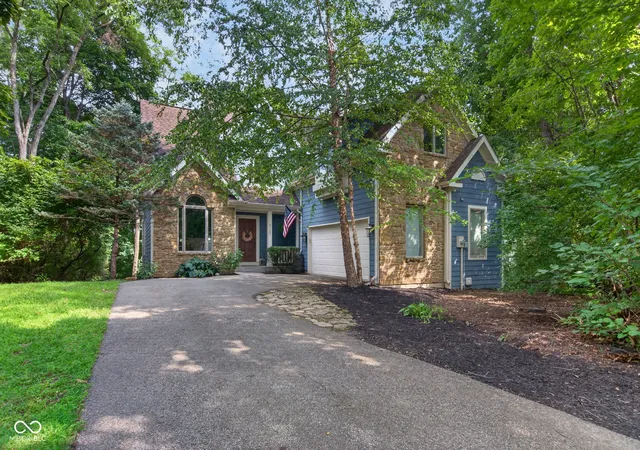
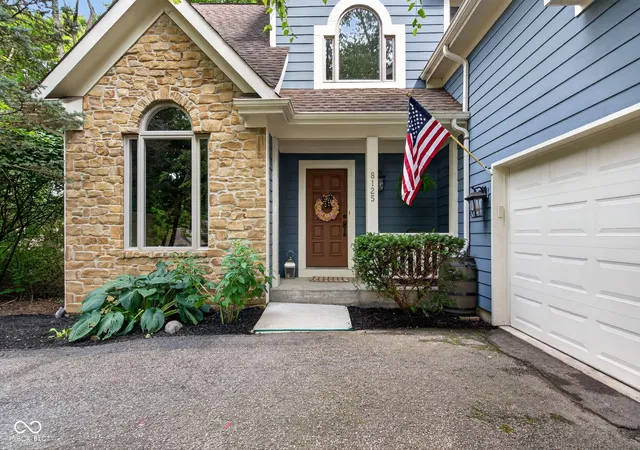
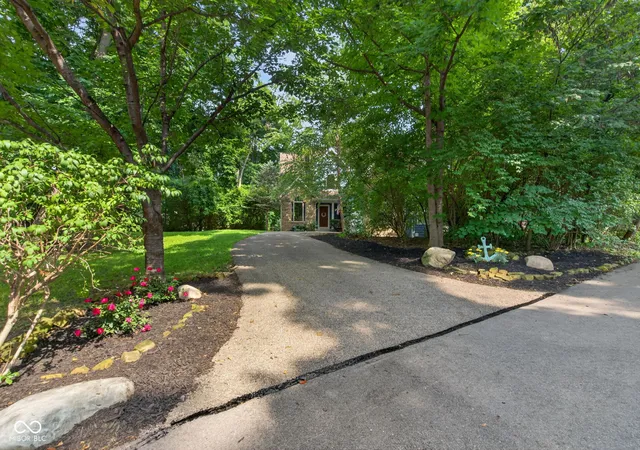
Your summer doesn't have to end! Lake season goes well through October, at your new home with a deeded boat dock! Don't feel like boating one day? No problem! Head down to the pool & float or challenge someone in tennis or pickleball, or, fish off your own dock! The world is your oyster! Also, this neighborhood and its connectivity to the other neighborhoods/the community lends itself to great walks, perhaps for morning coffee, the convenience store or hardware store. Also, walkability or extremely short commutes to both public and private schools. In this world convenience is key! Sanctuary; this house is a little oasis. Though it may sit only 10 minutes from Fishers District & 20 minutes from Downtown, it's tucked back in a wooded lot next to the lake making it feel more like Brown County. Sit in the living room or on your oversized deck with your morning coffee & watch the sun peer in through the leaves. Speaking of leaves, they will soon turn very pretty colors on your lot & surrounding areas creating yet another visual snack. Perfect back drop for bonfires with friends and family. Even when the leaves fall you end up with a very pretty view of the sunrise, as the house sits up high. Keep your past prime apples, as the deer will undoubtedly trot through your lot. Inside there is plenty of space for your family & guests, as well as for home office & workout room. Enjoy the woodburning fireplace on chilly winter nights, enhancing the homes' cozy vibe. Despite its obvious summer appeal, because of the lake access, this house is truly enjoyable year round.
- Houzeo last checked: 3 hours ago
- Listing updated: October 23, 2026 at 3:42 pm
- Listing Provided by: Abigail Dudich | Berkshire Hathaway Home (317) 841-6380
- Source: Metropolitan Indianapolis Board of REALTORS (MIBOR) MLS-IN | MLS#: 22121559

Property Details
Status
Pending
Type
Single Family Residence
No. of Stories
-
County
City
Neighborhood
Year Built
2003
HOA Fees
$185/mo
Finished Area
3,174 sqft
Lot Size
10,890 sqft lot
Basement Area
- sqft
MLS Name
Metropolitan Indianapolis Board of REALTORS (MIBOR) MLS
MLS Number
22121559
MLS Status
Pending
Days on Market
68
Cumulative Days on Market
61

Continue Your Journey in App
Find your dream home, receive real-time updates, and many more!
Continue Your Journey in App
Find your dream home, receive real-time updates, and many more!
Location
HOA Management
N/A
HOA Fees
$185/ Monthly
Amenities
 Amenities and services may be covered by one or multiple associations and service providers.
 Pool
 Tennis
 Snow Removal
 Club House
 Association Home Owners
Management
Disclaimer: Amenities are based on third-party information and may vary; buyers must independently verify all amenities, as information is deemed reliable but not guaranteed.
Facts & Features
Rooms
Bedrooms & bathrooms
Bedrooms: 4
Bathrooms: 4
Great Room
Level: Main
Area: 340.00 Square Feet
Dimensions: 20x17
Breakfast Room
Level: Main
Area: 99.00 Square Feet
Dimensions: 11x9
Dining Room
Level: Main
Area: 121.00 Square Feet
Dimensions: 11x11
Bedroom 3
Level: Upper
Area: 154.00 Square Feet
Dimensions: 14x11
Bedroom 2
Level: Upper
Area: 143.00 Square Feet
Dimensions: 13x11
Kitchen
Level: Main
Area: 132.00 Square Feet
Dimensions: 12x11
Master Bedroom
Level: Main
Area: 221.00 Square Feet
Dimensions: 17x13
Bonus Room
Level: Upper
Area: 312.00 Square Feet
Dimensions: 24x13
Laundry
Level: Main
Area: 54.00 Square Feet
Dimensions: 9x6
Laundry
Level: Basement
Area: 72.00 Square Feet
Dimensions: 9x8
Home Theatre
Level: Basement
Area: 208.00 Square Feet
Dimensions: 16x13
Play Room
Level: Basement
Area: 306.00 Square Feet
Dimensions: 18x17
Bedroom 4
Level: Basement
Area: 192.00 Square Feet
Dimensions: 16x12
Interior
Interior Features
Cathedral Ceiling(s), Walk In Closet(s), Wood Work Painted, Breakfast Bar, Paddle Fan, Entrance Foyer
Cooling
Central Air
Flooring
Hardwood
Appliances
Electric Cooktop, Dishwasher, Disposal, Microwave, Refrigerator, Oven, Gas Water Heater, Water Softener Owned
Heating
Forced Air, Natural Gas
Window Features
Screens
Construction
Year Built
Year Built: 2003
Home type
Single Family Residence
Construction Materials
Cement Siding, Stone
Foundation Details
Concrete Perimeter, Full
Architectural Style
Tudor
Utilities & Energy
Association Amenities
Pool
Fireplace Features
Gas Starter, Great Room
Parking Features
Attached
Utilities
Natural Gas Connected
Basement
Finished, Full, Walk Out Access
Laundry Features
In Basement, Main Level
Water Source
Public
Other Features
Lot Features
Mature Trees, Wooded
Patio And Porch Features
Deck, Covered
Subdivision Name
David Mcclures Addition
Price History
| Date | Event | Price |
|---|---|---|
10/21/2026 Source: | Pending | $649,900 $205/sqft |
08/22/2026 Source: | Listed for Sale | $649,900 +43.47% $205/sqft |
06/27/2022 Source: | Price Decreased | $453,000 -4.63% $143/sqft |
06/08/2022 Source: | Price Increased | $475,000 +26288.89% $150/sqft |
12/29/2015 Source: | Sold | $1,800 $1/sqft |

Nearby Homes
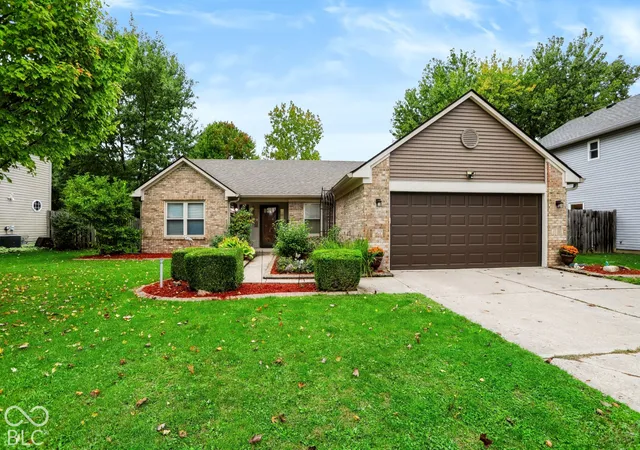
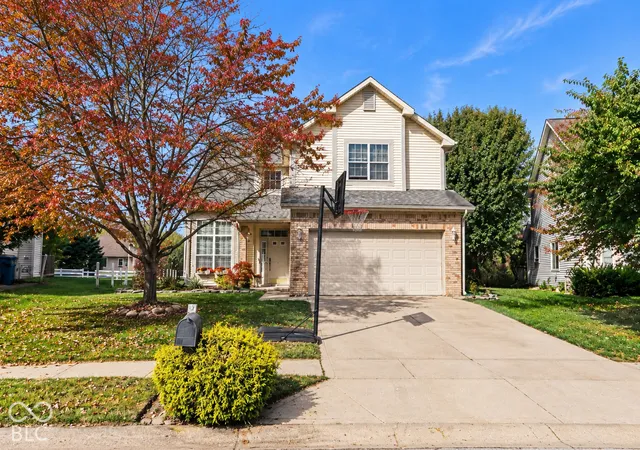
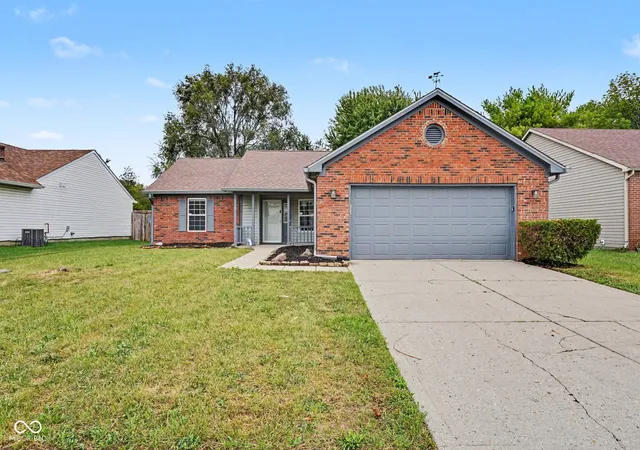
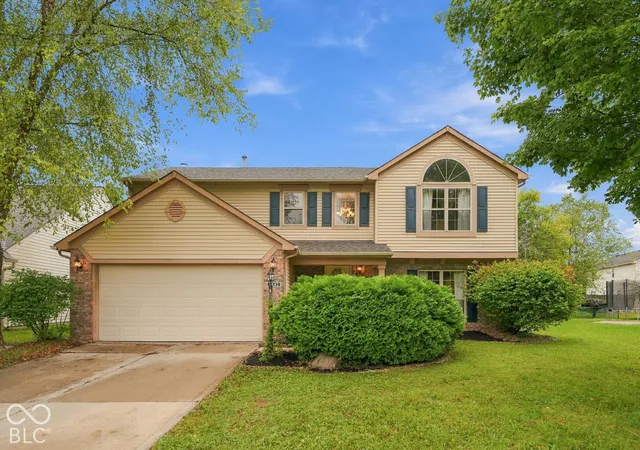
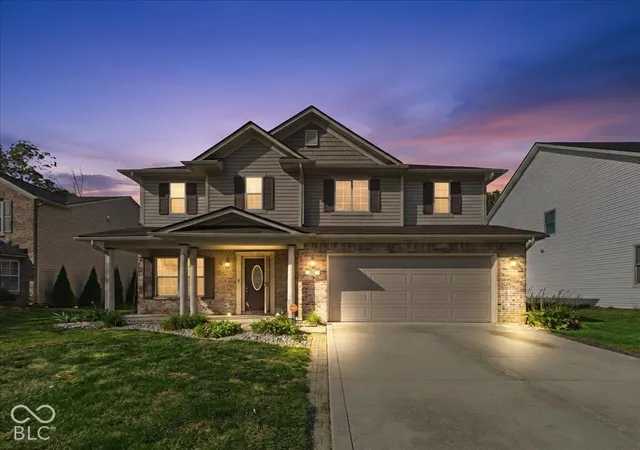
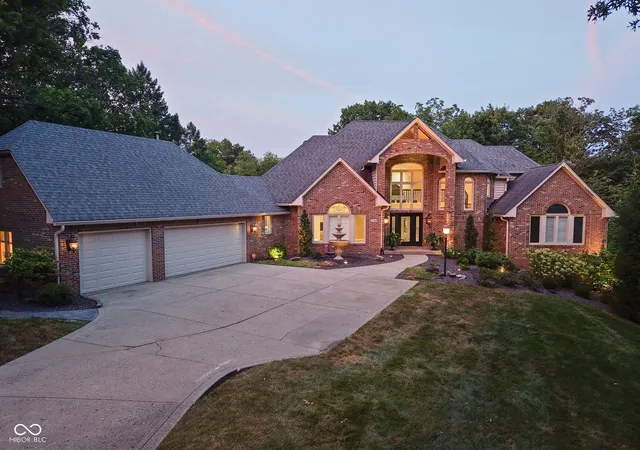
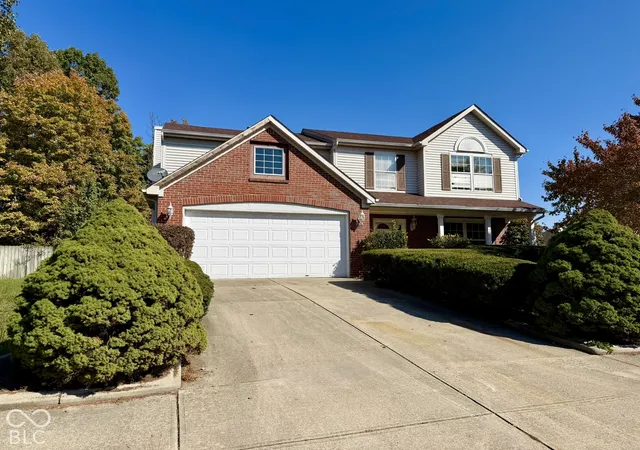
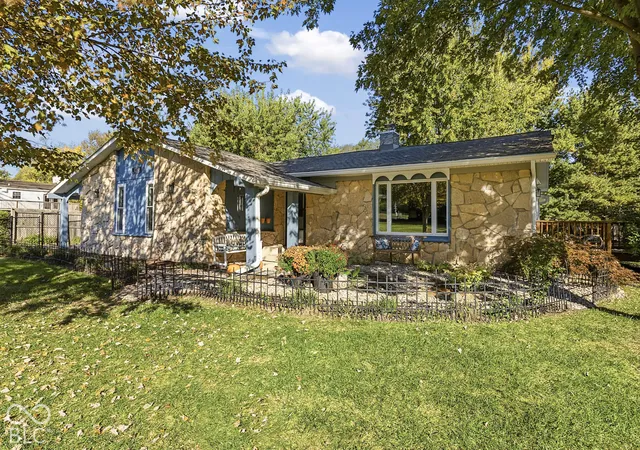
Find Homes by Property Features in Indianapolis, IN

Based on information from MIBOR REALTOR® Association through Oct 28, 2026, 02:15PM. The Broker Listing Cooperative® listing service's Listing information is deemed reliable but is not guaranteed accurate by the Broker Listing Cooperative® listing service. All data is obtained from various sources and may not have been verified by broker or Broker Listing Cooperative listing service. Supplied Open House Information is subject to change without notice. All information should be independently reviewed and verified for accuracy. Properties may or may not be listed by the office/agent presenting the information.. All Rights Reserved. © 2026 MIBOR REALTOR® Association.
 Advertising Broker: Jonah Hartsburg | Hoosier Hub Realty
