- Overview
- Description
- Property Details
- Location
- Facts & Features
- Getting Around
- Nearby Homes



$749,900
Monthly Est:$3,733
 3 Beds
 3 Baths
3 full baths
 2,552sqft
8127 County Rd 172, Celina, TX 75009
$749,900
$3,733/moEst:
Get Pre-Approved
Single Family Residence
Built in 1985
$-- HOA
1.69 acres lot
$294/sq.ft
Description
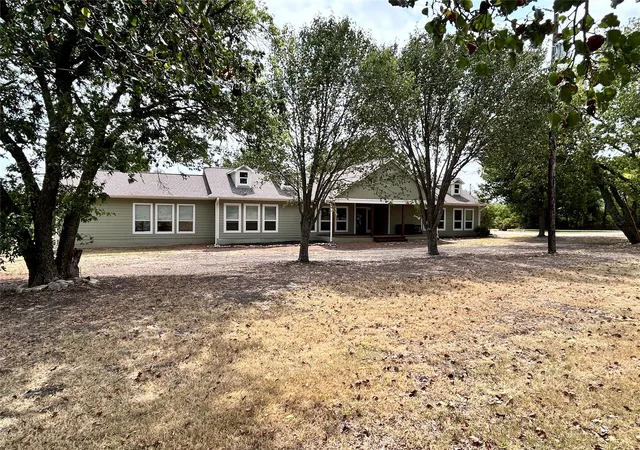
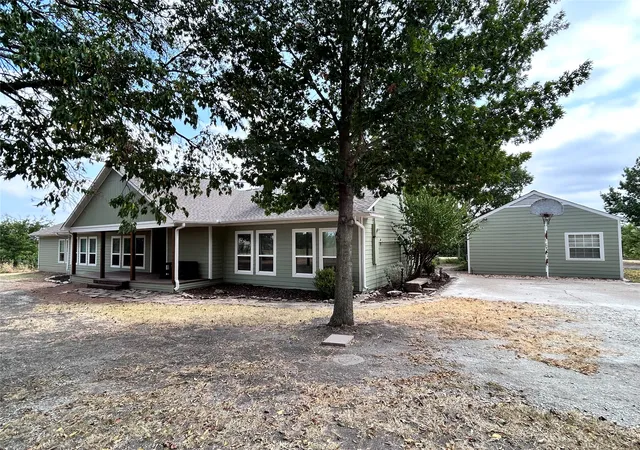
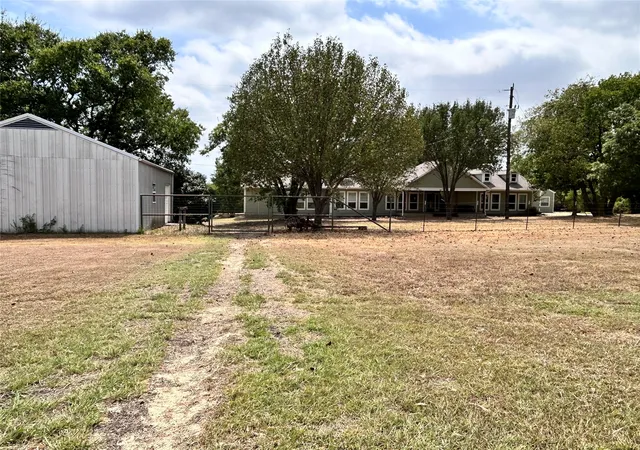
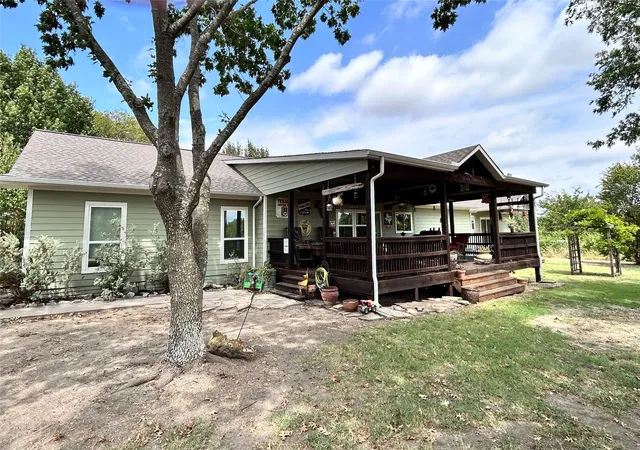
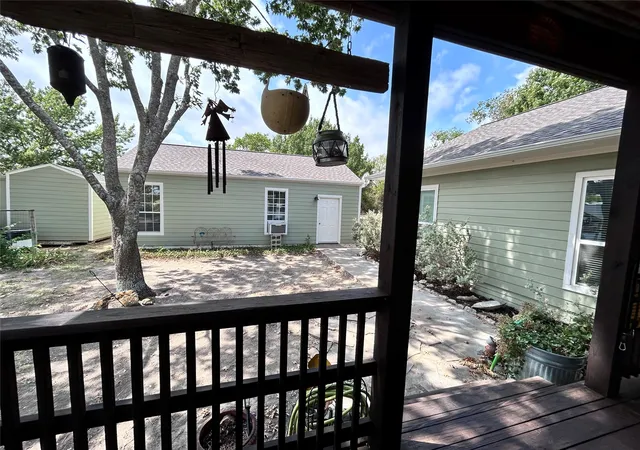
Seller is willing to consider a contribution toward buyer’s allowable CLOSING COSTS or other lender-approved buyer expenses with an acceptable offer, subject to financing guidelines. Discover the rare combination of peaceful country living and everyday convenience on 1.69 unrestricted acres in Celina ISD, tucked away on a low-traffic road with quick access to the Collin County Outer Loop. Located outside city limits with no HOA, this thoughtfully maintained property offers privacy, flexibility, and room to live the lifestyle you want. The spacious 3-bedroom, 3-bath home features hand-scraped hardwood floors, generous living spaces and a layout designed for comfort. Two bedrooms include private ensuite bathrooms, while the oversized third bedroom offers two separate areas and dual closets, creating potential for a nursery, office, workout space, or additional flex use. Recent updates include exterior and interior paint, siding improvements, bathroom enhancements, kitchen countertops, flooring, and a new aerobic septic system. Step outside to enjoy the large covered back deck, an inviting space to relax, entertain, or take in the quiet surroundings. A separate workshop near the home features power, water, a window unit AC, and a heater, offering exceptional versatility for projects, business use, equipment storage, or hobbies. If desired, the workshop could be converted back to a detached garage. The property is well-suited for hobby farming or animal lovers, complete with a barn equipped with both electricity and water, a fenced area for small livestock or goats, and an additional storage building. This sought-after location near Celina’s continued growth makes this property a rare opportunity to enjoy country living without sacrificing accessibility.
- Houzeo last checked: 4 minutes ago
- Listing updated: September 24, 2026 at 2:52 am
- Listing Provided by: PAULA MOORE | SIGNATURE COMPANY (940) 437-2395
- Source: NTREIS MLS-TX | MLS#: 21275111

Property Details
Status
Active
Type
Single Family Residence
No. of Stories
1
County
City
Neighborhood
--
Year Built
1985
HOA Fees
-
Finished Area
2,552 sqft
Lot Size
1.69 acres lot
Basement Area
- sqft
MLS Name
NTREIS MLS
MLS Number
21275111
MLS Status
Active
Cumulative Days on Market
20

Continue Your Journey in App
Find your dream home, receive real-time updates, and many more!
Continue Your Journey in App
Find your dream home, receive real-time updates, and many more!
Location
Facts & Features
Rooms
Bedrooms & bathrooms
Bedrooms: 3
Bathrooms: 3
LivingRoom
Level: First
Area: 405.00 Square Feet
Dimensions: 27 x 15
Bedroom
Level: First
Area: 288.00 Square Feet
Dimensions: 24 x 12
PrimaryBedroom
Level: First
Area: 288.00 Square Feet
Dimensions: 24 x 12
PrimaryBedroom
Level: First
Area: 513.00 Square Feet
Dimensions: 27 x 19
Interior
Heating
Central, Electric, Fireplaces
Sewer
Septic Tank
Exterior Features
Deck, Storage
Cooling
Central Air, Ceiling Fans, Electric
Appliances
Dishwasher, Electric Oven, Gas Cooktop, Gas Water Heater, Microwave
Interior Features
Built In Features, Kitchen Island, Multiple Master Suites, Walk In Closets
Construction
Year Built
Year Built: 1985
Home type
Single Family Residence
Property Condition
Resale
Foundation Details
Pillar Post Pier
Architectural Style
Traditional, Detached
Utilities & Energy
Pool Features
None
Parking Features
Additional Parking, Concrete, Open
Utilities
Electricity Available, Electricity Connected, Propane, Septic Available, Separate Meters, Water Available
Water Source
Community Coop
Fireplace Features
Living Room
Other Features
Lot Features
Acreage
Subdivision Name
None
Patio And Porch Features
Covered, Deck
Price History
| Date | Event | Price |
|---|---|---|
09/03/2026 Source: | Listed for Sale | $749,900 $294/sqft |

Nearby Homes
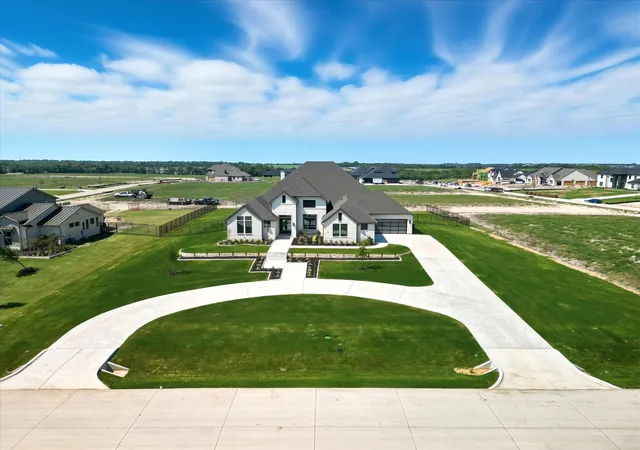
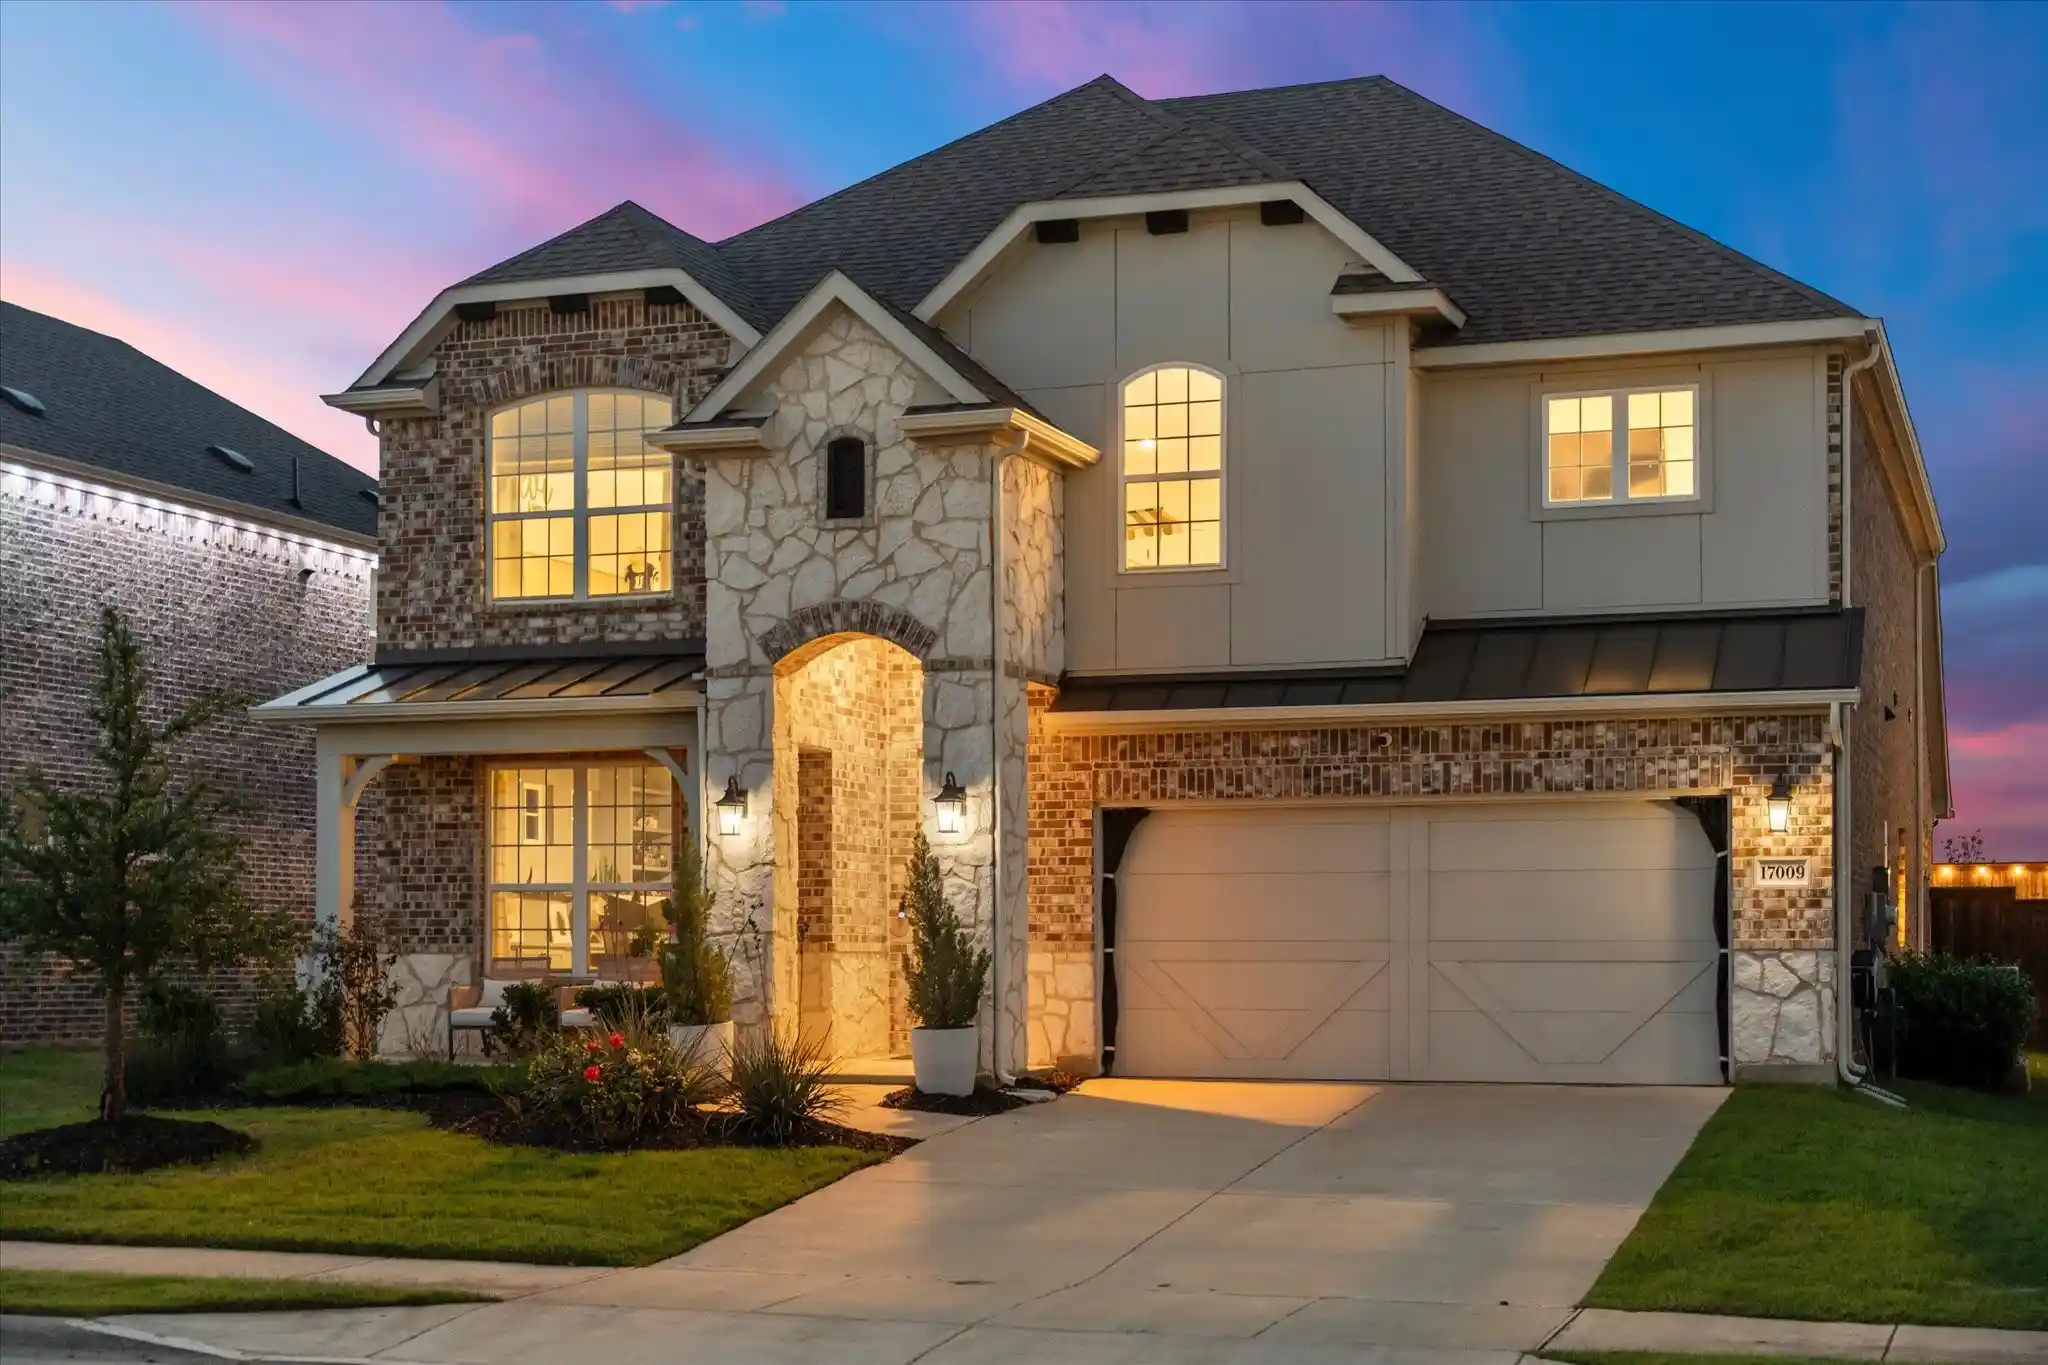
Find Homes by Property Features in Celina, TX
Nearby New Homes For Sale

Based on information from the North Texas Real Estate Information Systems, Inc., through Nov 05, 2026, 06:45PM. Information is provided exclusively for consumers’ personal, non-commercial use. It may not be used for any purpose other than to identify prospective properties consumers may be interested in purchasing. Data is deemed reliable but is not guaranteed accurate. This website may not include listings or property addresses of sellers who have directed their listing brokers to withhold their listing or their property address from display on the Internet. ©2026 North Texas Real Estate Information Systems, Inc. All Rights Reserved.
 Advertising Broker: Michelle Brecker | Pathway To Home Realty
