Realty Solution
Powered by 
- 1
- Overview
- Description
- Property Details
- Location
- HOA Management
- Facts & Features
- Getting Around
- Nearby Homes


Street View
Listed by: John Miller (760) 285-3642 DRE #01371356, John K. Miller Group DRE #01371356 | Bennion Deville Homes (760) 564-3161
$989,000
Monthly Est:$4,923
 3 Beds
 4 Baths
3 full baths + 1 half bath
 2,839sqft
81271 Jasmine Ct, La Quinta, CA 92253
$989,000
$4,923/moEst:
Get Pre-Approved
Single Family Residence
Built in 2009
$622/mo HOA
14,810 sqft lot
$348/sq.ft
Description
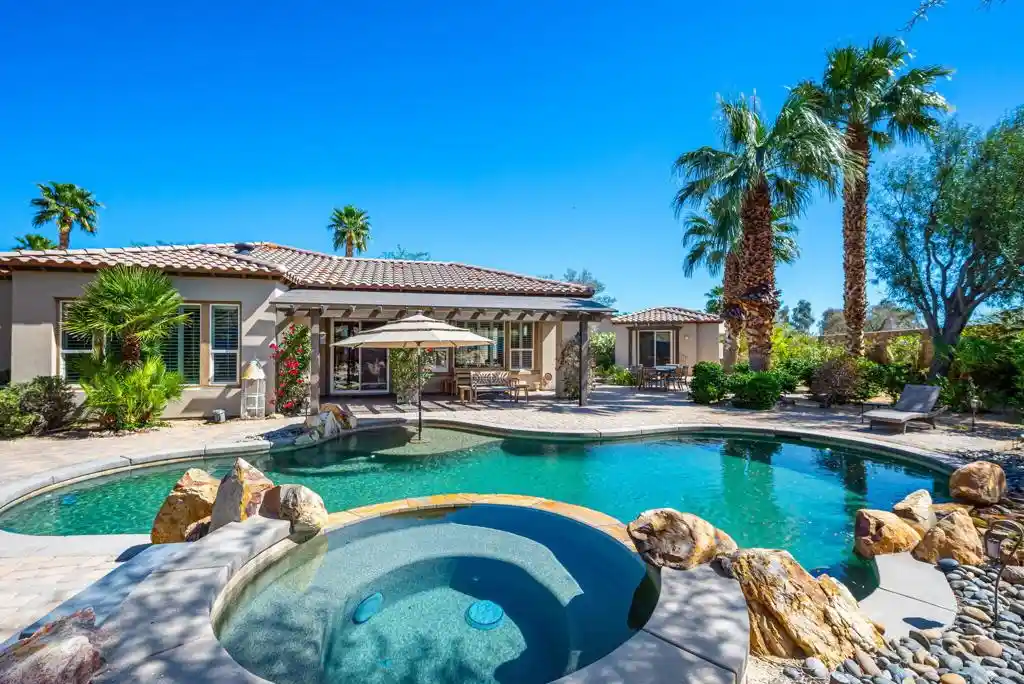
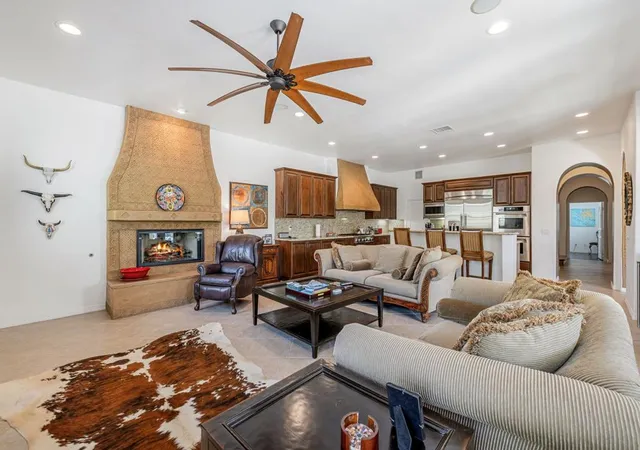
A magnificent Talea plan with owned solar and a rare, detached casita, this residence commands a private cul-de-sac homesite spanning an impressive 14,810 sq ft of pure desert luxury. The main home showcases 3 bedrooms, 4 baths, a versatile den/office/exercise room, elegant crown molding, plantation shutters throughout, and a formal dining room enhanced by pocket windows that flood the space with natural light. The great room frames sweeping views of the resort-style backyard and features a custom TV/media niche, while the adjacent chef's kitchen dazzles with dual prep islands topped in bullnose slab granite, pendant lighting, stainless steel appliances, built-in ovens, a farm sink, and abundant cabinetry. The primary retreat offers a serene bay window, French door to the patio, and a spa-inspired en suite with a generous soaking tub, travertine-wrapped shower, dual vanities, and a walk-in closet. Guest accommodations are plentiful and offer privacy and comfort, especially the detached casita. Outdoors, two pergola-covered patios, an expansive paver deck, winding pathways, and a striking mural set the stage for unforgettable al fresco living. The cascading Pebble Tec spa spills into a free-form pool with tanning shelf and a mesmerizing water feature, all complemented by a built-in BBQ station, misters, and cozy fire pit--creating a private oasis ready to be enjoyed as your own personal paradise.
- Houzeo last checked: 7 minutes ago
- Listing updated: October 23, 2026 at 5:05 pm
- Source: California Regional MLS-CA | MLS#: 219154593DA

Property Details
Status
Active
Type
Single Family Residence
No. of Stories
1
County
City
Neighborhood
Year Built
2009
HOA Fees
$622/mo
Finished Area
2,839 sqft
Lot Size
14,810 sqft lot
Basement Area
- sqft
MLS Name
California Regional MLS
MLS Number
219154593DA
MLS Status
Active
Days on Market
16

Continue Your Journey in App
Find your dream home, receive real-time updates, and many more!
Continue Your Journey in App
Find your dream home, receive real-time updates, and many more!
Location
HOA Management
Trilogy La Quinta HOA
HOA Fees
$622/ Monthly
Amenities
 Amenities and services may be covered by one or multiple associations and service providers.
 Club House
 Tennis
 Gym
 Cable TV
 Security Guard
 Golf
 Maintenance
 Sports Court
Game Room
Meeting Room
Barbecue
BilliardRoom
LakeOrPond
Management
Disclaimer: Amenities are based on third-party information and may vary; buyers must independently verify all amenities, as information is deemed reliable but not guaranteed.
Facts & Features
Rooms
Bedrooms & bathrooms
Bedrooms: 3
Bathrooms: 4
Interior
Appliances
Dishwasher, Gas Cooktop, Disposal, Gas Oven, Gas Water Heater, Microwave, Vented Exhaust Fan, Water To Refrigerator
Exterior Features
Barbecue
Cooling
Central Air
Heating
Central, Natural Gas
Window Features
Double Pane Windows, Shutters
Flooring
Carpet, Tile
Interior Features
Breakfast Bar, Breakfast Area, Crown Molding, Separate Formal Dining Room, High Ceilings, Recessed Lighting, Walk In Closets
Construction
Year Built
Year Built: 2009
Home type
Single Family Residence
Roof
Tile
Foundation Details
Slab
Construction Materials
Stucco
Utilities & Energy
Electric
Volts220in Laundry
Utilities
Cable Available
Security Features
Gated Community, Twenty Four Hour Security
Association Amenities
Bocce Court, Billiard Room, Clubhouse, Sport Court, Fitness Center, Golf Course, Maintenance Grounds, Game Room, Lake Or Pond, Meeting Room, Management, Meeting Banquet Party Room, Barbecue, Security, Tennis Courts, Cable Tv
Pool Features
Electric Heat, In Ground, Pebble, Private, Waterfall
Parking Features
Direct Access, Garage, Garage Door Opener, Side By Side
Laundry Features
Laundry Room
Other Features
Patio And Porch Features
Brick
Community Features
Golf, Gated
Disclosures
Covenants Restrictions Disclosure, Hoa Disclosure
Lot Features
Back Yard, Cul De Sac, Front Yard, Landscaped, Planned Unit Development, Sprinkler System
Subdivision Name
Trilogy
Price History
| Date | Event | Price |
|---|---|---|
10/18/2026 Source: | Price Decreased | $989,000 -0.60% $348/sqft |
03/12/2026 Source: | Off Market | $995,000 $350/sqft |
03/12/2026 Source: | Listed for Sale | $995,000 +136.90% $350/sqft |
07/30/2021 Source: | Price Increased | $420,000 +1.20% $148/sqft |
07/30/2021 Source: | Price Increased | $415,000 +69.39% $146/sqft |


Show more
Nearby Homes
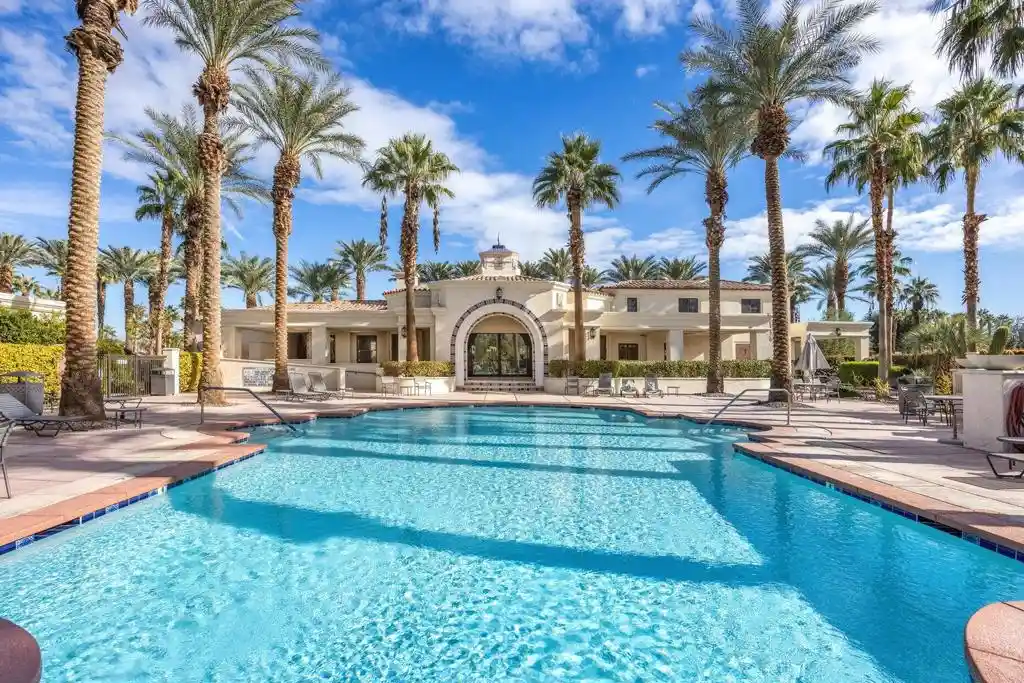
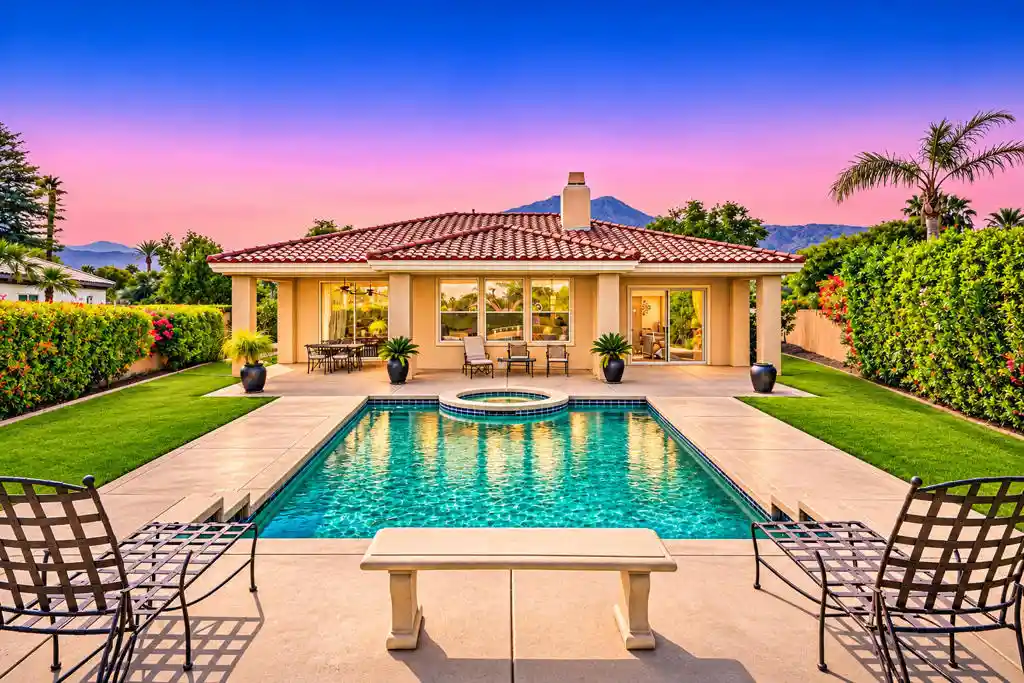
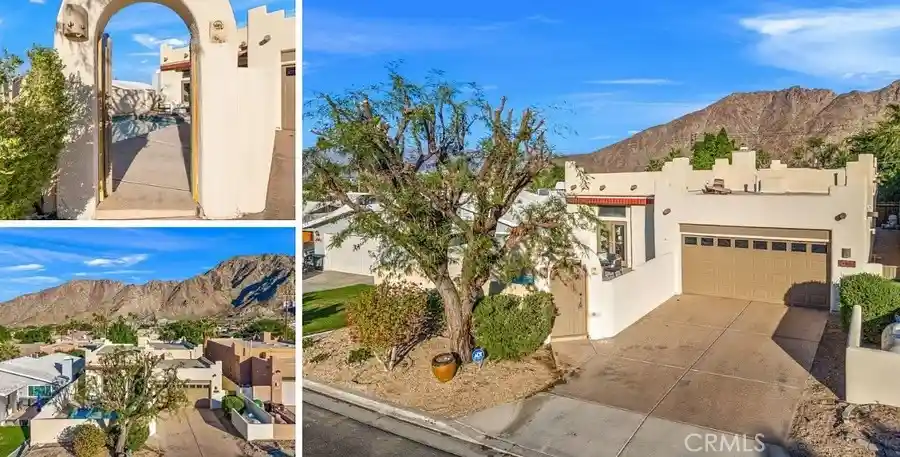
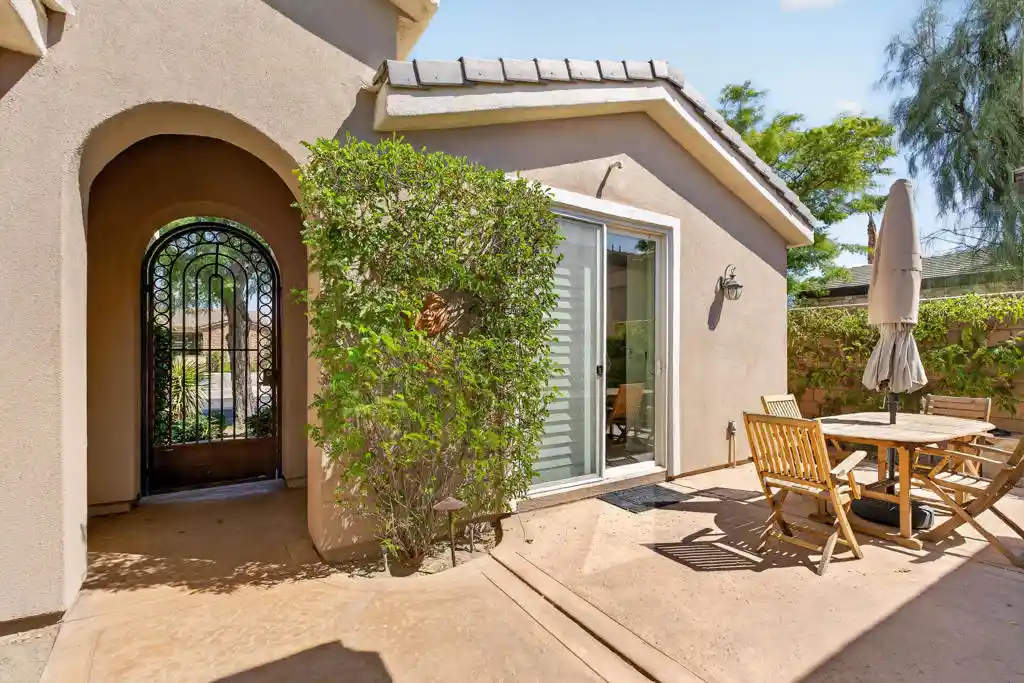
Find Homes by Property Features in La Quinta, CA
Nearby New Homes For Sale


Based on information from California Regional Multiple Listing Service, Inc. as of Nov 04, 2026, 10:30PM and /or other sources. All data, including all measurements and calculations of area, is obtained from various sources and has not been, and will not be, verified by broker or MLS. All information should be independently reviewed and verified for accuracy. Properties may or may not be listed by the office/agent presenting the information. Information being provided is for consumers’ personal, non-commercial use and may not be used for any purpose other than to identify prospective properties consumers may be interested in purchasing. This website may not include listings or property addresses of sellers who have directed their listing brokers to withhold their listing or their property address from display on the Internet. © 2026 California Regional Multiple Listing Service. All Rights Reserved.
 Advertising Broker: William Johnson DRE #01463271 | William Johnson Brokerage
