- Overview
- Description
- Property Details
- Location
- Facts & Features
- Getting Around
- Nearby Homes

Street View
$425,000
Monthly Est:$2,115
 3 Beds
 3 Baths
2 full baths + 1 half bath
 2,144sqft
813 Thomas Ave, Forest Park, IL 60130
$425,000
$2,115/moEst:
Get Pre-Approved
Single Family Residence
Built in 1933
$-- HOA
-- sqft lot
$198/sq.ft
Description
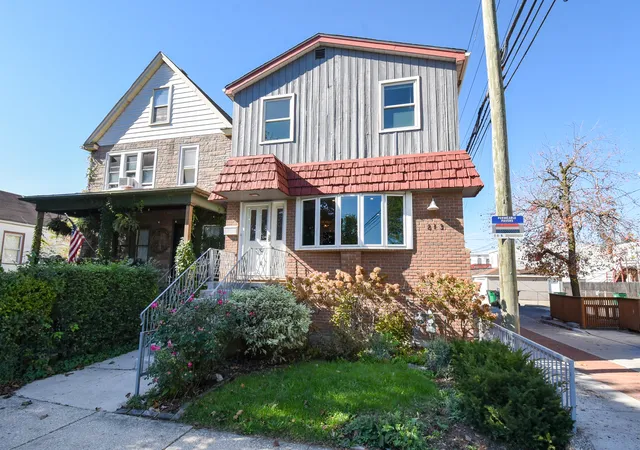
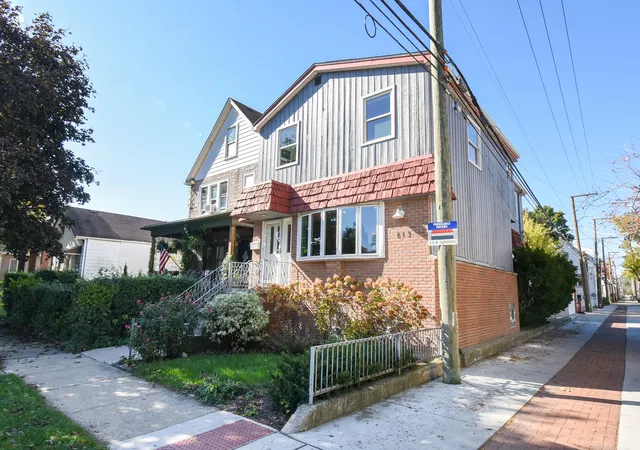
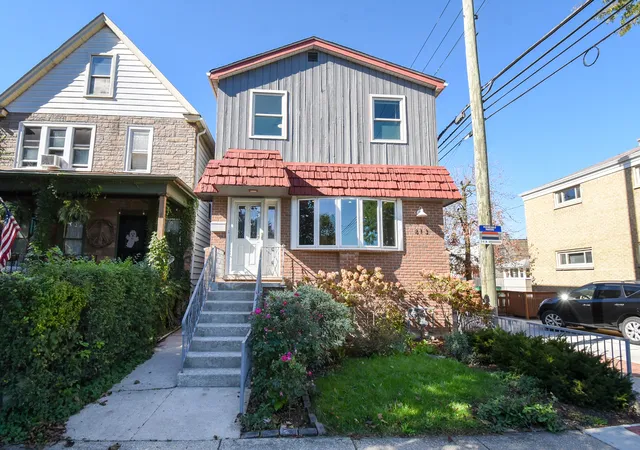
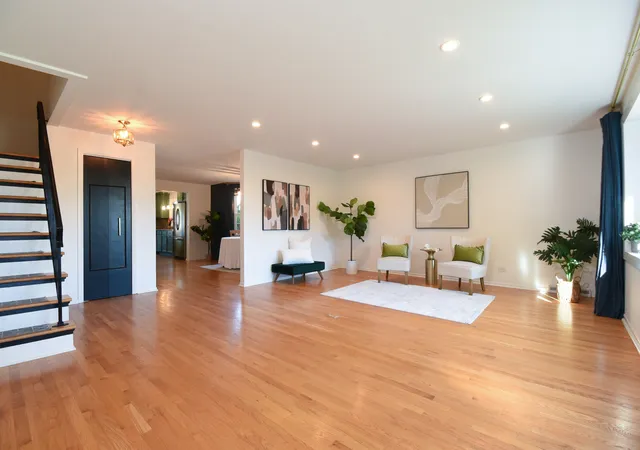
Sundrenched, stylish, surprisingly-spacious home in a fantastic Forest Park location beckons! From the inviting front porch, enter into the roomy foyer and appreciate the gleaming hardwood floors, bright tall windows, high ceilings, and the vast, open floorplan, perfect for today's needs. Gather with your loved ones in the massive, sun-soaked living room with its wall of east facing bay windows with loads of space for multiple conversations - perfect for entertaining and every day living. The adjacent dining room will easily host your largest holiday dinners and opens to the unbelievably large kitchen! Cooking your gourmet meals or prepping every day snacks is a delight in this kitchen with loads of stylish, painted wood cabinetry with miles of granite countertops; a huge, eat-at island with range and hood; all stainless steel appliances; a large, deep double sink; tons of storage and more! The kitchen opens to a large space, with options to have a breakfast or craft table, office nook, and to create a backdoor mudroom. An oversized powder room with storage, and a spacious front coat closet round out this level. When you're ready to retire, head upstairs to the massive, sunlit second level to find three generous bedrooms and two full baths! The unexpectedly huge, bright primary bedroom boasts plenty of space for a king bed plus a sitting area; a matching pair of organized closets; and a private balcony with sunset (and July 4th fireworks!) views. The huge en-suite has a large walk-in shower, double vanity plus an additional separate vanity with storage making everyday living more convenient! Two additional, sunny, generous bedrooms, both big enough to fit king beds, and both with large closets and a trendy, roomy, bright hallway bath with linen closet complete this level. Head down to the tall, dry basement for additional space - currently used as a gym - with the mechanicals, laundry and storage; plenty of space for a future generous family room or play area. Outside you'll find a zero maintenance yard and a large, oversized garage - with two parking bays plus an additional, insulated work or recreation space. Lots of updates too - new roof - 2026, some new windows - 2026, furnace - 2023, basement tuckpointing - 2023, water heater - 2022 and more. All this in a fantastic location with friendly neighbors close to the best of Forest Park recreation including the Roos Center, pool, park district facilities, parks, tennis, and more! Close to public transit, the 290, shopping, dining, ice cream, nightlife. This move-in ready, expanded home with room to roam is the one you've been waiting for--welcome home!
- Houzeo last checked: 11 minutes ago
- Listing updated: October 29, 2026 at 5:06 am
- Listing Provided by: Swati Saxena (847) 477-3655 | Baird & Warner (708) 697-5900
- Source: MRED MLS-IL | MLS#: 12783610

Property Details
Status
Active
Type
Single Family Residence
No. of Stories
-
County
City
Neighborhood
--
Year Built
1933
HOA Fees
-
Finished Area
2,144 sqft
Lot Size
-- sqft lot
Basement Area
- sqft
MLS Name
MRED MLS
MLS Number
12783610
MLS Status
Active

Continue Your Journey in App
Find your dream home, receive real-time updates, and many more!
Continue Your Journey in App
Find your dream home, receive real-time updates, and many more!
Location
Facts & Features
Rooms
Bedrooms & bathrooms
Bedrooms: 3
Bathrooms: 3
Storage
Level: Basement
Area: 425.00 Square Feet
Dimensions: 25X17
Recreation Room
Level: Basement
Area: 360.00 Square Feet
Dimensions: 20X18
Dining Room
Level: Main
Area: 208.00 Square Feet
Dimensions: 16X13
Kitchen
Level: Main
Area: 272.00 Square Feet
Dimensions: 17X16
Living Room
Level: Main
Area: 320.00 Square Feet
Dimensions: 20X16
Interior
Cooling
Central Air
Appliances
Range, Microwave, Dishwasher, Refrigerator, Washer, Dryer, Disposal
Exterior Features
Balcony
Heating
Gas, Forced Air
Sewer
Public Sewer
Flooring
Hardwood
Construction
Year Built
Year Built: 1933
Home type
Single Family Residence
Architectural Style
Bi Level, Traditional
Foundation Details
Block
Roof
Asphalt
Construction Materials
Brick, Frame
Utilities & Energy
Electric
200+ Amp Service
Basement
Unfinished, Full
Parking Features
Off Alley, Garage, Yes, Garage Owned, Detached
Laundry Features
Gas Dryer Hookup
Water Source
Lake Michigan, Public
Other Features
Community Features
Park, Pool, Tennis Court(s), Curbs, Sidewalks, Street Lights, Street Paved
Patio And Porch Features
Patio
Price History
| Date | Event | Price |
|---|---|---|
10/23/2026 Source: | Listed for Sale | $425,000 +6.78% $198/sqft |
01/13/2023 Source: | Price Increased | $398,000 +6.13% $186/sqft |
01/13/2023 Source: | Price Increased | $375,000 +11.94% $175/sqft |
02/27/2021 Source: | Price Decreased | $335,000 -1.47% $156/sqft |
02/27/2021 Source: | Sold | $340,000 $159/sqft |

Nearby Homes
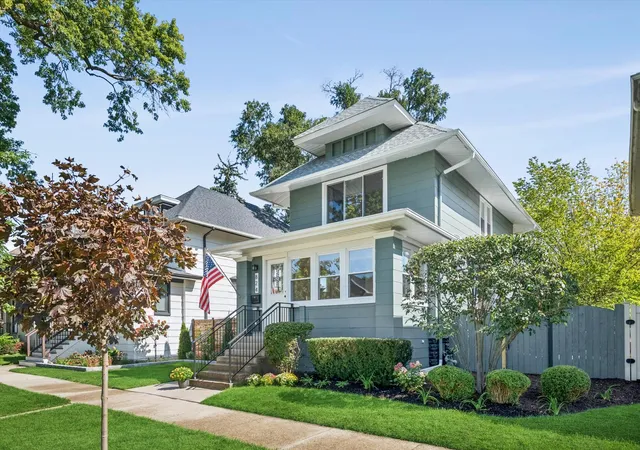
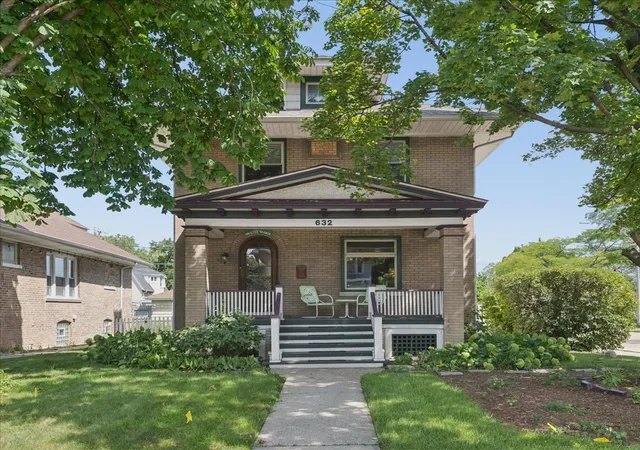
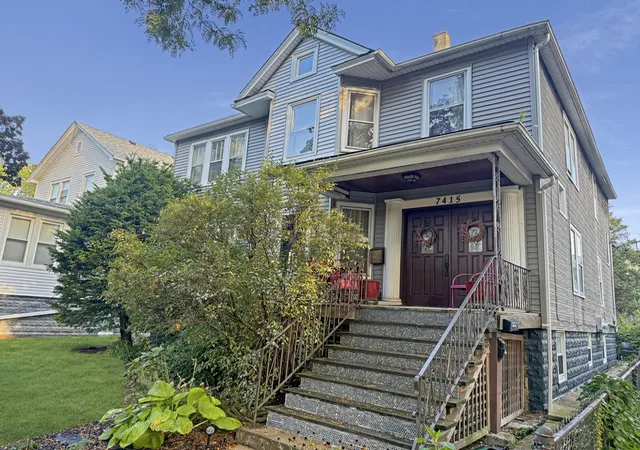
Find Homes by Property Features in Forest Park, IL

This representation is based in whole or in part on data supplied by Midwest Real Estate Data, LLC through Oct 30, 2026, 10:30AM. Midwest Real Estate Data, LLC does not guarantee nor is it in any way responsible for its accuracy. Data maintained by Midwest Real Estate Data LLC may not reflect all real estate activity in the market. Based on information submitted to the MLS GRID as of Oct 30, 2026, 10:30AM. All data is obtained from various sources and has not been, and will not be, verified by broker or MLS GRID. Supplied Open House information is subject to change without notice. All information should be independently reviewed and verified for accuracy. Properties may or may not be listed by the office/agent presenting the information. This website may not include listings or property addresses of sellers who have directed their listing brokers to withhold their listing or their property address from display on the Internet. Some IDX listings have been excluded from this website. Information is provided exclusively for consumers’ personal non-commercial use. It may not be used for any purpose other than to identify prospective properties consumers may be interested in purchasing. The data is deemed reliable but is not guaranteed by MLS GRID, MRED or Houzeo. The use of the MLS GRID Data may be subject to an end user license agreement. Properties displayed may be listed or sold by various participants in the MLS, Listings courtesy of MRED as distributed by MLS GRID. ©2026 Midwest Real Estate Data LLC. All Rights Reserved
 Advertising Broker: Jorge Romero | Realty One Group Inc.
