Realty Solution
Powered by 
- 0
- 1
- Overview
- Description
- Property Details
- Location
- HOA Management
- Facts & Features
- Getting Around
- Nearby Homes

Street View
Listed by: Rachel Wills (760) 774-2512 DRE #01869998 | Vista Sotheby's International (310) 546-7611
$1,195,000
Monthly Est:$5,948
 4 Beds
 4 Baths
+ 1 half bath
 3,128sqft
81307 Jasmine Ct, La Quinta, CA 92253
$1,195,000
$5,948/moEst:
Get Pre-Approved
Single Family Residence
Built in 2009
$595/mo HOA
12,197 sqft lot
$382/sq.ft
Description
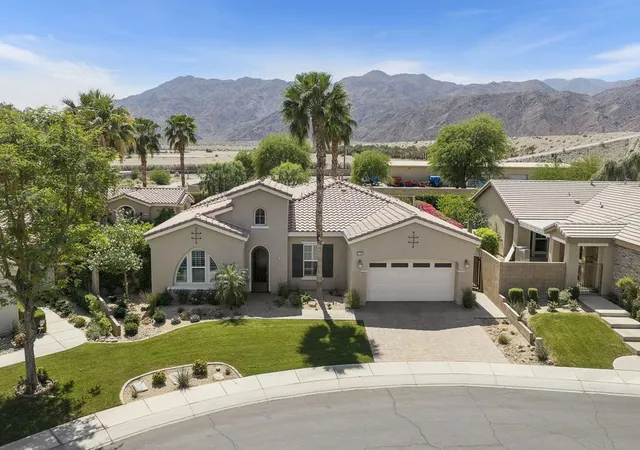
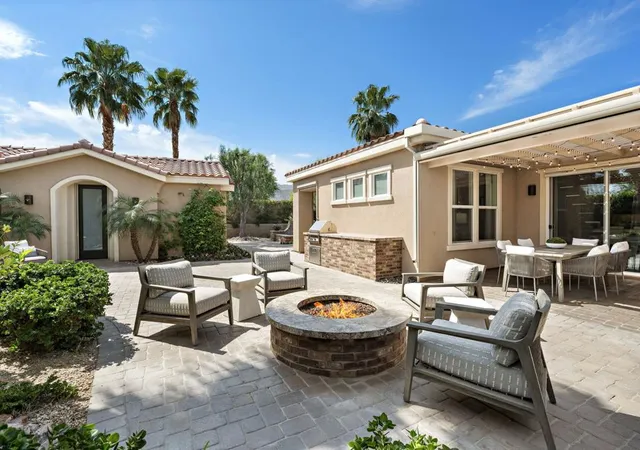
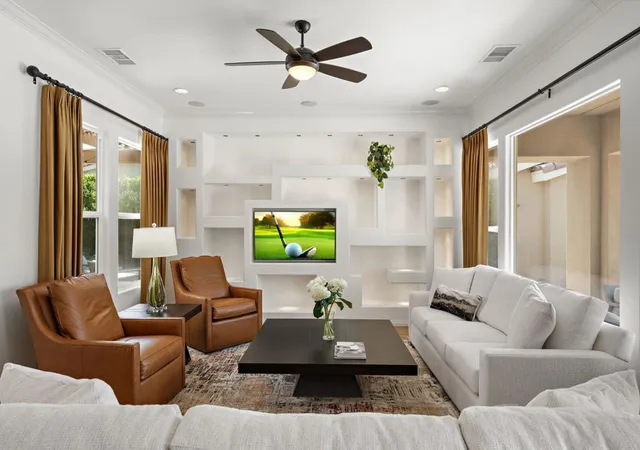
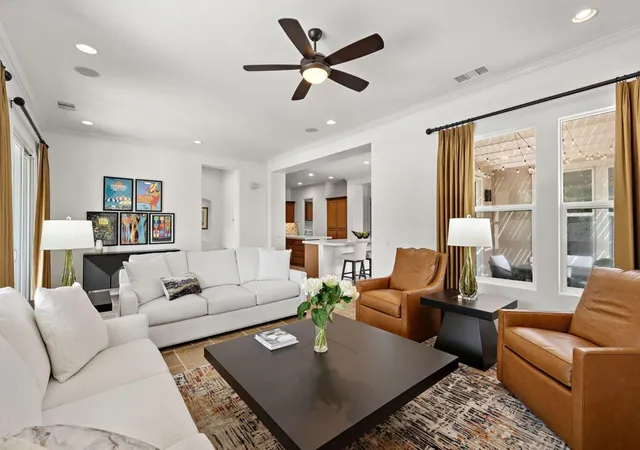
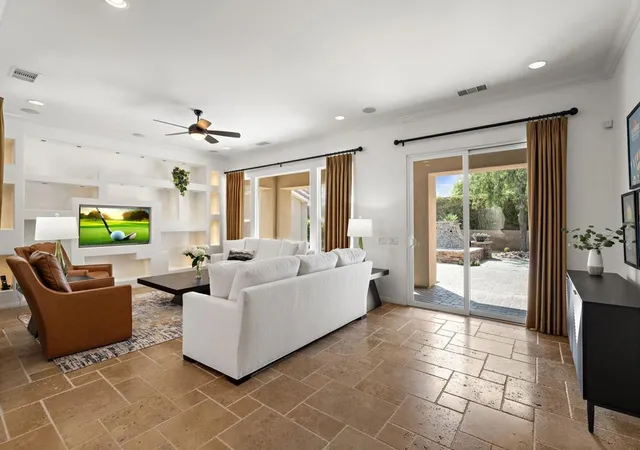
Experience exceptional desert living within the prestigious golf community of Trilogy Golf Club in La Quinta. Ideally situated on a quiet cul-de-sac setting offering added privacy, this impeccably maintained home is presented in model-like condition and offers a spacious and thoughtfully designed 4-bedroom, 4-bathroom layout, including a private 2-bedroom casita--perfect for guests, extended family, or flexible living. The main residence features an open and airy floor plan with an oversized living room, formal dining area, and an expansive den--ideal for a home office or media space. The kitchen is designed for both everyday living and entertaining, complete with stainless steel appliances, a generous island, and seamless flow into the main living areas. The primary suite is a true retreat, boasting two walk-in closets--one with custom built-ins that can easily double as a private office or dressing space--along with a spacious en-suite bath. Throughout the home, you'll find upgraded flooring, crown molding, custom window coverings, and shutters, all adding to the elevated feel. Even the garage is enhanced with upgraded flooring and an enclosed storage closet for added functionality. The detached casita offers incredible versatility with two bedrooms, each with closets, or the option to configure one as a living area--perfect for a private guest suite.Step outside to enjoy a beautifully designed backyard featuring brick pavers, remote-controlled awnings, a large spa with fountains and jets, a built-in BBQ, outdoor fire pit, grassy lawn area, and stunning mountain views--creating the ultimate desert retreat.Residents of Trilogy Golf Club at La Quinta enjoy access to golf, dining, fitness, and an active lifestyle community (membership options vary). Additional highlights include an owned water softening system, and the home is being offered furnished per inventory list.
- Houzeo last checked: 14 minutes ago
- Listing updated: October 9, 2026 at 2:54 pm
- Source: California Regional MLS-CA | MLS#: 219152072DA

Property Details
Status
Active
Type
Single Family Residence
No. of Stories
1
County
City
Neighborhood
Year Built
2009
HOA Fees
$595/mo
Finished Area
3,128 sqft
Lot Size
12,197 sqft lot
Basement Area
- sqft
MLS Name
California Regional MLS
MLS Number
219152072DA
MLS Status
Active
Days on Market
40

Continue Your Journey in App
Find your dream home, receive real-time updates, and many more!
Download App
Continue Your Journey in App
Find your dream home, receive real-time updates, and many more!
Location
HOA Management
Trilogy La Quinta HOA
HOA Fees
$595/ Monthly
Amenities
 Amenities and services may be covered by one or multiple associations and service providers.
 Cable TV
 Tennis
 Club House
 Gym
Gym
 Security Guard
 Golf
Golf
 Game Room
Sports Court
Meeting Room
Barbecue
BilliardRoom
Disclaimer: Amenities are based on third-party information and may vary; buyers must independently verify all amenities, as information is deemed reliable but not guaranteed.
Facts & Features
Rooms
Bedrooms & bathrooms
Bedrooms: 4
Bathrooms: 4
Interior
Cooling
Central Air
Heating
Central, Forced Air
Interior Features
Breakfast Bar, Separate Formal Dining Room
Flooring
Tile
Appliances
Dishwasher, Disposal, Gas Oven, Microwave, Refrigerator, Water To Refrigerator
Construction
Year Built
Year Built: 2009
Home type
Single Family Residence
Roof
Tile
Property Condition
Updated Remodeled
Utilities & Energy
Parking Features
Driveway, Garage, Garage Door Opener, On Street
Association Amenities
Bocce Court, Billiard Room, Clubhouse, Sport Court, Fitness Center, Golf Course, Game Room, Meeting Room, Meeting Banquet Party Room, Other Courts, Barbecue, Security, Tennis Courts, Cable Tv
Security Features
Gated Community, Twenty Four Hour Security
Other Features
Patio And Porch Features
Brick, Screened
Disclosures
Covenants Restrictions Disclosure, Hoa Disclosure
Subdivision Name
Trilogy
Community Features
Golf, Gated
Lot Features
Back Yard, Cul De Sac, Drip Irrigation Bubblers, Front Yard, Landscaped, Sprinkler System
Price History
| Date | Event | Price |
|---|---|---|
08/31/2026 Source: | Price Decreased | $1,195,000 -6.27% $382/sqft |
04/02/2026 Source: | Off Market | $1,275,000 -1.54% $408/sqft |
04/02/2026 Source: | Listed for Sale | $1,295,000 $414/sqft |
04/01/2026 Source: | Coming Soon | $1,295,000 -4.00% $414/sqft |
01/12/2026 Source: | Listed for Sale | $1,349,000 $431/sqft |

Show more
Nearby Homes




Find Homes by Property Features in La Quinta, CA
Nearby New Homes For Sale


Based on information from California Regional Multiple Listing Service, Inc. as of Oct 11, 2026, 10:00PM and /or other sources. All data, including all measurements and calculations of area, is obtained from various sources and has not been, and will not be, verified by broker or MLS. All information should be independently reviewed and verified for accuracy. Properties may or may not be listed by the office/agent presenting the information. Information being provided is for consumers’ personal, non-commercial use and may not be used for any purpose other than to identify prospective properties consumers may be interested in purchasing. This website may not include listings or property addresses of sellers who have directed their listing brokers to withhold their listing or their property address from display on the Internet. © 2026 California Regional Multiple Listing Service. All Rights Reserved.
 Advertising Broker: William Johnson DRE #01463271 | William Johnson Brokerage