- Overview
- Description
- Property Details
- Location
- HOA Management
- Facts & Features
- Getting Around
- Nearby Homes
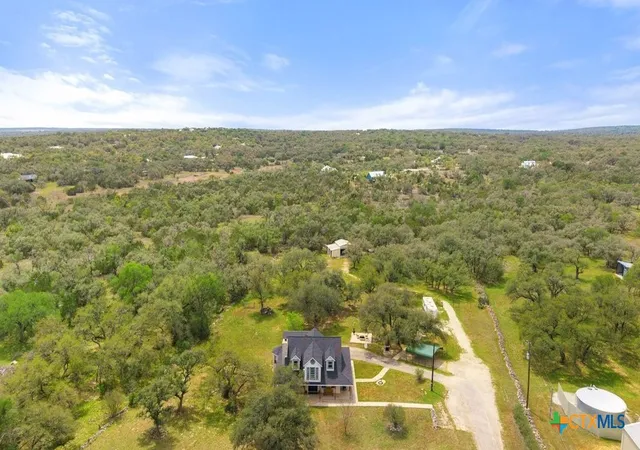

Street View
$685,000
Monthly Est:$3,409
 3 Beds
 3 Baths
2 full baths + 1 half bath
 2,381sqft
8139 Ozark Dr, San Marcos, TX 78666
$685,000
$3,409/moEst:
Get Pre-Approved
Single Family Residence
Built in 1993
$10/mo HOA
6.58 acres lot
$288/sq.ft
Description
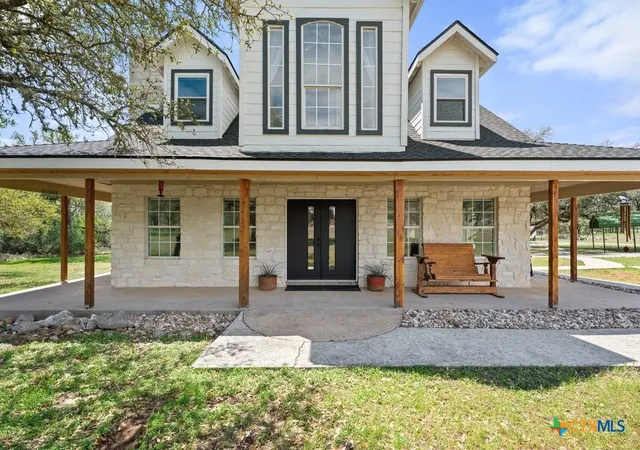
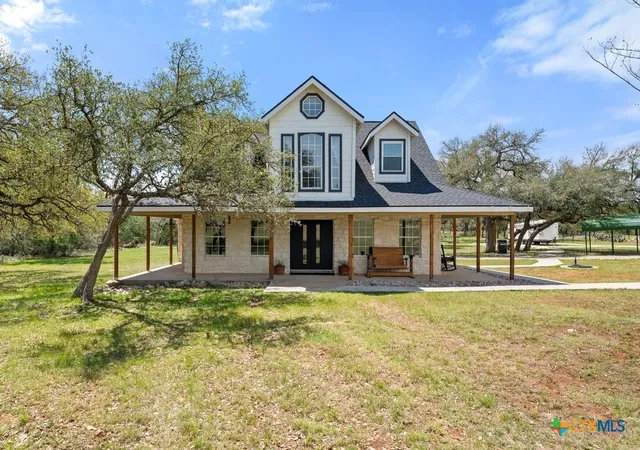
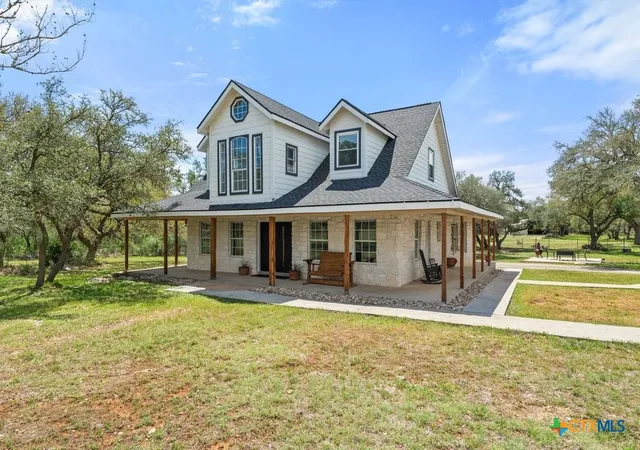
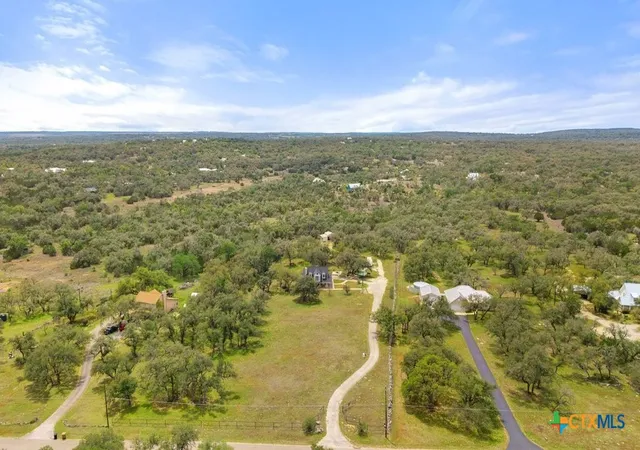
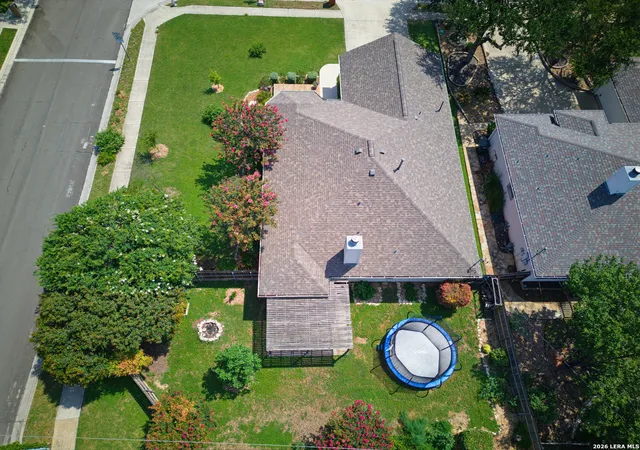
Plan your move to this beautiful Texas Hill Country home that sits on 6.58 acres in the highly desirable Summer Mountain Ranch neighborhood community. The location is on the far edge of San Marcos, only 10 minutes from downtown Wimberley! Enjoy all the amenities of this highly desirable area with ample land and horse barn included. The horse barn includes 3 stalls. This two-story home offers 3 bedrooms, 2.5 baths, and 2,381 square feet of remodeled living space surrounded by scenic countryside and mature Oak trees. Relax with morning coffee or sip on a glass of wine at sunset on the expansive wraparound porch while taking in sweeping Hill Country views. Inside, a stunning limestone fireplace anchors the connected open-concept living and dining areas, creating a warm and welcoming gathering space. The main-level primary suite offers privacy and comfort, complete with a sitting area or home office space. Upstairs features two additional bedrooms with vaulted ceilings, a full bath, and an open loft type area that can be used for an additional game or living room, and an enclosed sunroom with a view that's perfect for reading, plants, hobbies, or additional flex space. Outdoor amenities include a detached garage with two spaces, covered parking, and abundant space for an RV or motorhome (there's two hookups; 30 and 50-amp). The barn and kennel provide endless possibilities for horses, ATVs, workshop space, or hobby use. Residents enjoy direct access to nature trails from the neighborhood! Choice of San Marcos OR Wimberley School Districts. Whether you're seeking a full-time residence or a weekend getaway, this special place offers the freedom to create your own Hill Country oasis.
Ideally located just 10 minutes to downtown Wimberley, 15 minutes to downtown San Marcos, and near live music at Whitewater Amphitheater, breweries, restaurants, rivers, and the heart of Texas Wine Country, with convenient access to both Austin and San Antonio; the location is exceptional!
- Houzeo last checked: 0 minutes ago
- Listing updated: September 30, 2026 at 1:58 pm
- Listing Provided by: Dahlia Rondeau (512) 579-6223 DRE #0826156 | eXp Realty LLC (888) 519-7431
- Source: Central Texas MLS-TX | MLS#: 610439

Property Details
Status
Active
Type
Single Family Residence
No. of Stories
2
County
City
Neighborhood
--
Year Built
1993
HOA Fees
$10/mo
Finished Area
2,381 sqft
Lot Size
6.58 acres lot
Basement Area
- sqft
MLS Name
Central Texas MLS
MLS Number
610439
MLS Status
Active
Days on Market
203
Cumulative Days on Market
168

Continue Your Journey in App
Find your dream home, receive real-time updates, and many more!
Continue Your Journey in App
Find your dream home, receive real-time updates, and many more!
Location
HOA Management
Summer Mountain Ranch POA
HOA Fees
$120/ Annually
Disclaimer: Amenities are based on third-party information and may vary; buyers must independently verify all amenities, as information is deemed reliable but not guaranteed.
Facts & Features
Rooms
Bedrooms & bathrooms
Bedrooms: 3
Bathrooms: 3
LivingRoom
Level: Main
Area: 227.80 Square Feet
Dimensions: 13.4x17
Bedroom3
Level: Upper
Area: 169.92 Square Feet
Dimensions: 11.8'x14.4'
Bedroom2
Level: Upper
Area: 191.52 Square Feet
Dimensions: 11.4'x16.8'
PrimaryBedroom
Level: Main
Area: 174.20 Square Feet
Dimensions: 13'x13.4'
Interior
Flooring
Concrete, Laminate, Tile
Sewer
Septic Tank
Window Features
Window Treatments
Interior Features
Built In Features, Ceiling Fans, Chandelier, Carbon Monoxide Detector, Home Office, Primary Downstairs, Main Level Primary, Split Bedrooms, Storage, Tub Shower, Vanity, Vaulted Ceilings, Walk In Closets, Window Treatments, Custom Cabinets, Pantry
Appliances
Dryer, Dishwasher, Electric Range, Electric Water Heater, Disposal, Refrigerator, Washer, Some Electric Appliances, Microwave, Range
Cooling
Central Air, One Unit
Exterior Features
Porch, Storage
Heating
Electric, Fireplaces
Construction
Year Built
Year Built: 1993
Home type
Single Family Residence
Construction Materials
Hardiplank Type, Masonry
Property Condition
Resale
Foundation Details
Slab
Architectural Style
Hill Country
Roof
Composition, Shingle
Utilities & Energy
Utilities
Electricity Available, High Speed Internet Available, Trash Collection Private
Security Features
Fire Alarm
Fireplace Features
Living Room, Wood Burning
Water Source
Private, Well
Laundry Features
Washer Hookup, Electric Dryer Hookup, Inside, Laundry Room
Parking Features
Detached Carport, Detached, Garage, Garage Door Opener, Rv Access Parking
Pool Features
None
Other Features
Subdivision Name
Summer Mountain Ranch Sec 1
Community Features
Trails Paths
Disclosures
Flood Plain Disclosure, Homestead Exemption
Patio And Porch Features
Covered, Porch
Price History
| Date | Event | Price |
|---|---|---|
10/13/2026 Source: | Price Decreased | $685,000 -2.00% $288/sqft |
05/15/2026 Source: | Price Increased | $699,000 +2.04% $294/sqft |
04/15/2026 Source: | Listed for Sale | $685,000 -6.16% $288/sqft |
04/15/2026 Source: | Price Increased | $730,000 +4.30% $307/sqft |
07/08/2025 Source: | Listing Removed | $699,900 $294/sqft |


Show more
Nearby Homes



Find Homes by Property Features in San Marcos, TX
Nearby New Homes For Sale

Based on information from the association of REALTORS® (alternatively, from the Central Texas MLS) through Nov 05, 2026, 03:15AM. IDX information is provided exclusively for personal, non-commercial use, and may not be used for any purpose other than to identify prospective properties consumers may be interested in purchasing. Information is deemed reliable but not guaranteed. © 2026 Central Texas MLS, All Rights Reserved.
 Advertising Broker: Michelle Brecker | Pathway To Home Realty
