Realty Solution
Powered by 
- 0
- 4
- Overview
- Description
- Property Details
- Location
- Facts & Features
- Getting Around
- Nearby Homes
 No HOA


Street View
Listed by: Lisa DeLuna (951) 692-5455 DRE #02211735 | Exit Alliance Realty (951) 639-8777
$1,199,000
Monthly Est:$5,968
 5 Beds
 3 Baths
3 full baths
 2,820sqft
814 S Kouri, Anaheim, CA 92804
$1,199,000
$5,968/moEst:
Get Pre-Approved
Single Family Residence
Built in 1956
$-- HOA
7,128 sqft lot
$425/sq.ft
Description
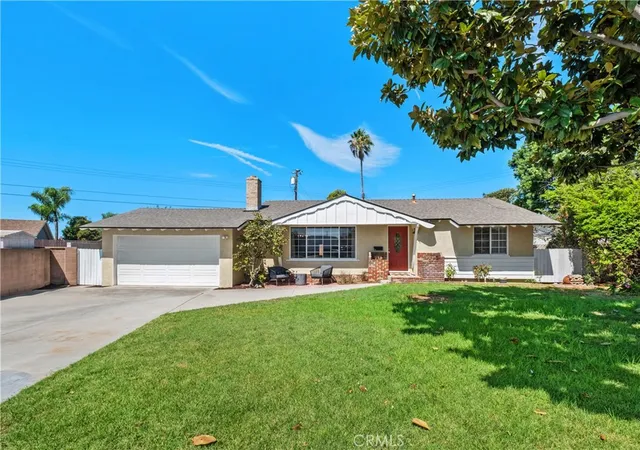
We have the Perfect home for a multigenerational or blended family, 814 S. Kouri Lane offers the space, flexibility, and privacy today’s households need. Offered for sale for the first time in 55 years, this rare Anaheim gem is ideally situated on a quiet cul-de-sac with mature landscaping. With approximately 2,820 square feet, five bedrooms, and three bathrooms, the home features a versatile floor plan designed to accommodate extended family, guests, work-from-home needs, and everyday living.
Step inside to a welcoming living room that flows into the formal dining room, where a charming brick fireplace creates a warm and inviting focal point. Just off the dining room, the kitchen offers ample cabinet space, an updated stove and microwave, and convenient access to the main living areas. The kitchen and dining room open seamlessly into the expansive family room, featuring tile flooring and a second brick fireplace—providing plenty of room for everyone to gather.
The main level includes four of the home’s five bedrooms, offering exceptional flexibility for a multigenerational household. A bedroom located just off the family room is ideal for an aging parent, adult child, guests, or a private home office. Three additional downstairs bedrooms and two bathrooms are located down a separate hallway, creating added privacy and separation between living spaces.Upstairs, the oversized primary suite offers a peaceful private retreat complete with an en-suite bathroom, a generous walk-in closet, and a private balcony overlooking the backyard. Direct access to the garage and laundry room is conveniently located just off the dining room.
The original two-car garage was expanded into a tandem garage, offering additional space for parking, storage, or a workshop. Direct access to the garage and laundry room is conveniently located just off the dining room.
Recent improvements include fresh interior paint, brand-new carpet, and new luxury vinyl plank flooring throughout, giving the home a bright and refreshed feel , brand new ceiling fans in all rooms with brand new Stove and Microwave. With its spacious layout, desirable cul-de-sac location, and incredible potential, this one-of-a-kind home is ready for its next chapter.
- Houzeo last checked: 2 minutes ago
- Listing updated: September 2, 2026 at 3:17 am
- Source: California Regional MLS-CA | MLS#: SW26153056

Property Details
Status
Active Under Contract
Type
Single Family Residence
No. of Stories
2
County
City
Neighborhood
--
Year Built
1956
HOA Fees
-
Finished Area
2,820 sqft
Lot Size
7,128 sqft lot
Basement Area
- sqft
MLS Name
California Regional MLS
MLS Number
SW26153056
MLS Status
ActiveUnderContract
Days on Market
83
Cumulative Days on Market
46

Continue Your Journey in App
Find your dream home, receive real-time updates, and many more!
Download App
Continue Your Journey in App
Find your dream home, receive real-time updates, and many more!
Location
Facts & Features
Rooms
Bedrooms & bathrooms
Bedrooms: 5
Bathrooms: 3
Interior
Flooring
Carpet, Tile, Vinyl
Heating
Central
Appliances
Electric Cooktop, Electric Oven, Disposal, Microwave, Refrigerator
Cooling
Whole House Fan, Wall Window Units, Attic Fan
Window Features
Energy Star Qualified Windows, Insulated Windows, Screens
Interior Features
Balcony, Block Walls, Ceiling Fans, Separate Formal Dining Room, Bedroom On Main Level, Main Level Primary, Primary Suite, Walk In Closets
Sewer
Public Sewer
Construction
Year Built
Year Built: 1956
Home type
Single Family Residence
Construction Materials
Drywall
Foundation Details
Raised
Architectural Style
Traditional
Roof
Shingle
Utilities & Energy
Water Source
Public
Fireplace Features
Dining Room, Family Room
Parking Features
Direct Access, Door Single, Driveway, Garage Faces Front, Garage
Laundry Features
Gas Dryer Hookup, In Garage, Laundry Room
Utilities
Cable Available, Electricity Available, Natural Gas Available, Phone Available, Sewer Available, Water Available
Pool Features
None
Other Features
Community Features
Curbs, Suburban, Sidewalks
Lot Features
Back Yard, Cul De Sac, Front Yard
Subdivision Name
Other
Price History
| Date | Event | Price |
|---|---|---|
09/01/2026 Source: | Contingent (Active Under Contract) | $1,199,000 $425/sqft |
08/27/2026 Source: | Price Decreased | $1,199,000 -2.11% $425/sqft |
08/01/2026 Source: | Price Decreased | $1,224,900 -3.85% $434/sqft |
07/17/2026 Source: | Listed for Sale | $1,274,000 $452/sqft |
07/14/2026 Source: | Coming Soon | $1,274,000 $452/sqft |

Nearby Homes




Find Homes by Property Features in Anaheim, CA


Based on information from California Regional Multiple Listing Service, Inc. as of Oct 08, 2026, 11:45PM and /or other sources. All data, including all measurements and calculations of area, is obtained from various sources and has not been, and will not be, verified by broker or MLS. All information should be independently reviewed and verified for accuracy. Properties may or may not be listed by the office/agent presenting the information. Information being provided is for consumers’ personal, non-commercial use and may not be used for any purpose other than to identify prospective properties consumers may be interested in purchasing. This website may not include listings or property addresses of sellers who have directed their listing brokers to withhold their listing or their property address from display on the Internet. © 2026 California Regional Multiple Listing Service. All Rights Reserved.
 Advertising Broker: William Johnson DRE #01463271 | William Johnson Brokerage