- Overview
- Description
- Property Details
- Location
- HOA Management
- Facts & Features
- Getting Around
- Nearby Homes
 Hot
Hot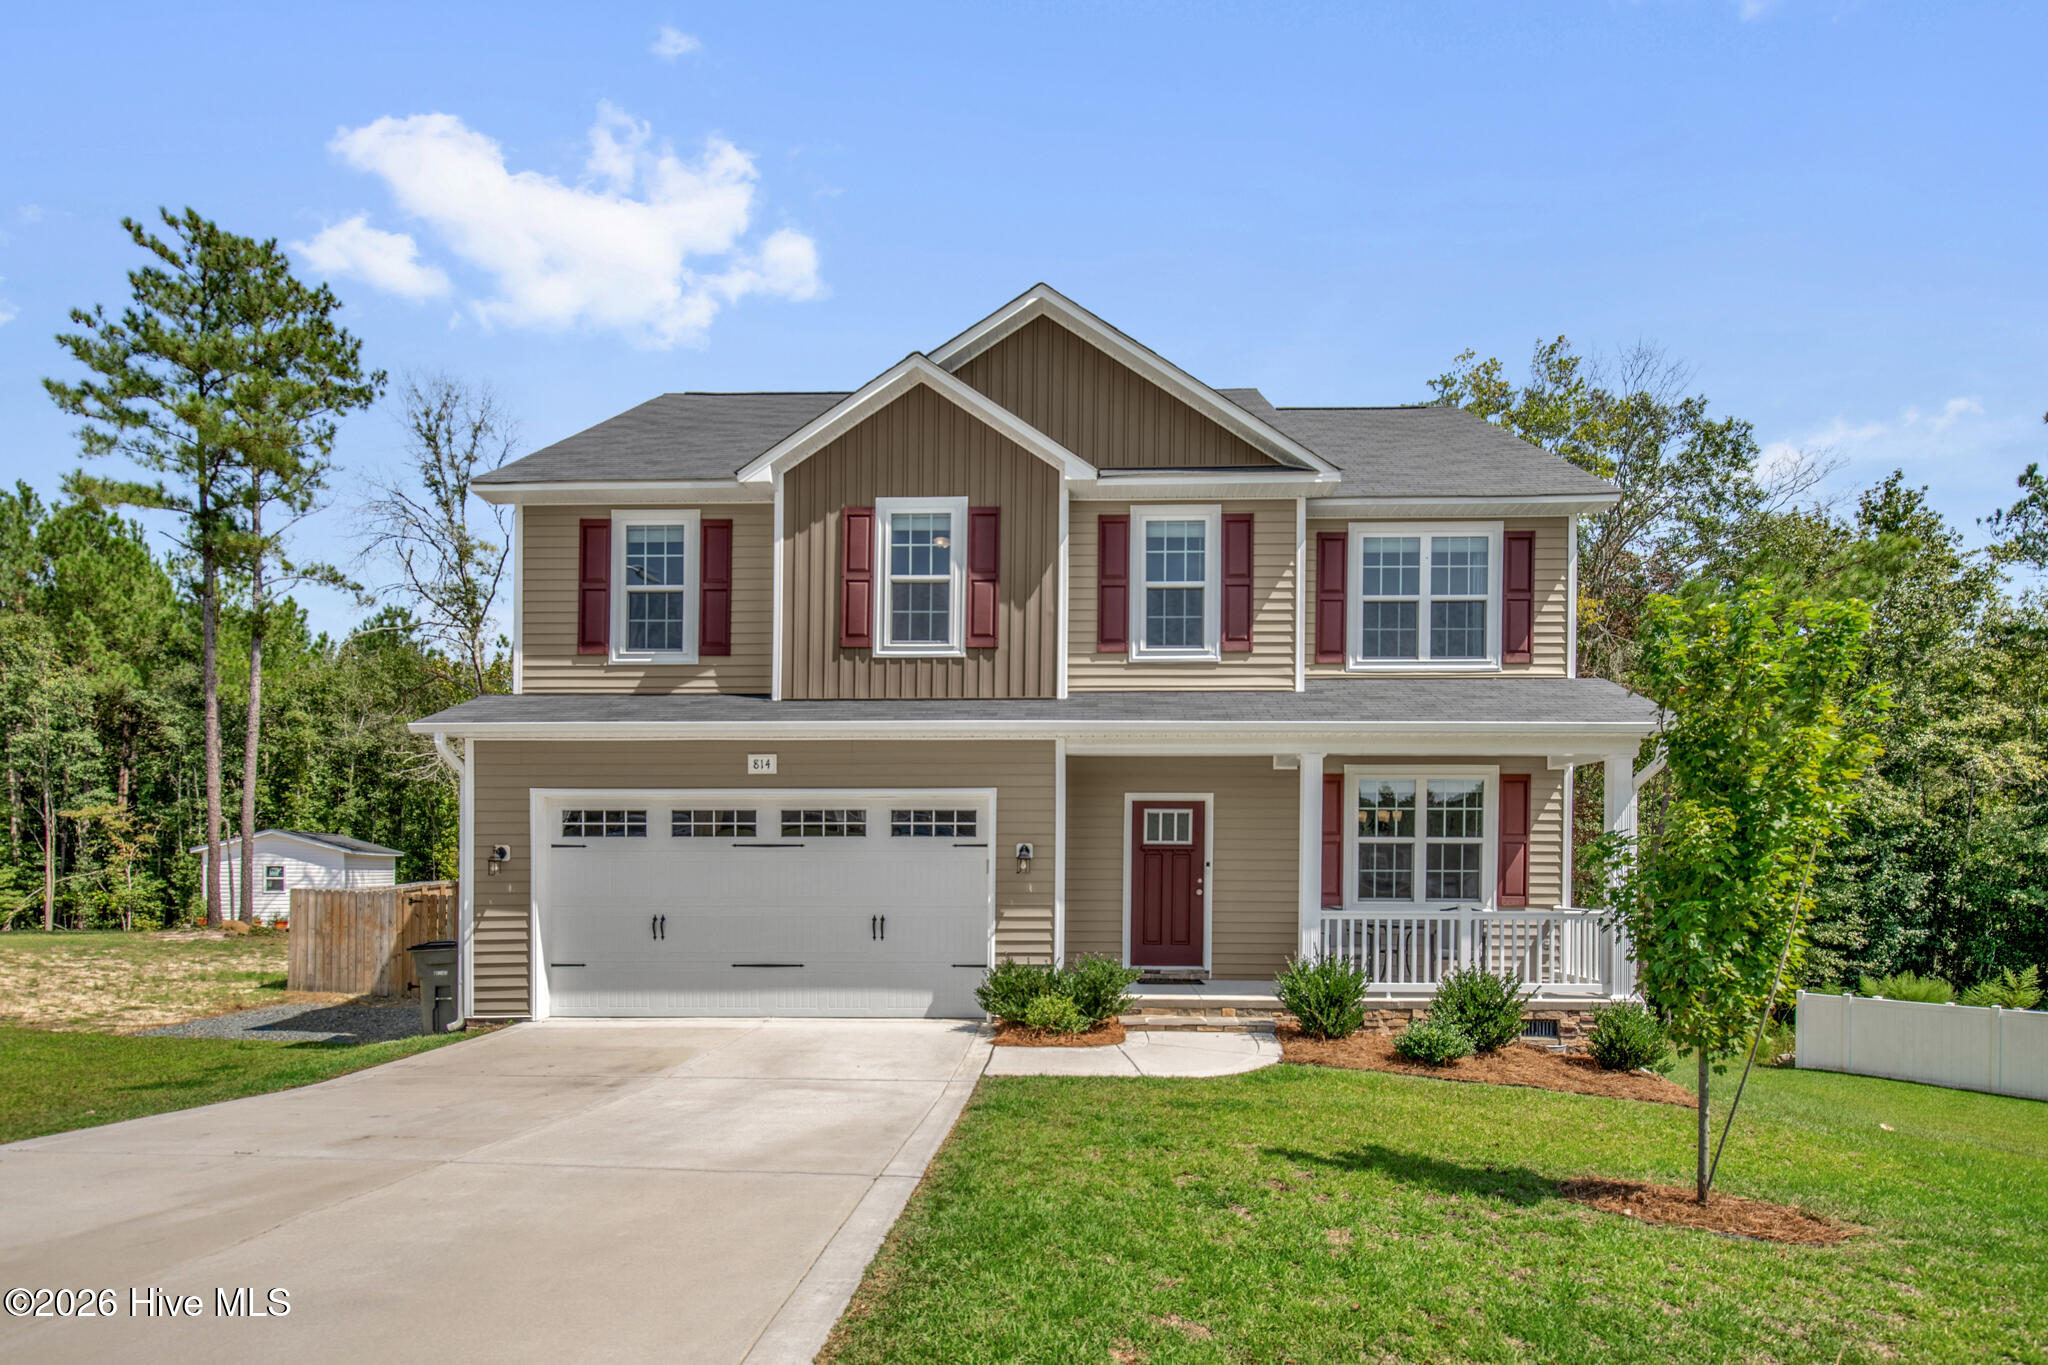

Street View
$399,000
Monthly Est:$1,986
 4 Beds
 3 Baths
2 full baths + 1 half bath
 2,346sqft
814 Twin Leaf Ct, Cameron, NC 28326
$399,000
$1,986/moEst:
Get Pre-Approved
Single Family Residence
Built in 2024
$16.67/mo HOA
0.62 acre lot
$170/sq.ft
Description
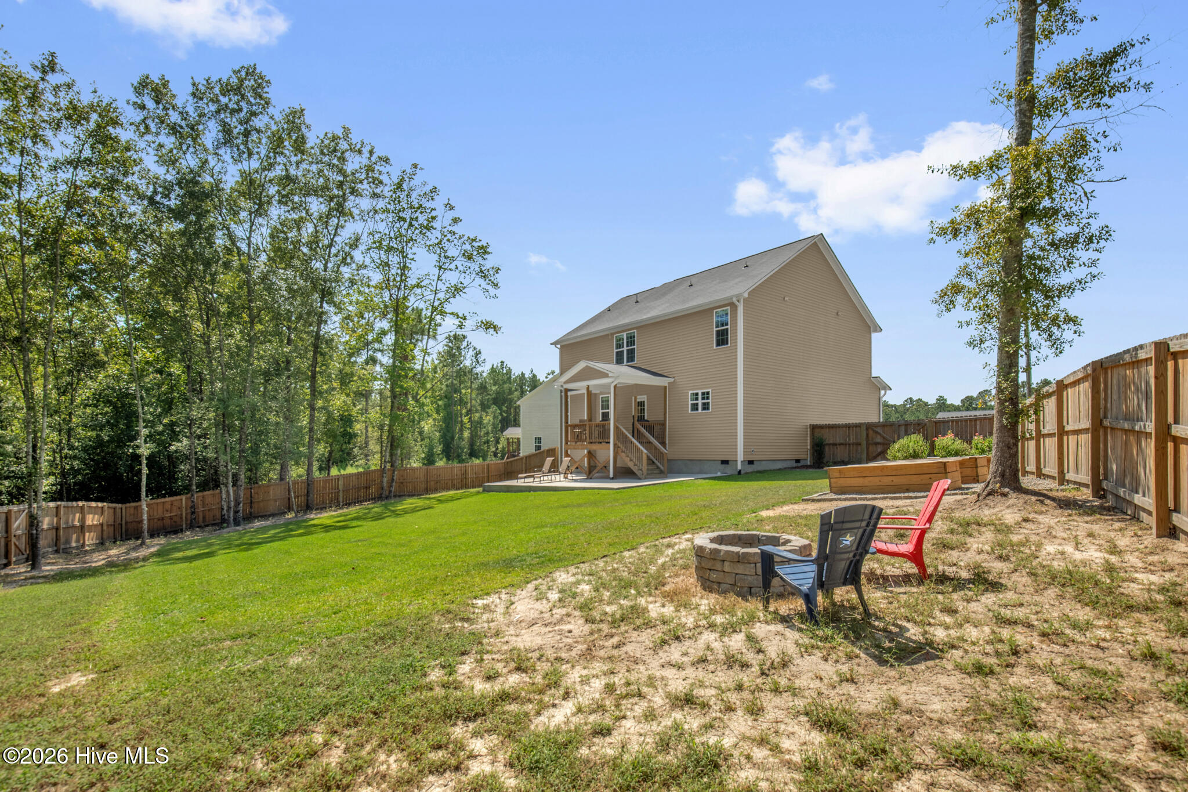
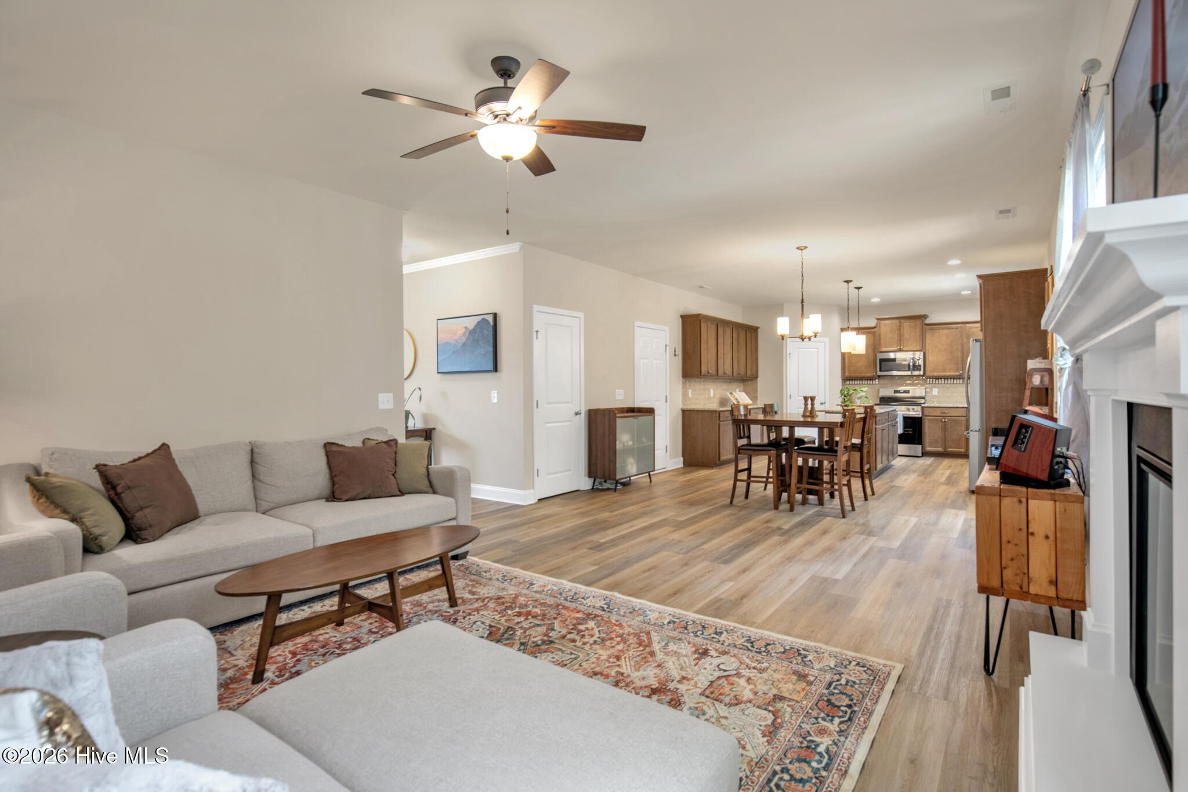
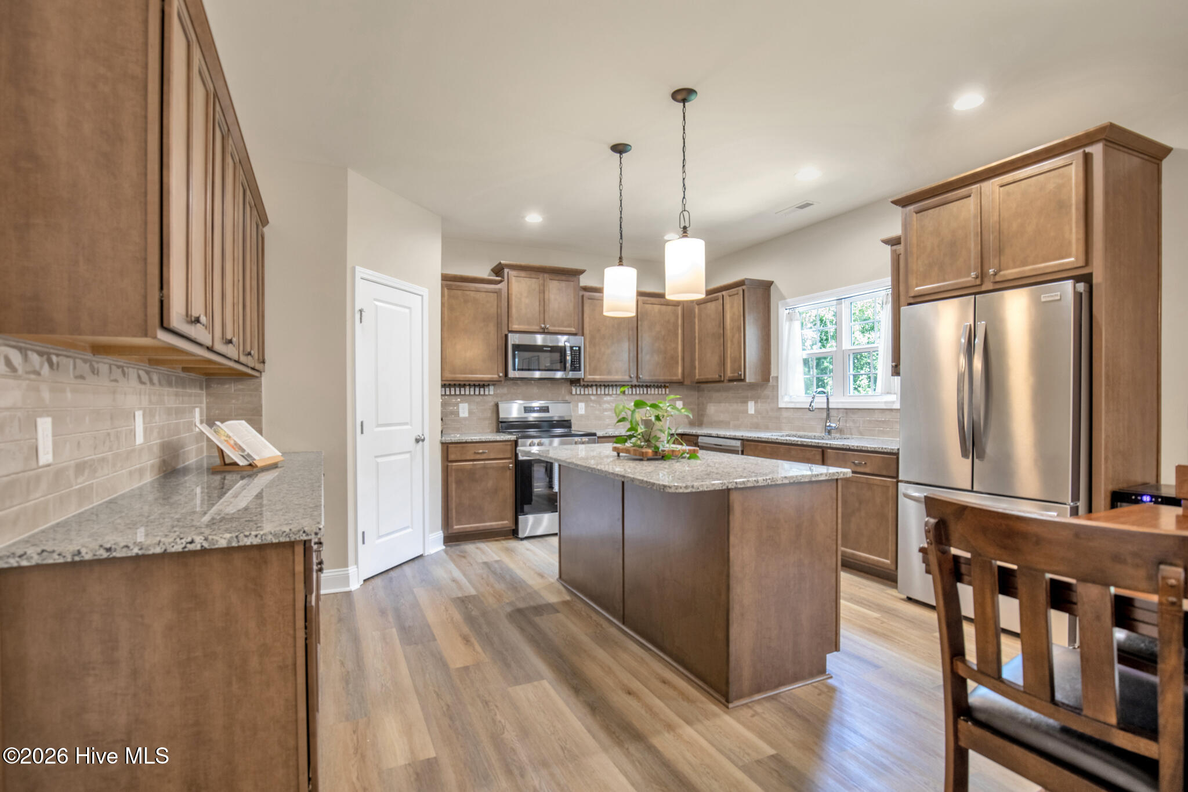
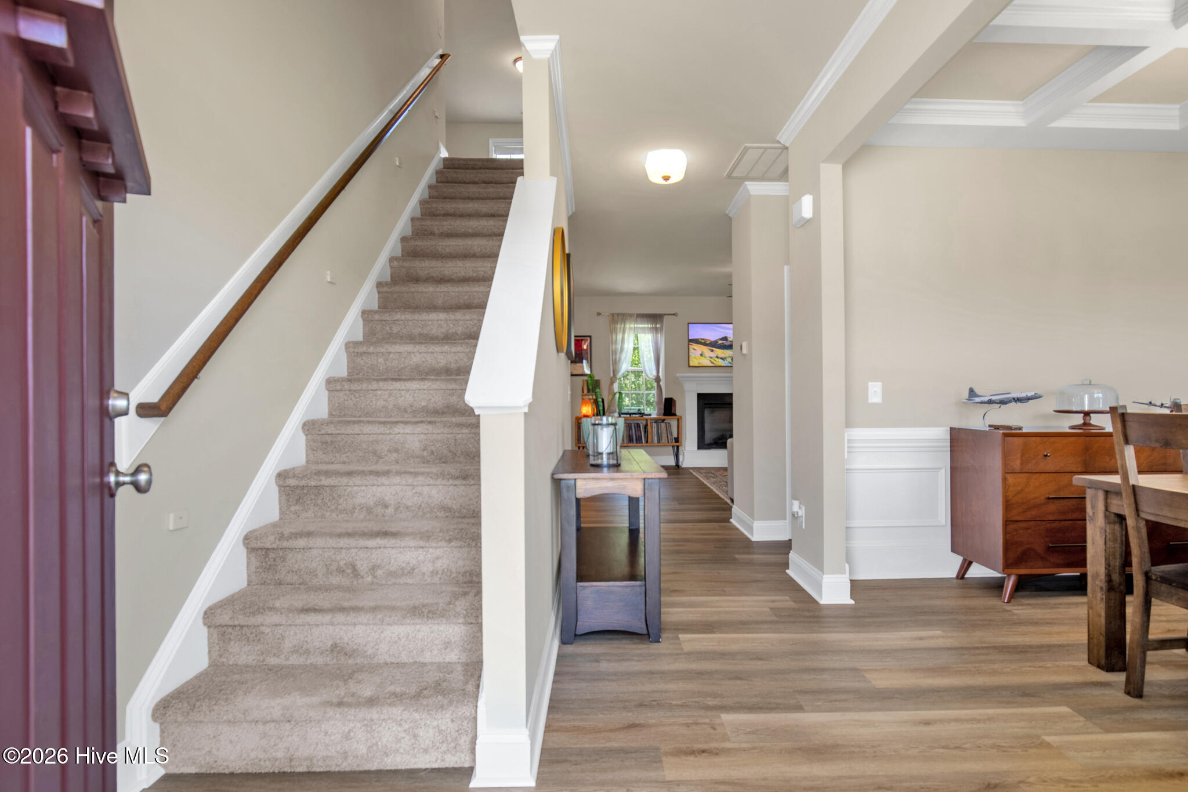
Step into this impeccably charming home, perfectly tucked away on a quiet cul-de-sac. Offering the ultimate blend of tranquility and convenience, it is located just 30 minutes from Fort Bragg, a breezy 20 minutes to the boutiques and cafes of Southern Pines, and less than 10 minutes from the quaint, historic streets of downtown Cameron. From the moment you step inside, beautiful LVP flooring flows seamlessly across the main level. Host unforgettable Sunday dinners in the formal dining room, where classic wainscoting and a striking coffered ceiling set an inviting stage for lingering conversations, The true heart of the home is the sunlit family room, which opens directly into a breathtaking eat-in kitchen designed for connection. Whether you are an enthusiastic home cook or just love a casual morning coffee at the island, you will fall in love with the kitchen's warm cabinetry, gorgeous granite countertops, classic tile backsplash, and generous walk-in pantry. It is a space practically begging for a spread of fresh pastries and a vase of hydrangeas. Retreat upstairs to discover a second, cozy family room--a versatile flex space that makes a picture-perfect home office, a quiet reading library, or a dedicated kids' play area. The second floor has four wonderfully spacious bedrooms, including a truly oversized primary suite that serves as your private sanctuary. It features a massive walk-in closet and an en suite bath complete with double vanities for effortless morning routines. A well-appointed guest bath and a conveniently located upstairs laundry room ensure everyday living is as practical as it is beautiful. Continue outdoors, where a covered deck and patio offer the ideal backdrop for alfresco dining or sipping a glass of wine while the sun sets. Overlooking a private, partially wooded sanctuary spanning over half an acre, the fully privacy-fenced backyard is an absolute dream. Spend crisp autumn evenings gathered around the firepit with friends, or cultivate your own farm-to-table vegetables in the charming raised garden area. This isn't just a house; it's a warm, inviting backdrop ready for your life's best chapters.Welcome Home! AGENTS-not a member of MLS? Call Showing Time for access/disclosures.Termite bond with Master Exterminators.
- Houzeo last checked: 1 hour ago
- Listing updated: October 4, 2026 at 7:17 am
- Listing Provided by: Brian O'Connell (910) 495-5752 DRE #253848 | Keller Williams Realty-Fayetteville (910) 222-2800
- Source: Hive MLS-NC | MLS#: 100605042

Property Details
Status
Active
Type
Single Family Residence
No. of Stories
2
County
City
Neighborhood
--
Year Built
2024
HOA Fees
$16.67/mo
Finished Area
2,346 sqft
Lot Size
0.62 acre lot
Basement Area
- sqft
MLS Name
Hive MLS
MLS Number
100605042
MLS Status
Active
Days on Market
16

Continue Your Journey in App
Find your dream home, receive real-time updates, and many more!
Download App
Continue Your Journey in App
Find your dream home, receive real-time updates, and many more!
Location
HOA Management
Little River Run HOA
HOA Fees
$200/ Annually
Amenities
 Amenities and services may be covered by one or multiple associations and service providers.
 Other
Other
Management
Disclaimer: Amenities are based on third-party information and may vary; buyers must independently verify all amenities, as information is deemed reliable but not guaranteed.
Facts & Features
Rooms
Bedrooms & bathrooms
Bedrooms: 4
Bathrooms: 3
Bedroom 3
Level: Second
Area: Square Feet
Dimensions: 120.00
Bedroom 2
Level: Second
Area: Square Feet
Dimensions: 143.00
Master Bedroom
Level: Second
Area: Square Feet
Dimensions: 208.00
Bedroom 4
Level: Second
Area: Square Feet
Dimensions: 110.00
Interior
Cooling
Heat Pump
Flooring
Lvt/lvp, Carpet
Heating
Heat Pump, Electric
Appliances
Built In Microwave, Range, Dishwasher
Interior Features
Walk In Closet(s), High Ceilings, Entrance Foyer, Kitchen Island, Ceiling Fan(s), Walk In Shower, Walk In Closet(s)
Construction
Year Built
Year Built: 2024
Home type
Single Family Residence
Foundation Details
Crawl Space
Construction Materials
Vinyl Siding, Wood Frame
Roof
Architectural Shingle
Utilities & Energy
Water Source
Public
Basement
Crawl Space
Parking Features
Garage Faces Front, Attached, Garage Door Opener, Paved, Garage
Utilities
Sewer Connected, Water Connected
Association Amenities
Management, Other
Other Features
Subdivision Name
Little River Run
Patio And Porch Features
Covered, Deck, Porch
Lot Features
Cul De Sac
Price History
| Date | Event | Price |
|---|---|---|
10/01/2026 Source: | Price Decreased | $390,000 -2.26% $166/sqft |
10/01/2026 Source: | Price Decreased | $399,000 -2.68% $170/sqft |
09/25/2026 Source: | Listed for Sale | $410,000 $175/sqft |
09/25/2026 Source: | Coming Soon | $410,000 +2.76% $175/sqft |
09/25/2026 Source: | Listed for Sale | $399,000 -2.68% $170/sqft |


Show more
Nearby Homes





Find Homes by Property Features in Cameron, NC
Nearby New Homes For Sale

Based on information from the Hive MLS, through Oct 08, 2026, 11:00AM. This website may not include listings or property addresses of sellers who have directed their listing brokers to withhold their listing or their property address from display on the Internet. The data relating to real estate on this web site comes in part from the Internet Data Exchange program of Hive MLS, and is updated as of Oct 08, 2026, 11:00AM. All information is deemed reliable but not guaranteed and should be independently verified. All properties are subject to prior sale, change, or withdrawal. Neither listing broker(s) nor Chosen Realty LLC nor Houzeo shall be responsible for any typographical errors, misinformation, or misprints, and shall be held totally harmless from any damages arising from reliance upon these data. IDX information is provided exclusively for personal, non-commercial use, and may not be used for any purpose other than to identify prospective properties consumers may be interested in purchasing. © 2026 Hive MLS. All Rights Reserved.
 Advertising Broker: Nicholas Huscroft | Chosen Realty