- Overview
- Description
- Property Details
- Location
- Facts & Features
- Getting Around
- Nearby Homes
 Price Drop: $130K (10/02)
 No HOA
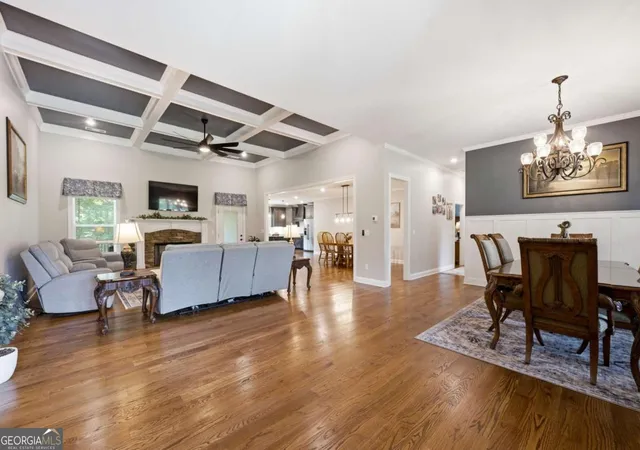

Street View
$1,670,000
Monthly Est:$8,312
 4 Beds
 3 Baths
3 full baths
 4,111sqft
8149 Kelly Bridge Rd, Dawsonville, GA 30534
$1,670,000
$8,312/moEst:
Get Pre-Approved
Single Family Residence
Built in 2023
$-- HOA
9.01 acres lot
$406/sq.ft
Description
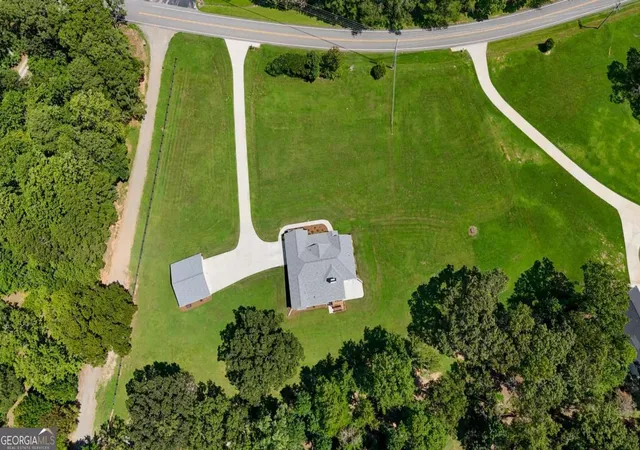
Welcome home to this beautiful property set on approximately 9 acres, offering peaceful surroundings, tasteful finishes, and an exceptional floor plan. The oversized, custom-designed kitchen features a large quartz center island perfect for entertaining or enjoying your morning coffee, upgraded cabinetry, and matching quartz countertops. The open layout provides space for a large kitchen table, while the separate dining room overlooks the front pasture and comfortably seats twelve. The expansive primary suite is located on the main level and includes a spa-like bathroom and generous his-and-hers closets. Two additional guest bedrooms and a full bath are situated on the opposite side of the home for privacy. The large family room with fireplace opens to a screened porch ideal for year-round enjoyment, overlooking the rear lawn and wooded acreage beyond - perfect for privacy, future expansion, or simply exploring, camping, and making memories. The full, finished basement offers two spacious living areas, a second fireplace, an additional bedroom, and a full bathroom. A flex room with double doors leads to the lower patio and porch. The unfinished portion of the basement provides excellent space for a workshop, gym, storage, and includes a storm shelter, other clients with similar floor plan have created a wine cellar or additional pantry in this space. Car and equipment storage is abundant with an attached two-car garage with upgraded pebble look epoxy coated floor plus a separate two-car garage already equipped with electricity and water. This home truly has it all - space, privacy, land, and thoughtful design. Located approximately 15 minutes from shops, restaurants, and walking trails, and about 5 minutes from Crystal Falls Golf Course and the adjacent Hollis Q. Lathem Reservoir for fishing and recreation. **Additional Land:** may be added to the acreage if requested by Buyer and agreed to by Seller.
- Houzeo last checked: 7 minutes ago
- Listing updated: October 2, 2026 at 5:08 am
- Listing Provided by: | Keller Williams Realty Consult (678) 287-4800
- Source: Georgia MLS-GA | MLS#: 10826716

Property Details
Status
Active
Type
Single Family Residence
No. of Stories
-
County
City
Neighborhood
--
Year Built
2023
HOA Fees
-
Finished Area
4,111 sqft
Lot Size
9.01 acres lot
Basement Area
- sqft
MLS Name
Georgia MLS
MLS Number
10826716
MLS Status
Active
Days on Market
56
Cumulative Days on Market
48

Continue Your Journey in App
Find your dream home, receive real-time updates, and many more!
Download App
Continue Your Journey in App
Find your dream home, receive real-time updates, and many more!
Location
Facts & Features
Rooms
Bedrooms & bathrooms
Bedrooms: 4
Bathrooms: 3
Interior
Cooling
Ceiling Fan(s), Central Air, Heat Pump
Window Features
Double Pane Windows
Appliances
Dishwasher, Double Oven, Microwave, Refrigerator
Interior Features
High Ceilings, Master On Main Level, Rear Stairs, Tray Ceiling(s), Vaulted Ceiling(s), Walk In Closet(s)
Flooring
Hardwood, Tile
Sewer
Septic Tank
Heating
Electric, Heat Pump, Propane
Construction
Year Built
Year Built: 2023
Home type
Single Family Residence
Property Condition
Resale
Construction Materials
Concrete
Roof
Composition
Architectural Style
Craftsman, Ranch, Traditional
Utilities & Energy
Laundry Features
Other
Utilities
Electricity Available, Other, Phone Available, Underground Utilities
Fireplace Features
Basement, Family Room, Gas Log, Gas Starter, Living Room
Security Features
Smoke Detector(s)
Basement
Bath Finished, Exterior Entry, Full, Interior Entry
Parking Features
Garage, Attached, Detached, Kitchen Level, Garage Door Opener, Side/rear Entrance
Water Source
Well
Other Features
Lot Features
Pasture
Patio And Porch Features
Deck, Screened
Community Features
None
Vegetation
Wooded
Subdivision Name
None
Price History
| Date | Event | Price |
|---|---|---|
09/29/2026 Source: | Price Decreased | $1,670,000 -7.22% $406/sqft |
09/02/2026 Source: | Price Decreased | $1,800,000 -5.21% $438/sqft |
08/15/2026 Source: | Listed for Sale | $1,899,000 $462/sqft |

Nearby Homes




Find Homes by Property Features in Dawsonville, GA
Nearby New Homes For Sale


Information Deemed Reliable But Not Guaranteed. © 2026 Georgia Multiple Listing Service. All Rights Reserved.
 Advertising Broker: Fred McGill | Simple Showing, Inc