- Overview
- Description
- Property Details
- Location
- Facts & Features
- Getting Around
- Nearby Homes



$264,900
Monthly Est:$1,319
 2 Beds
 2 Baths
1 full bath + 1 half bath
 1,092sqft
815 Brazos St, Graham, TX 76450
$264,900
$1,319/moEst:
Get Pre-Approved
Single Family Residence
Built in 1960
$-- HOA
0.26 acre lot
$243/sq.ft
Description
Craftsman Charm Meets Modern Comfort in One of Graham's Most Desirable Neighborhoods!
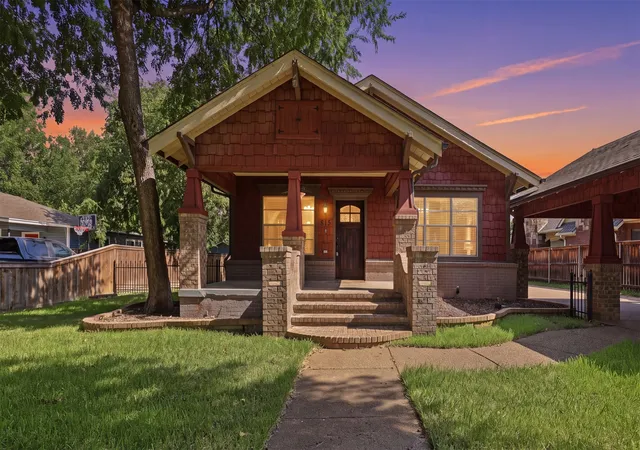
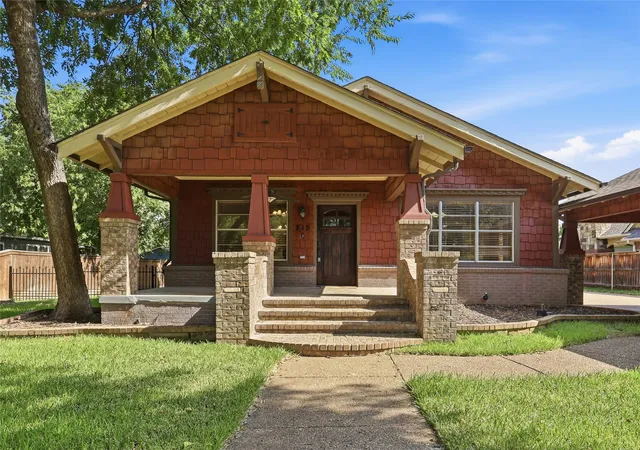
Welcome to 815 Brazos Street, where timeless Craftsman architecture and quality craftsmanship create a home full of warmth and character. This beautifully maintained 2-bedroom, 1.5-bathroom home offers 1,092 square feet of thoughtfully designed living space in an established neighborhood.
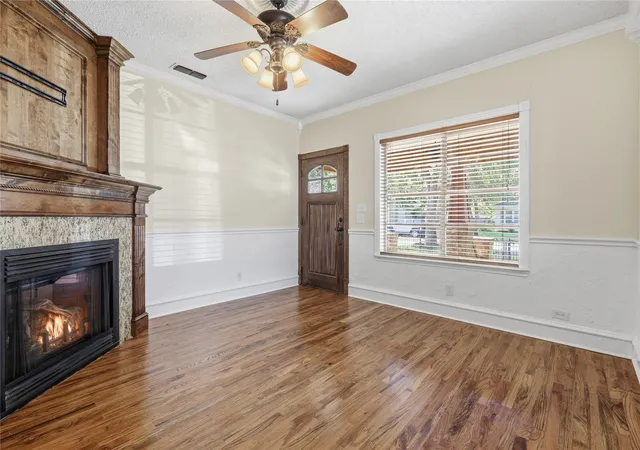
Inside, you'll appreciate the rich architectural details, beautiful hardwood floors, and a flexible floor plan. The spacious dining room can also serve as a second living area or home office. The primary bedroom features a private ensuite half bath, while a conveniently located stackable washer and dryer add everyday convenience.
The kitchen combines style and function with custom cabinetry, granite countertops, and includes the refrigerator, stove, microwave, dishwasher, and stackable washer and dryer, making this home truly move-in ready.
Step outside to what may become your favorite part of the home—an incredible covered outdoor living area featuring an outdoor kitchen, mounted TV, ceiling fan, and generous space for entertaining. Just beyond the deck, enjoy the attractive brick fire pit with seating, perfect for gathering with friends or relaxing on cool Texas evenings. The hot tub also conveys, creating your own backyard retreat.
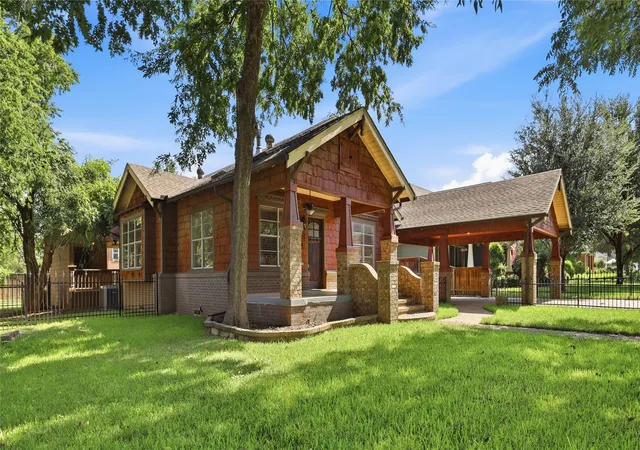
Additional features include a detached one-car garage, a beautifully designed detached carport that complements the home's Craftsman style, decorative wrought iron fencing, landscaped yard, dog run, and doghouse.
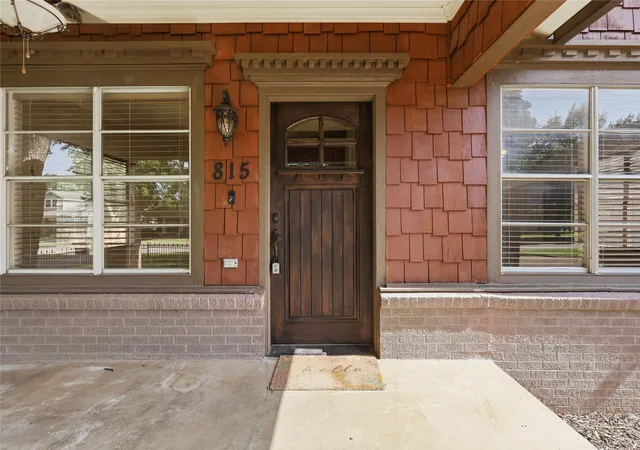
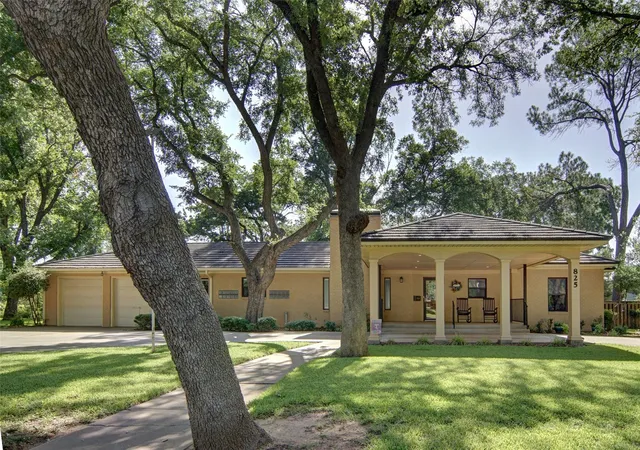
From the inviting front porch to the exceptional outdoor living spaces, every detail reflects pride of ownership. If you've been searching for character, quality craftsmanship, and unforgettable outdoor entertaining, 815 Brazos Street is one you won't want to miss.
- Houzeo last checked: 4 minutes ago
- Listing updated: September 18, 2026 at 6:35 pm
- Listing Provided by: Ruby Jernigan (940) 282-7500 | Agape and Associates LLC (940) 393-3667
- Source: NTREIS MLS-TX | MLS#: 21346931

Property Details
Status
Active
Type
Single Family Residence
No. of Stories
1
County
City
Neighborhood
--
Year Built
1960
HOA Fees
-
Finished Area
1,092 sqft
Lot Size
0.26 acre lot
Basement Area
- sqft
MLS Name
NTREIS MLS
MLS Number
21346931
MLS Status
Active
Cumulative Days on Market
43

Continue Your Journey in App
Find your dream home, receive real-time updates, and many more!
Download App
Continue Your Journey in App
Find your dream home, receive real-time updates, and many more!
Location
Facts & Features
Rooms
Bedrooms & bathrooms
Bedrooms: 2
Bathrooms: 2
Bedroom
Level: First
Area: 156.00 Square Feet
Dimensions: 13 x 12
PrimaryBedroom
Level: First
Area: 169.00 Square Feet
Dimensions: 13 x 13
LivingRoom
Level: First
Area: 182.00 Square Feet
Dimensions: 14 x 13
Interior
Exterior Features
Deck, Dog Run, Outdoor Kitchen, Other, Rain Gutters
Appliances
Dishwasher, Disposal
Sewer
Public Sewer
Flooring
Carpet, Ceramic Tile, Hardwood, Wood
Cooling
Central Air, Electric
Window Features
Bay Windows, Window Coverings
Heating
Central, Electric
Interior Features
Built In Features, Decorative Designer Lighting Fixtures, Granite Counters, High Speed Internet, Pantry, Paneling Wainscoting, Cable Tv, Wired For Sound
Construction
Year Built
Year Built: 1960
Home type
Single Family Residence
Construction Materials
Brick, Wood Siding
Property Condition
Resale
Architectural Style
Craftsman, Traditional, Detached
Foundation Details
Pillar Post Pier
Roof
Composition
Utilities & Energy
Fireplace Features
Electric, Living Room
Utilities
Electricity Connected, Sewer Available, Water Available, Cable Available
Pool Features
None
Laundry Features
Stacked
Water Source
Public
Parking Features
Additional Parking, Alley Access, Covered, Detached Carport, Garage, Lighted
Other Features
Subdivision Name
Shawnee Park
Patio And Porch Features
Covered, Deck
Lot Features
Interior Lot, Level, Sprinkler System, Few Trees
Price History
| Date | Event | Price |
|---|---|---|
08/06/2026 Source: | Price Decreased | $264,900 -10.20% $243/sqft |
08/01/2026 Source: | Listed for Sale | $295,000 $270/sqft |

Nearby Homes




Find Homes by Property Features in Graham, TX

Based on information from the North Texas Real Estate Information Systems, Inc., through Oct 11, 2026, 01:45AM. Information is provided exclusively for consumers’ personal, non-commercial use. It may not be used for any purpose other than to identify prospective properties consumers may be interested in purchasing. Data is deemed reliable but is not guaranteed accurate. This website may not include listings or property addresses of sellers who have directed their listing brokers to withhold their listing or their property address from display on the Internet. ©2026 North Texas Real Estate Information Systems, Inc. All Rights Reserved.
 Advertising Broker: Michelle Brecker | Pathway To Home Realty