- Overview
- Description
- Property Details
- Location
- Facts & Features
- Getting Around
- Nearby Homes
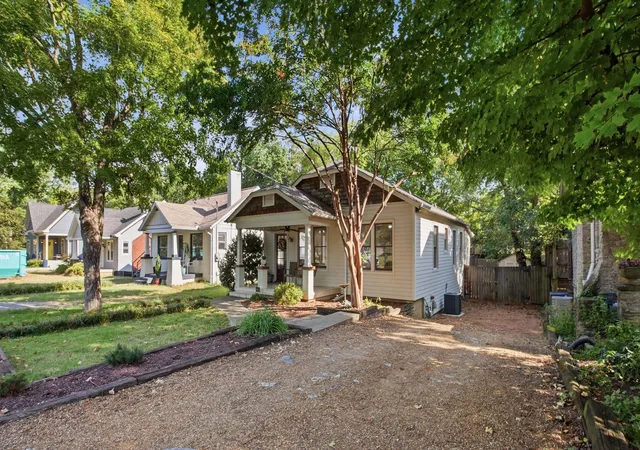

Street View
$585,000
Monthly Est:$2,912
 2 Beds
 2 Baths
2 full baths
 1,400sqft
815 Setliff Pl, Nashville, TN 37206
$585,000
$2,912/moEst:
Get Pre-Approved
Single Family Residence
Built in 1928
$-- HOA
0.18 acre lot
$418/sq.ft
Description
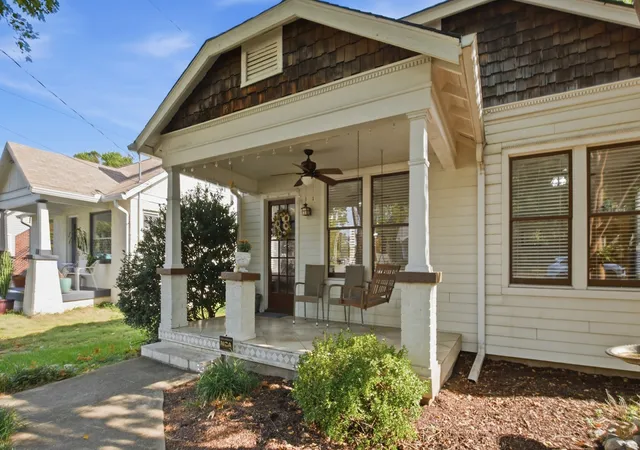
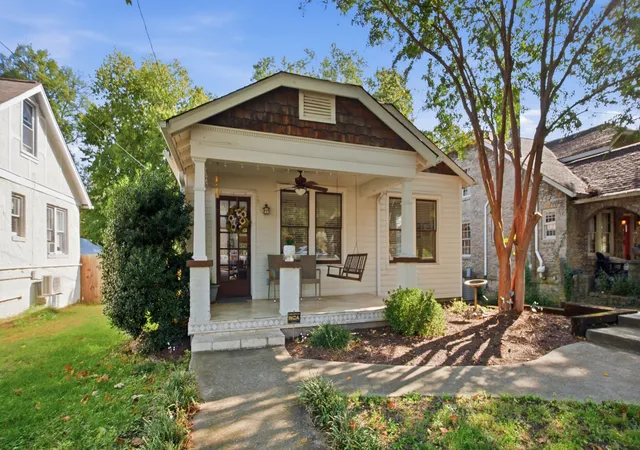
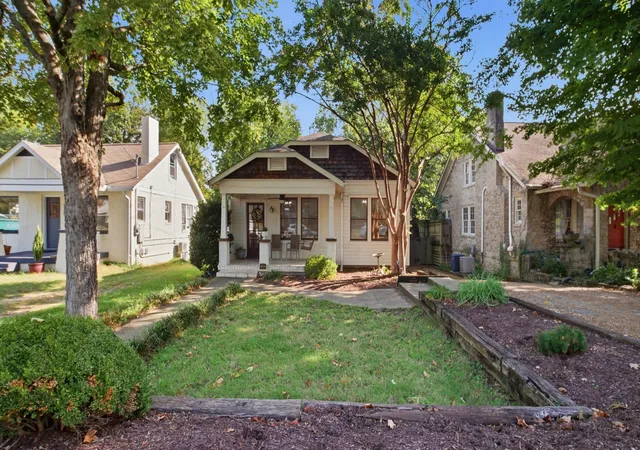
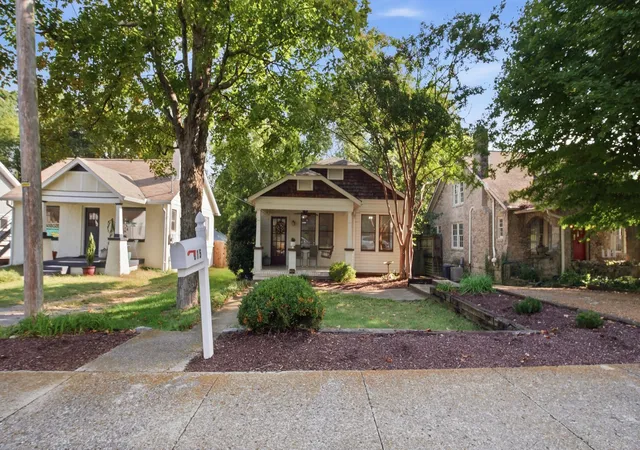
Charming 1920's 2-bedroom, 2-bath bungalow combines classic character with bright, functional living spaces and exceptional outdoor living in the heart of historical East Nashville. A welcoming covered front porch with a swing, mature trees, established landscaping and decorative wood-shingle accents create timeless curb appeal. Abundant windows, original hardwood floors, and an open flow between living, dining, and kitchen areas gives the home a warm, comfortable feel.The spacious kitchen includes ample wood cabinetry, generous counter space, tile backsplash, stainless appliances, gas cooktop, and breakfast bar. An adjacent walk-in pantry delivers excellent storage. Beyond the kitchen, a light-filled flex space with multiple skylights serves as an ideal home office, sitting area, or breakfast room, with French doors opening to the backyard deck. Both bedrooms feature original hardwood floors and ample natural light. Two full baths include a hall bath with tub/shower and darling vintage tile floor and a master bath highlighted by dual pedestal sinks and an oversized tiled walk-in shower with glass-block detail. The generous rear deck provides a fantastic space for dining, grilling, and entertaining while overlooking a large fenced backyard shaded by mature trees. The yard also includes a dedicated fire-pit area with seating and a storage shed. Additional unfinished basement space provides laundry, utility, and generous storage. The property has a pea-gravel drive with potential for gated parking, and alley access if future owners wish to add a DADU. With 2 bedrooms, 2 full baths, hardwood floors, a spacious kitchen and pantry, flexible sky lit space, covered front porch, large rear deck and expansive fenced yard, this character-filled bungalow is a unique blend of indoor comfort and outdoor living.
- Houzeo last checked: 12 hours ago
- Listing updated: October 24, 2026 at 12:54 am
- Listing Provided by: Heather Rolapp (615) 423-2011 DRE #298377, Allison Greiner (615) 498-4222 DRE #314318 | Pilkerton Realtors (615) 383-6600
- Source: Nashville (RealTracs Mid) MLS-TN as distributed by MLS GRID | MLS#: 3623532

Property Details
Status
Pending
Type
Single Family Residence
No. of Stories
1
County
City
Neighborhood
Year Built
1928
HOA Fees
-
Finished Area
1,400 sqft
Lot Size
0.18 acre lot
Basement Area
- sqft
MLS Name
Nashville (RealTracs Mid) MLS
MLS Number
3623532
MLS Status
Under Contract - Not Showing
Days on Market
13

Continue Your Journey in App
Find your dream home, receive real-time updates, and many more!
Continue Your Journey in App
Find your dream home, receive real-time updates, and many more!
Location
Facts & Features
Rooms
Bedrooms & bathrooms
Bedrooms: 2
Bathrooms: 2
Interior
Heating
Electric
Appliances
Built In Electric Oven, Built In Gas Range
Exterior Features
Smart Light(s)
Interior Features
Ceiling Fan(s), Open Floorplan, High Speed Internet
Cooling
Ceiling Fan(s), Central Air
Flooring
Wood, Tile
Sewer
Public Sewer
Construction
Year Built
Year Built: 1928
Home type
Single Family Residence
Roof
Asphalt
Foundation Details
Block
Construction Materials
Vinyl Siding, Wood Siding
Architectural Style
Cottage
Utilities & Energy
Parking Features
Driveway, Gravel, On Street
Basement
Partial
Water Source
Public
Security Features
Fire Alarm
Laundry Features
Electric Dryer Hookup, Washer Hookup
Utilities
Electricity Available, Water Available, Cable Connected
Other Features
Subdivision Name
Williams/hunter
Patio And Porch Features
Deck
Price History
| Date | Event | Price |
|---|---|---|
10/24/2026 Source: | Pending | $585,000 $418/sqft |
10/21/2026 Source: | Listed for Sale | $585,000 $418/sqft |

Nearby Homes
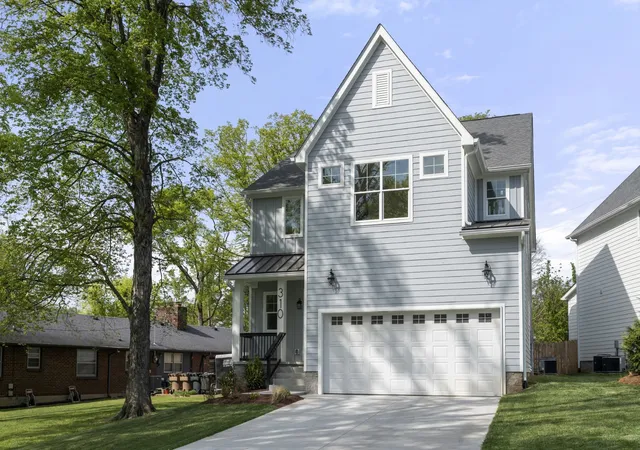
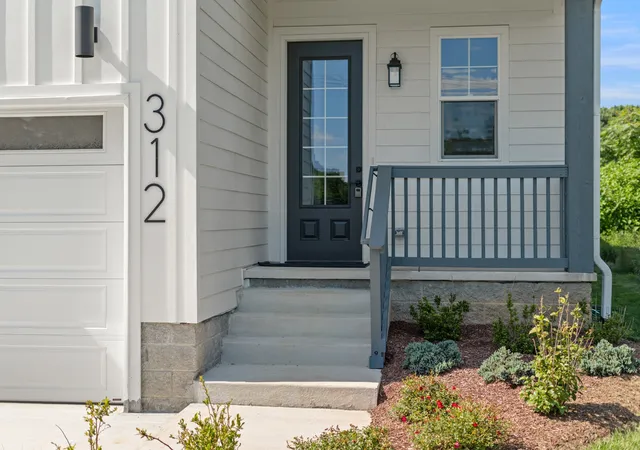
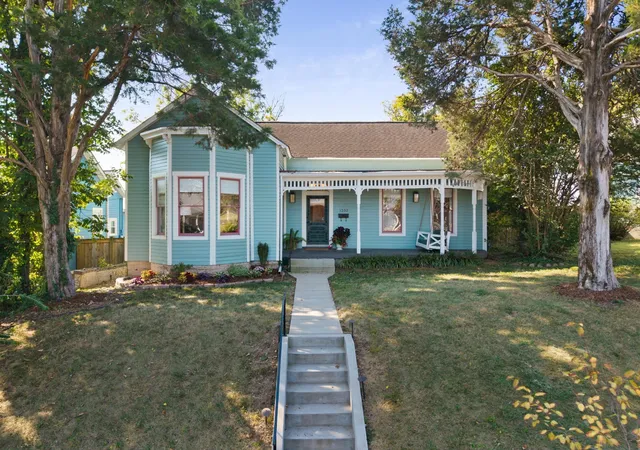
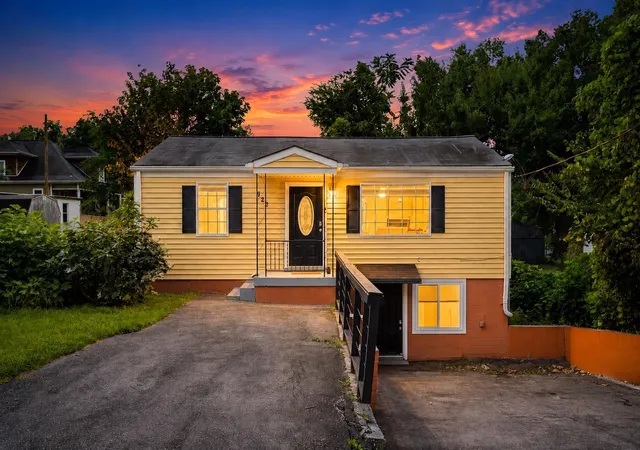
Find Homes by Property Features in Nashville, TN
Nearby New Homes For Sale

Based on information from Realtracs® through Nov 02, 2026, 02:15PM. Data courtesy of Realtracs® MLS as distributed by MLS GRID. Some IDX listings have been excluded from this website. All data is obtained from various sources and may not have been verified by the broker or MLS GRID. Supplied Open House Information is subject to change without notice. All information should be independently reviewed and verified for accuracy. Properties may or may not be listed by the office/agent presenting the information. IDX information is provided exclusively for consumers’ personal, noncommercial use. It may not be used for any purpose other than to identify prospective properties consumers may be interested in purchasing. The data is deemed reliable but is not guaranteed by MLS GRID. The use of the MLS GRID Data may be subject to an end-user license agreement prescribed by Realtracs® MLS. © 2026 RealTracs Solutions. All Rights Reserved. Angela Fowler Real Estate, LLC | 423.320.4620 | afowler@catt.com Mailing Address: 452 Kailors Cove Cir, Ringgold, GA 30736
 Advertising Broker: Angela Fowler | Angela Fowler Real Estate, LLC.
