- Overview
- Description
- Property Details
- Location
- Facts & Features
- Getting Around
- Nearby Homes



$199,900
Monthly Est:$995
 3 Beds
 2 Baths
1 full bath + 1 half bath
 1,302sqft
815 Southmoor Pl, Godfrey, IL 62035
$199,900
$995/moEst:
Get Pre-Approved
Single Family Residence
Built in 1960
$-- HOA
13,547.16 sqft lot
$154/sq.ft
Description
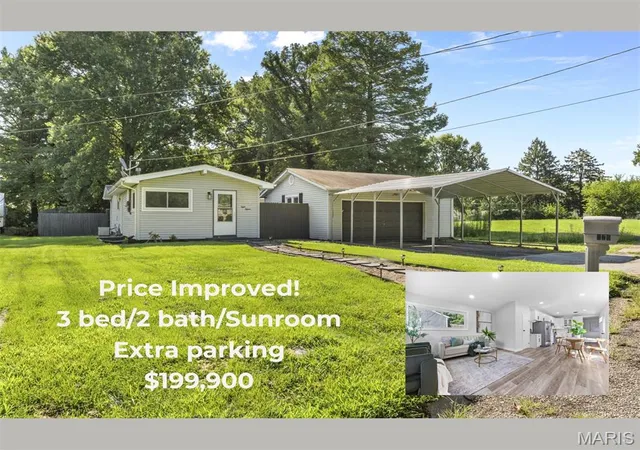
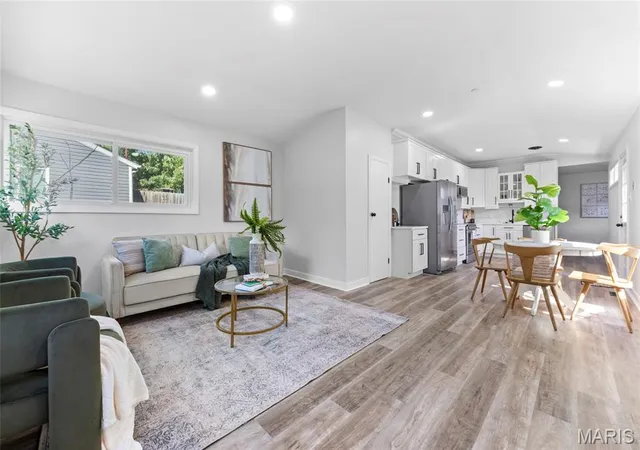
PRICE IMPROVED!! Move-in ready, beautifully updated, and packed with the extras buyers are looking for! Welcome to 815 Southmoor Place, a 3-bedroom, 2-bath ranch offering an inviting open floor plan with a touch of mid-century modern style throughout.
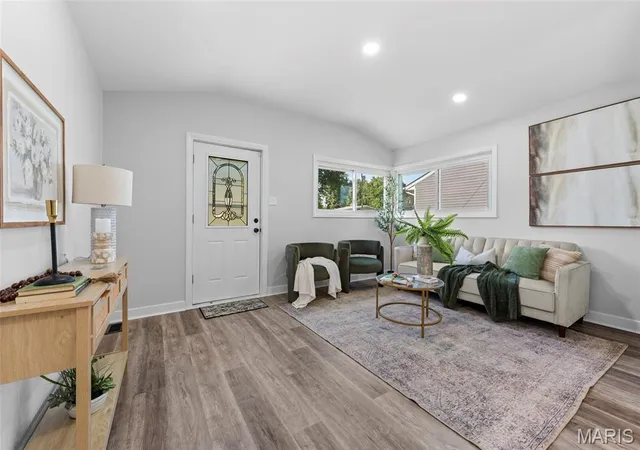
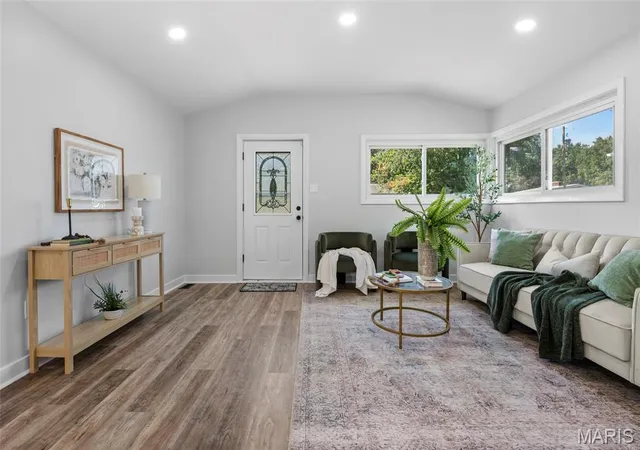
Open floor plan with living area and eat-in kitchen plus centralized area for bedrooms and additional flex space. The taller ceilings, canned lighting, flow of luxury vinyl plank throughout the entire floor plan and updated neutral interior are so welcoming and functional. The updated kitchen features 42-inch cabinetry, gorgeous quartz countertops, brand-new stainless-steel appliances, updated fixtures, and plenty of workspace for everyday living and entertaining. Just beyond the kitchen and living area, a versatile flex space offers extra space for a dining area, home office, gaming space, or whatever fits your lifestyle.
The primary bedroom offers plenty of storage and built-ins with direct access to the home's primary bathroom. The additional bedrooms also offer additional storage to help keep everyday life organized. Both bathrooms have been refreshed with new vanities, lighting, mirrors, and toilets.
The sunroom is sure to become a favorite gathering space, overlooking the fenced backyard and offering direct access to the large deck. Whether you're entertaining, relaxing, or enjoying your morning coffee, the outdoor space gives you plenty of room to spread out.
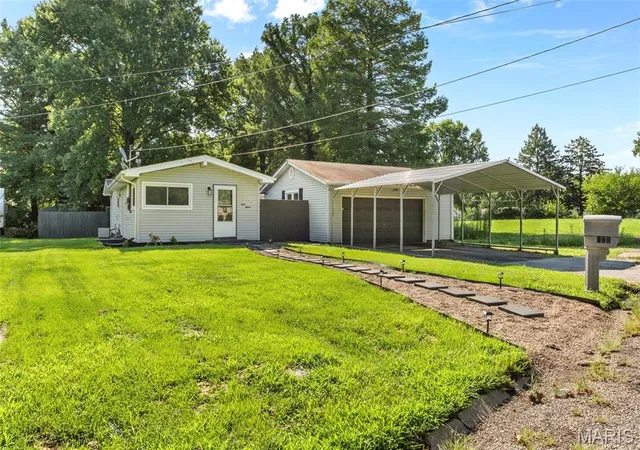
And then there's the parking! The oversized detached garage offers more than 575 square feet of space, while additional parking along the side of the home and a carport provide room for multiple vehicles, recreational toys, or even a boat or trailer.
Conveniently located in the heart of Godfrey with easy access to shopping, dining, entertainment, and everyday amenities, this home brings together style, functionality, and the extra space you've been looking for. Seller to pass occupancy. Buyer to verify all MLS details.
Come see all that 815 Southmoor Place has to offer—this one is ready to welcome you home!
- Houzeo last checked: 7 minutes ago
- Listing updated: October 8, 2026 at 3:59 pm
- Listing Provided by: Lisa Colon (314) 496-7706 | RE/MAX Alliance (618) 345-2111
- Source: MARIS MLS-MO | MLS#: MIS26053646

Property Details
Status
Active
Type
Single Family Residence
No. of Stories
-
County
City
Neighborhood
--
Year Built
1960
HOA Fees
-
Finished Area
1,302 sqft
Lot Size
13,547.16 sqft lot
Basement Area
- sqft
MLS Name
MARIS MLS
MLS Number
MIS26053646
MLS Status
Active
Days on Market
50
Cumulative Days on Market
48

Continue Your Journey in App
Find your dream home, receive real-time updates, and many more!
Download App
Continue Your Journey in App
Find your dream home, receive real-time updates, and many more!
Location
Facts & Features
Rooms
Bedrooms & bathrooms
Bedrooms: 3
Bathrooms: 2
Living Room
Level: Main
Area: 180.00 Square Feet
Dimensions: 15x12
Kitchen
Level: Main
Area: 200.00 Square Feet
Dimensions: 20x10
Office
Level: Main
Area: 180.00 Square Feet
Dimensions: 15x12
Primary Bedroom
Level: Main
Area: 165.00 Square Feet
Dimensions: 15x11
Bathroom
Level: Main
Area: 49.00 Square Feet
Dimensions: 7x7
Bedroom 2
Level: Main
Area: 144.00 Square Feet
Dimensions: 12x12
Bedroom 3
Level: Main
Area: 110.00 Square Feet
Dimensions: 11x10
Sunroom
Level: Main
Area: 180.00 Square Feet
Dimensions: 18x10
Bathroom 2
Level: Main
Area: 18.00 Square Feet
Dimensions: 6x3
Interior
Flooring
Luxury Vinyl
Interior Features
Crown Molding, Eat In Kitchen, High Ceilings, Open Floorplan, Pantry, Recessed Lighting, Solid Surface Countertop(s), Tub, Workshop/hobby Area
Sewer
Public Sewer
Appliances
Stainless Steel Appliance(s), Dishwasher, Microwave, Electric Range, Free Standing Refrigerator
Heating
Forced Air, Gas
Cooling
Ceiling Fan(s), Central Air
Construction
Year Built
Year Built: 1960
Home type
Single Family Residence
Architectural Style
Ranch, Traditional
Property Condition
Updated/remodeled
Foundation Details
Slab
Roof
Architectural Shingle
Construction Materials
Vinyl Siding
Utilities & Energy
Utilities
Cable Available, Electricity Connected, Natural Gas Connected, Sewer Connected, Water Connected
Water Source
Public
Electric
Ameren
Laundry Features
Electric Dryer Hookup, In Hall, Main Level, Washer Hookup
Parking Features
Additional Parking, Asphalt, Carport, Detached, Driveway, Off Street
Fireplace Features
None
Other Features
Disclosures
Lead Paint, Occupancy Permit Required, Seller Property Disclosure
Patio And Porch Features
Deck, Front Porch
Lot Features
Back Yard, Cul De Sac, Few Trees, Front Yard, Landscaped
Subdivision Name
Southmoor Place
Price History
| Date | Event | Price |
|---|---|---|
09/30/2026 Source: | Price Decreased | $209,000 -0.43% $161/sqft |
09/04/2026 Source: | Price Decreased | $209,900 -2.33% $161/sqft |
08/21/2026 Source: | Listed for Sale | $214,900 +7.50% $165/sqft |
08/21/2026 Source: | Price Decreased | $199,900 -6.98% $154/sqft |
08/20/2026 Source: | Coming Soon | $214,900 +168.96% $165/sqft |

Show more
Nearby Homes
Find Homes by Property Features in Godfrey, IL
Nearby New Homes For Sale


Based on information from Mid America Regional Information Systems, Inc. through Oct 09, 2026, 10:30AM. All data is obtained from various sources and may not have been verified by broker or MLS GRID. Supplied Open House Information is
subject to change without notice. All information should be independently reviewed and verified for accuracy. Properties may or may not be listed by the office/agent presenting the information. Some IDX listings have been excluded from this website.
Properties displayed may be listed or sold by various participants in the MLS. Property data presented reflect information otherwise available from public records. The REALTOR® providing this information may not have represented the buyer or seller
in some or all of the transactions.
IDX information is provided exclusively for consumers’ personal noncommercial use, that it may not be used for any purpose other than to identify prospective properties consumers may be interested in purchasing, that the data is deemed reliable but is not guaranteed by MLS GRID, and that the use of the MLS GRID Data may be subject to an end user license agreement prescribed by the Member Participant’s applicable MLS if any and as amended from time to time. © 2026 Mid America Regional Information Systems, Inc. All Rights Reserved.
 Advertising Broker: Nicholas Huscroft | Chosen Realty