- Overview
- Description
- Property Details
- Location
- Facts & Features
- Getting Around
- Nearby Homes


$1,650,000
Monthly Est:$8,213
 4 Beds
 5 Baths
4 full baths + 1 half bath
 6,268sqft
8150 Texas Hwy 37 S #S, Winnsboro, TX 75494
$1,650,000
$8,213/moEst:
Get Pre-Approved
Single Family Residence
Built in 2005
$-- HOA
88.11 acres lot
$263/sq.ft
Description
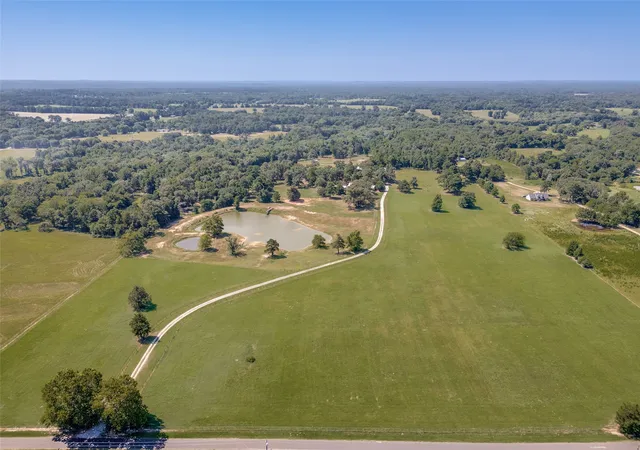
3-level custom brick home on 88+ acres in Franklin County, just minutes from Lake Cypress Springs, Mt. Vernon &Winnsboro. The walk-out basement includes 2 bedrooms, extra room, full bath, kitchen area, wood-burning stove, storm room, all-house equipment room with separate HVAC for basement, and a 6-foot covered patio with hot tub & view of the pond. The main level features a 60-foot covered front porch with access to a 60x12 back porch, mostly screened in, overlooking the spring-fed pond stocked with bass & catfish. Inside, the spacious living room offers teak wood floors, 10-foot ceilings, wood-burning stove, pond views, and is open to the dining area & large kitchen. The kitchen includes granite, SS appliances, 2 refrigerators, 6-burner propane cook top, double convection oven, pantry, and an additional storage. The main bedroom features a bay window overlooking the pond, along with large bathroom with double vanity, walk-in shower, jetted tub, propane wall heater, & spacious walk-in closet. A large guest bedroom on this level includes it's own bath with walk-in shower. The third level (1,426 sq ft) is air-conditioned, insulated, & includes a half bath & geothermal HVAC equipment. There's an elevator shaft opened from the main level to the top level currently used as a lift for moving items. Exterior features include a 2 car detached garage with side covering, 2 car front carport and whole-house generator. The land offers abundant timber, (used for stairs and basement decor), as well as fenced acreage & pipe corral for cattle, metal28x60 shed or equipment, as well as a 23x21 concrete floor metal shed, 36x20 concrete floor metal shop with overhead &walk doors. There's a 1224 SF guest house with carport & well that's separate from the well for the house. The large pecan orchard could well be a cash crop if wanted. This place has it all!
- Houzeo last checked: 1 minute ago
- Listing updated: May 28, 2026 at 1:13 am
- Listing Provided by: Ray Cain | United Country Cain Agency (903) 342-9987
- Source: NTREIS MLS-TX | MLS#: 21282629

Property Details
Status
Active
Type
Single Family Residence
No. of Stories
-
County
City
Neighborhood
--
Year Built
2005
HOA Fees
-
Finished Area
6,268 sqft
Lot Size
88.11 acres lot
Basement Area
- sqft
MLS Name
NTREIS MLS
MLS Number
21282629
MLS Status
Active

Continue Your Journey in App
Find your dream home, receive real-time updates, and many more!
Download App
Continue Your Journey in App
Find your dream home, receive real-time updates, and many more!
Location
Facts & Features
Rooms
Bedrooms & bathrooms
Bedrooms: 4
Bathrooms: 5
PrimaryBedroom
Level: First
Area: 234.00 Square Feet
Dimensions: 18 x 13
DiningRoom
Level: First
Area: 204.00 Square Feet
Dimensions: 17 x 12
Kitchen
Level: First
Area: 224.00 Square Feet
Dimensions: 16 x 14
LivingRoom
Level: First
Area: 340.00 Square Feet
Dimensions: 20 x 17
Interior
Exterior Features
Other, Private Entrance, Rain Gutters, Storage
Sewer
Septic Tank
Heating
Geothermal, Heat Pump, Wood Stove
Appliances
Double Oven, Dishwasher, Gas Cooktop, Disposal, Microwave, Refrigerator
Flooring
Carpet, Ceramic Tile, Wood
Window Features
Bay Windows, Window Coverings
Cooling
Central Air, Ceiling Fans, Electric, Other, Zoned
Interior Features
Wet Bar, Central Vacuum, Double Vanity, Elevator, Granite Counters, High Speed Internet, In Law Floorplan, Kitchen Island, Open Floorplan, Other, Pantry, Vaulted Ceilings, Walk In Closets
Construction
Year Built
Year Built: 2005
Home type
Single Family Residence
Construction Materials
Brick, Other, Wood Siding
Roof
Composition
Foundation Details
Combination, Pillar Post Pier, Slab
Architectural Style
Early American, Other, Traditional, Detached
Utilities & Energy
Utilities
Electricity Available, Septic Available, See Remarks, Underground Utilities, Water Available
Fireplace Features
See Remarks, Wood Burning Stove
Pool Features
None
Parking Features
Additional Parking, Carport, Other, Boat, Rv Access Parking
Laundry Features
Laundry In Utility Room
Water Source
Well
Other Features
Vegetation
Grassed, Partially Wooded
Subdivision Name
Tbd
Patio And Porch Features
Rear Porch, Enclosed, Front Porch, Other, Patio, Screened, See Remarks, Covered
Lot Features
Acreage, Agricultural, Back Yard, Lawn, Other, Pasture, Pond On Lot, Rolling Slope, Many Trees
Price History
| Date | Event | Price |
|---|---|---|
05/27/2026 Source: #21282629 | Listed for Sale | $1,650,000 $263/sqft |
Nearby Homes



Find Homes by Property Features in Winnsboro, TX
Nearby New Homes For Sale

Based on information from the North Texas Real Estate Information Systems, Inc., through Oct 11, 2026, 01:45PM. Information is provided exclusively for consumers’ personal, non-commercial use. It may not be used for any purpose other than to identify prospective properties consumers may be interested in purchasing. Data is deemed reliable but is not guaranteed accurate. This website may not include listings or property addresses of sellers who have directed their listing brokers to withhold their listing or their property address from display on the Internet. ©2026 North Texas Real Estate Information Systems, Inc. All Rights Reserved.
 Advertising Broker: Michelle Brecker | Pathway To Home Realty