- Overview
- Description
- Property Details
- Location
- Facts & Features
- Getting Around
- Nearby Homes
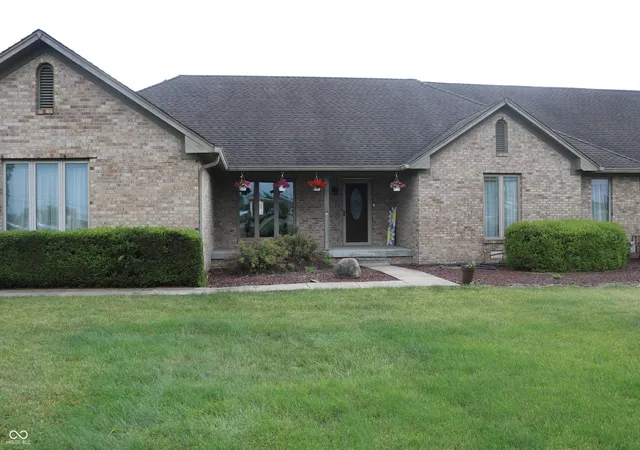
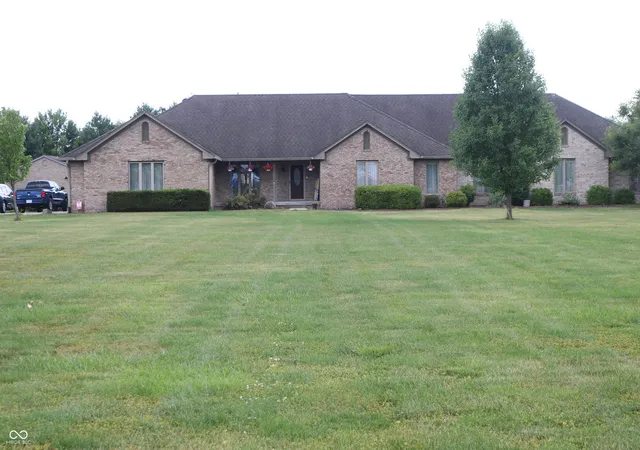
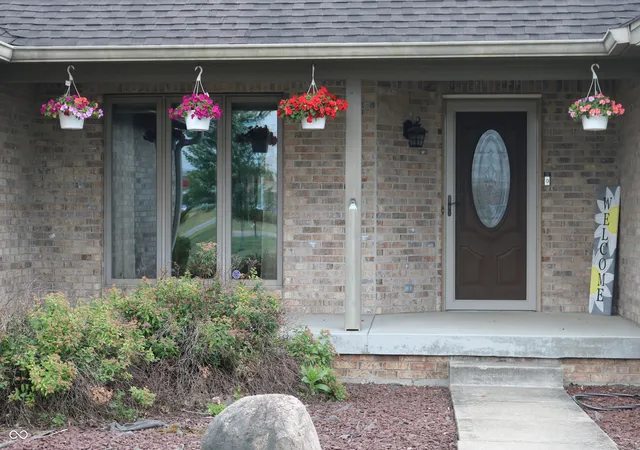
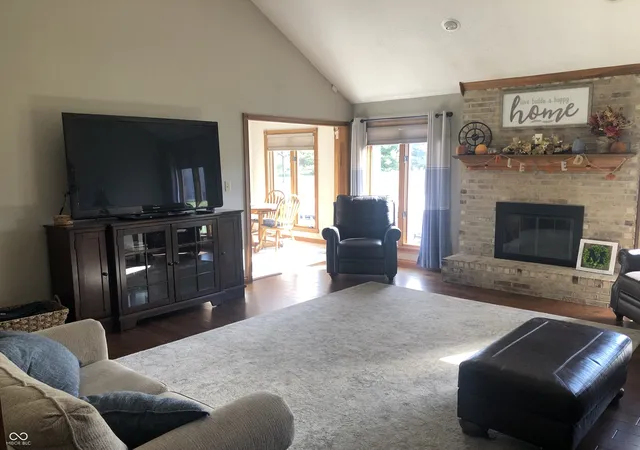
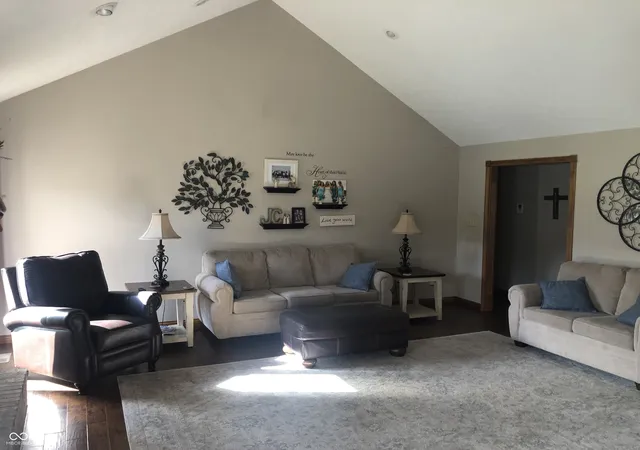

Street View
$1,200,000
Monthly Est:$5,973
 5 Beds
 4 Baths
3 full baths + 1 half bath
 3,362sqft
8151 E Southport Rd, Indianapolis, IN 46259
$1,200,000
$5,973/moEst:
Get Pre-Approved
Single Family Residence
Built in 1991
$-- HOA
3.73 acres lot
$357/sq.ft
Description
Location, location, location. 3.73 Acres. Looking for a fast growing area with many new business' being developed around the site in Franklin Township. The property is in the comprehensive plans for the township to be Commercial office use. This can include office building, Doctor/dental office, daycare, extended care facilities, funeral home, and many other options. The home itself could be converted into an office. Great home, completely remodeled in 2013, including two HVAC units, salt water pool pump 2022, pool cover 2024. Larger garage is completely finished inside with insulation and separate fuel tank for heating. Many new subdivisions are in various locations around this home site. Kroger with strip mall and McDonald's, Starbucks, Dunkin, Dental Office, Day Care Center, directly across the street and Franciscan office space next door. Lease option would be considered.
- Houzeo last checked: 10 minutes ago
- Listing updated: August 13, 2026 at 1:43 am
- Listing Provided by: Cheri Meeks | Hoosier, REALTORS® (317) 862-5200
- Source: Metropolitan Indianapolis Board of REALTORS (MIBOR) MLS-IN | MLS#: 22056477

Property Details
Status
Active
Type
Single Family Residence
No. of Stories
-
County
City
Neighborhood
Year Built
1991
HOA Fees
-
Finished Area
3,362 sqft
Lot Size
3.73 acres lot
Basement Area
- sqft
MLS Name
Metropolitan Indianapolis Board of REALTORS (MIBOR) MLS
MLS Number
22056477
MLS Status
Active
Days on Market
420
Cumulative Days on Market
1098

Continue Your Journey in App
Find your dream home, receive real-time updates, and many more!
Download App
Continue Your Journey in App
Find your dream home, receive real-time updates, and many more!
Location
Facts & Features
Rooms
Bedrooms & bathrooms
Bedrooms: 5
Bathrooms: 4
Kitchen
Level: Main
Area: 144.00 Square Feet
Dimensions: 12x12
Breakfast Room
Level: Main
Area: 96.00 Square Feet
Dimensions: 12x8
Dining Room
Level: Main
Area: 168.00 Square Feet
Dimensions: 12x14
Master Bedroom
Level: Main
Area: 225.00 Square Feet
Dimensions: 15x15
Great Room
Level: Main
Area: 342.00 Square Feet
Dimensions: 18x19
Bedroom 2
Level: Main
Area: 156.00 Square Feet
Dimensions: 12x13
Bedroom 3
Level: Main
Area: 156.00 Square Feet
Dimensions: 12x13
Bedroom 4
Level: Main
Area: 156.00 Square Feet
Dimensions: 13x12
Bedroom 5
Level: Main
Area: 144.00 Square Feet
Dimensions: 12x12
Laundry
Level: Main
Area: 60.00 Square Feet
Dimensions: 6x10
Bonus Room
Level: Main
Area: 420.00 Square Feet
Dimensions: 21x20
Kitchen
Level: Main
Area: 99.00 Square Feet
Dimensions: 11x9
Interior
Flooring
Hardwood
Heating
Natural Gas
Appliances
Gas Cooktop, Dishwasher, Dryer, Disposal, Gas Water Heater, Humidifier, Exhaust Fan, Microwave, Oven, Double Oven, Convection Oven, Refrigerator, Washer, Water Heater, Water Softener Owned
Cooling
Central Air
Window Features
Wood Frames
Exterior Features
Storage, Basketball Court, Fire Pit, Other
Interior Features
Attic Pull Down Stairs, Breakfast Bar, Cathedral Ceiling(s), Entrance Foyer, Paddle Fan, Hi Speed Internet Availbl, In Law Floorplan, Eat In Kitchen, Pantry, Wood Work Stained
Construction
Year Built
Year Built: 1991
Home type
Single Family Residence
Construction Materials
Brick
Property Condition
Updated/remodeled
Foundation Details
Crawl Space
Architectural Style
Ranch
Utilities & Energy
Water Source
Public
Fireplace Features
Family Room
Parking Features
None, Attached, Concrete, Garage Door Opener, Garage Faces Side, Workshop In Garage
Laundry Features
Laundry Room
Electric
200+ Amp Service
Utilities
Cable Connected, Electricity Connected, Natural Gas Connected, Sep Electric Meter, Septic System
Pool Features
In Ground, Outdoor Pool, Pool Cover, Salt Water
Other Features
Patio And Porch Features
Covered, Glass Enclosed, Patio
Lot Features
Access, Not In Subdivision, Rural Not Subdivision, Suburb, Mature Trees
Subdivision Name
1st Sub Div
Price History
| Date | Event | Price |
|---|---|---|
08/14/2025 Source: #MBR22056477 | Listed for Sale | $1,200,000 $357/sqft |
07/07/2025 Source: | Listing Removed | $1,200,000 +400.21% $357/sqft |
12/29/2012 Source: | Sold | $239,900 $71/sqft |

South Franklin Ranks #49 in Indianapolis, IN


Homes

Rental Prices

Median Home Price
Nearby Homes
Find Homes by Property Features in Indianapolis, IN
Nearby New Homes For Sale

Based on information from MIBOR REALTOR® Association through Oct 08, 2026, 09:31PM. The Broker Listing Cooperative® listing service's Listing information is deemed reliable but is not guaranteed accurate by the Broker Listing Cooperative® listing service. All data is obtained from various sources and may not have been verified by broker or Broker Listing Cooperative listing service. Supplied Open House Information is subject to change without notice. All information should be independently reviewed and verified for accuracy. Properties may or may not be listed by the office/agent presenting the information.. All Rights Reserved. © 2026 MIBOR REALTOR® Association.
 Advertising Broker: Jonah Hartsburg | Hoosier Hub Realty