Andover RE
Powered by 
- 14
- Overview
- Description
- Property Details
- Location
- Facts & Features
- Getting Around
- Nearby Homes

Street View
$1,095,000
Monthly Est:$5,450
 5 Beds
 5 Baths
4 full baths + 1 half bath
 5,826sqft
8155 96th Street SE, Alto, MI 49302
$1,095,000
$5,450/moEst:
Get Pre-Approved
Single Family Residence
Built in 2000
$-- HOA
7.33 acres lot
$188/sq.ft
Description
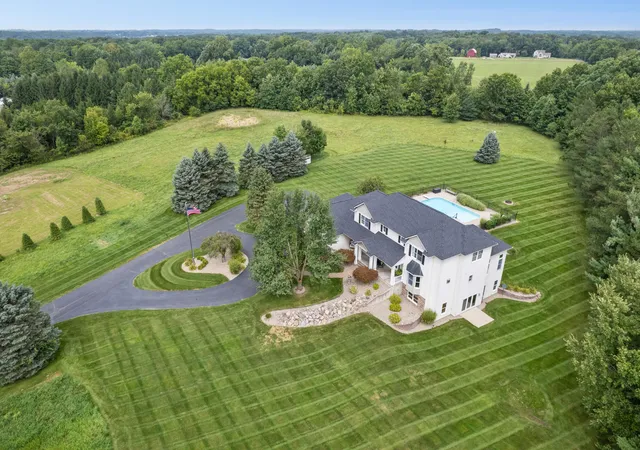
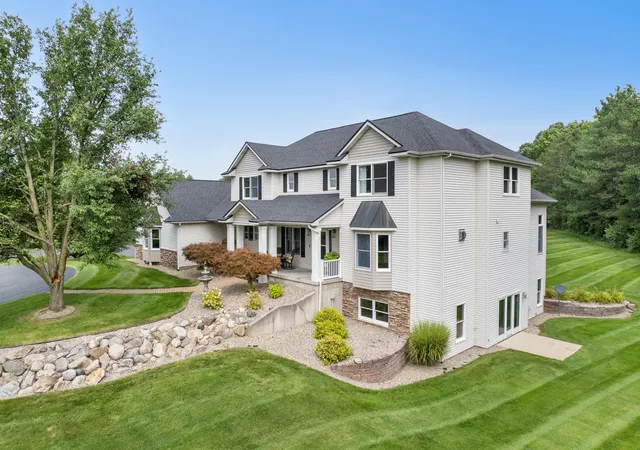
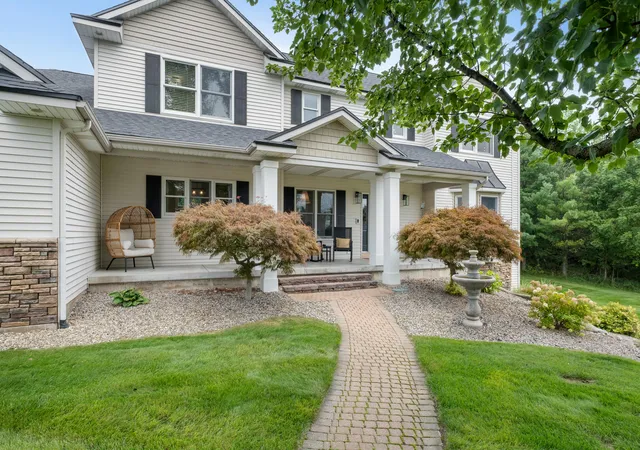
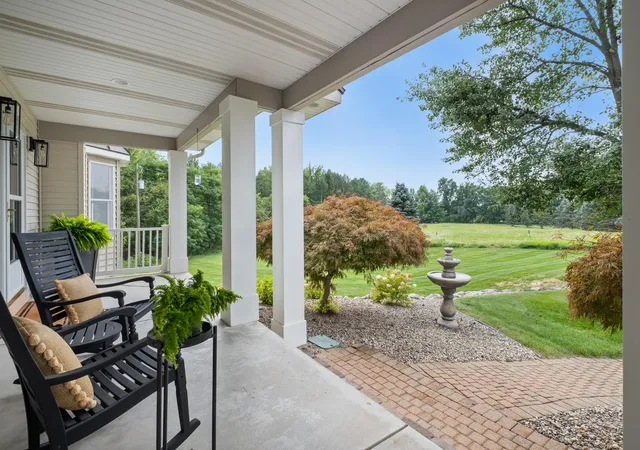
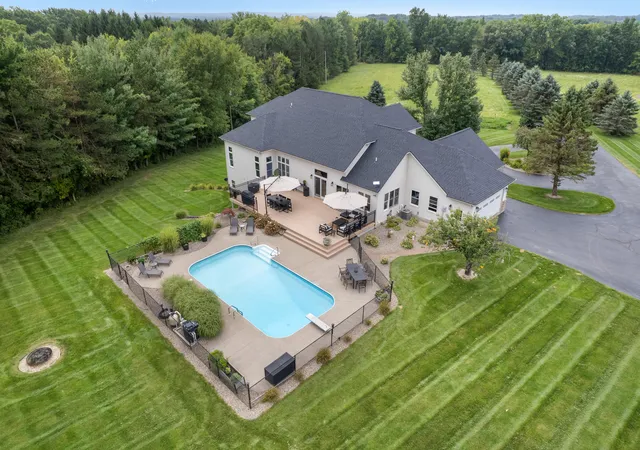
Stunning Caledonia estate on 7+ acres complete with an executive home, gorgeous swimming pool, and privacy. The 5800+ square-foot home has been beautifully renovated and boasts tranquil views of the surrounding yard and nature from an abundance of windows. The main floor offers a massive kitchen and dining/living areas, quiet owner's suite, walk-in pantry, office/den, and laundry. The upper level has three bedrooms and two full baths while the walkout level has a family room, game area, a full kitchen, bedroom, full bath, bonus room, and tons of storage. The resort-like pool and yard areas are perfect for entertaining with a 1000+ square-foot composite deck, heated pool, fire pit, and manicured lawn. Other major benefits include whole-house in-floor radiant heat, new roof in 2026, updated central air and water heater, reverse-osmosis drinking system, a large three-car garage, plenty of room for an accessory building, and no HOA dues or restrictions. You will be amazed.
- Houzeo last checked: 5 hours ago
- Listing updated: October 27, 2026 at 6:29 pm
- Listing Provided by: Bradley J Baker (616) 446-6050 | MOXIE Real Estate + Development (616) 890-7794
- Source: Realcomp MLS-MI | MLS#: 65026046550

- Originating MLS: Greater Regional Alliance of REALTORS
Property Details
Status
Active
Type
Single Family Residence
No. of Stories
2
County
City
Neighborhood
--
Year Built
2000
HOA Fees
-
Finished Area
5,826 sqft
Lot Size
7.33 acres lot
Basement Area
- sqft
MLS Name
Realcomp MLS
MLS Number
65026046550
MLS Status
Active
Days on Market
63
Cumulative Days on Market
55

Continue Your Journey in App
Find your dream home, receive real-time updates, and many more!
Continue Your Journey in App
Find your dream home, receive real-time updates, and many more!
Location
Facts & Features
Rooms
Bedrooms & bathrooms
Bedrooms: 5
Bathrooms: 5
Interior
Appliances
Dishwasher, Disposal, Double Oven, Dryer, Microwave, Refrigerator, Range, Washer, Water Softener Owned
Exterior Features
Fountain
Sewer
Septic Tank
Cooling
Ceiling Fans, Central Air
Heating
Propane, Radiant
Flooring
Carpet, Ceramic Tile, Laminate
Interior Features
Central Vacuum, Jetted Tub, Pantry, Vaulted Ceilings, Window Treatments
Construction
Year Built
Year Built: 2000
Home type
Single Family Residence
Foundation Details
Basement
Architectural Style
Traditional
Construction Materials
Stone, Vinyl Siding
Utilities & Energy
Fireplace Features
Den, Gas Log
Security Features
Smoke Detectors
Pool Features
In Ground, Outdoor Pool
Basement
Full, Walk Out Access
Water Source
Well
Parking Features
Attached, Garage Door Opener, Paved, Garage Faces Side
Laundry Features
Laundry Room, Main Level, Sink
Other Features
Patio And Porch Features
Deck, Patio, Porch
Lot Features
Hilly Ravine, Sprinklers
Price History
| Date | Event | Price |
|---|---|---|
10/26/2026 Source: | Price Decreased | $1,095,000 -8.37% $188/sqft |
10/01/2026 Source: | Price Decreased | $1,195,000 -7.72% $205/sqft |
09/02/2026 Source: | Listed for Sale | $1,295,000 +59.88% $222/sqft |
05/15/2021 Source: | Sold | $810,000 $139/sqft |

Nearby Homes

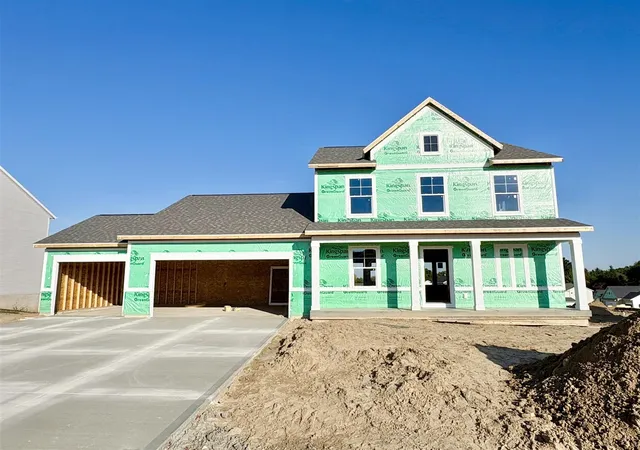
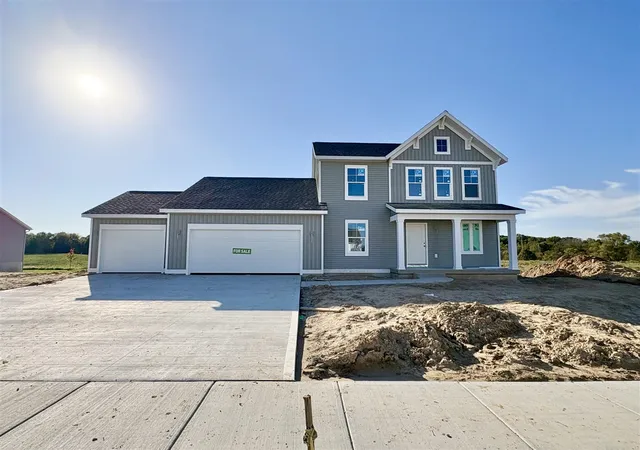
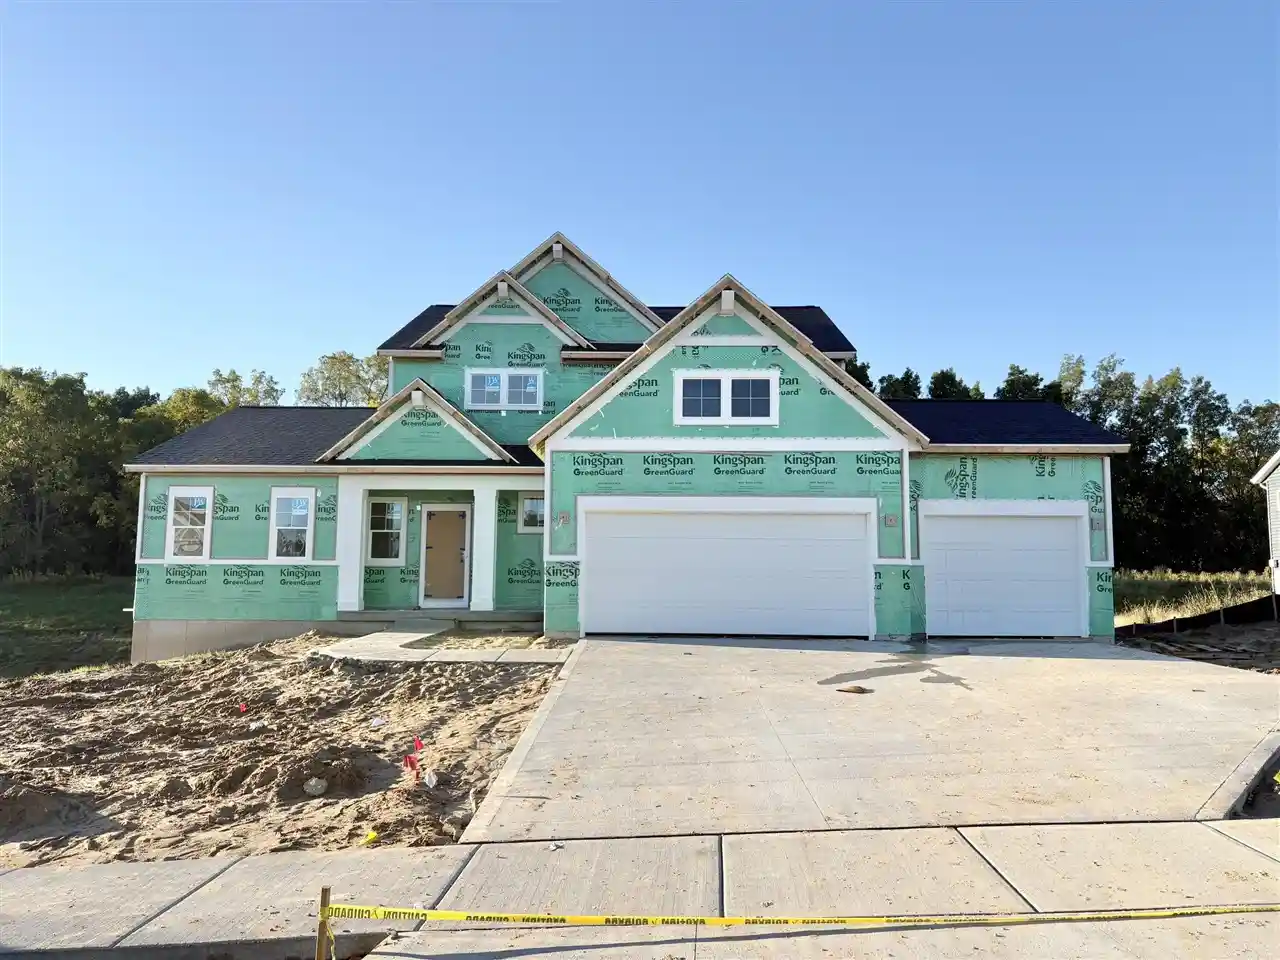
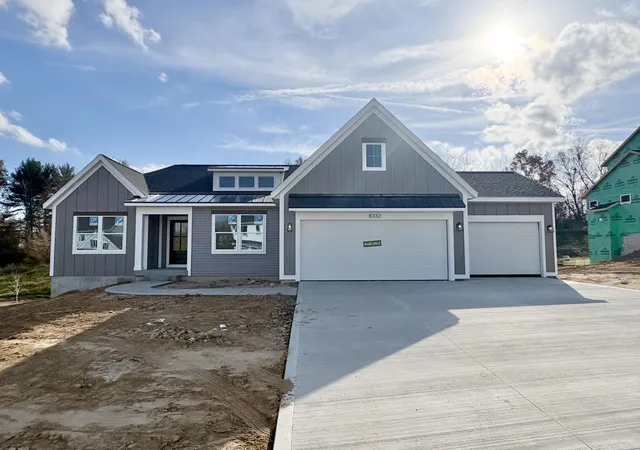
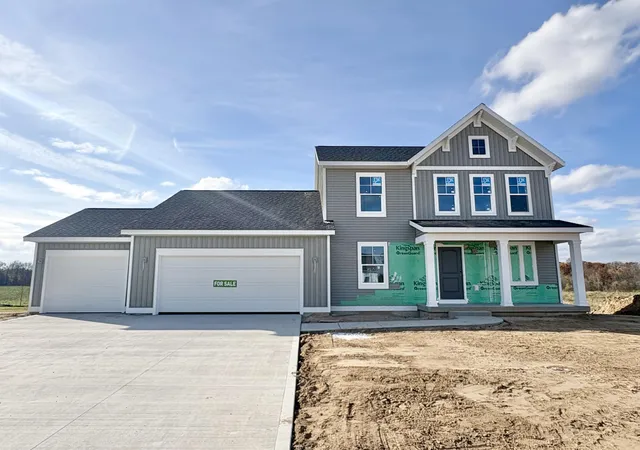
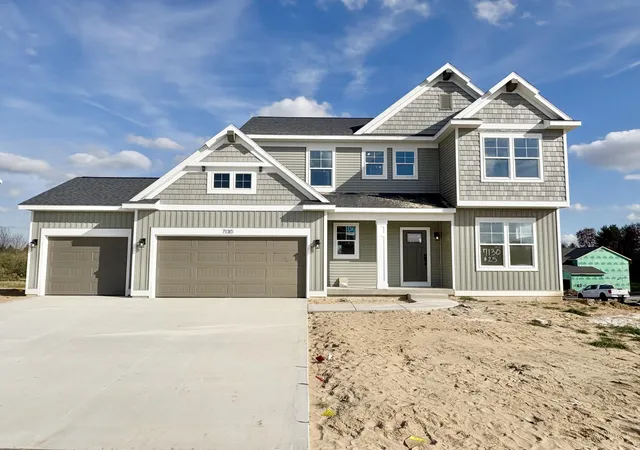
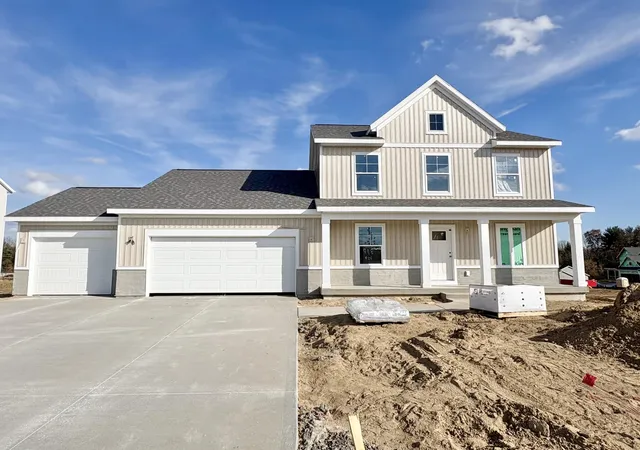
Find Homes by Property Features in Alto, MI
Nearby New Homes For Sale


Based on information from the Board/Association of REALTORS® (alternatively, from the Realcomp II Ltd. MLS) through Nov 04, 2026, 12:45PM. All information provided is deemed reliable, but is not guaranteed to be accurate and should be independently verified. IDX provided courtesy of Realcomp II Ltd. via Andover Real Estate & Houzeo, Copyright 2026 Realcomp II Ltd. Shareholders Any use of search facilities of data on the site, other than by a consumer looking to purchase real estate, is prohibited. IDX information is provided exclusively for consumers' personal, noncommercial use and may not be used for any purpose other than to identify prospective properties consumers may be interested in purchasing. The accuracy of all information, regardless of source, is not guaranteed or warranted. All information should be independently verified. Listing Information presented by local MLS brokerage: Andover Real Estate, local REALTOR®- Scott Rubin - (248)206-3666 . Any use of search facilities of data on the site, other than by a consumer looking to purchase real estate, is prohibited. © 2024 Realcomp II Ltd. MLS. All Rights Reserved.
 Advertising Broker: Andover Real Estate | Andover Real Estate
