- Overview
- Description
- Property Details
- Location
- Facts & Features
- Getting Around
- Nearby Homes

Street View
$350,000
Monthly Est:$1,742
 2 Beds
 2 Baths
1 full bath + 1 half bath
 2,354sqft
816 Central Ave, Locust, NC 28097
$350,000
$1,742/moEst:
Get Pre-Approved
Single Family Residence
Built in 1961
$-- HOA
1.84 acres lot
$149/sq.ft
Description
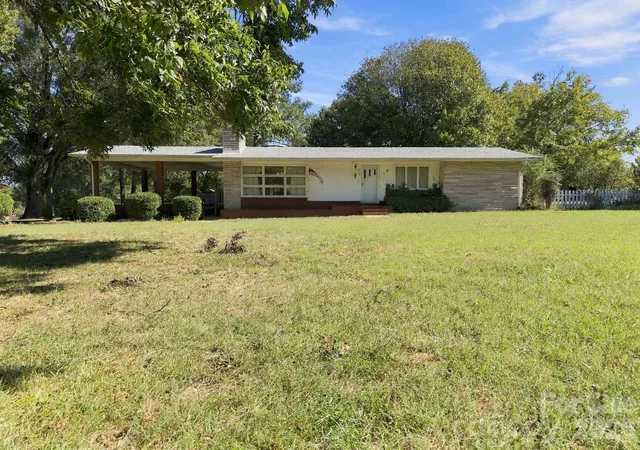
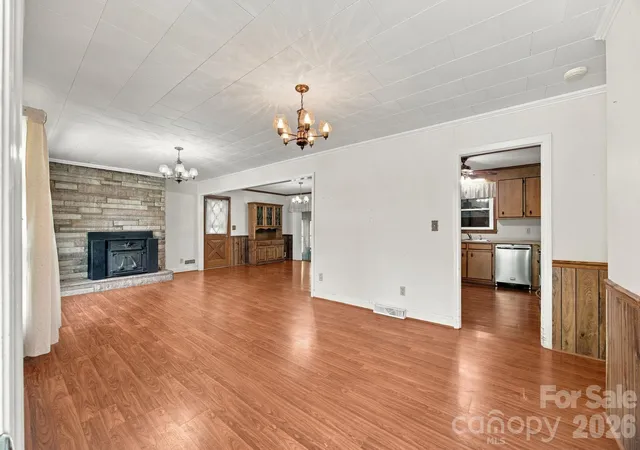
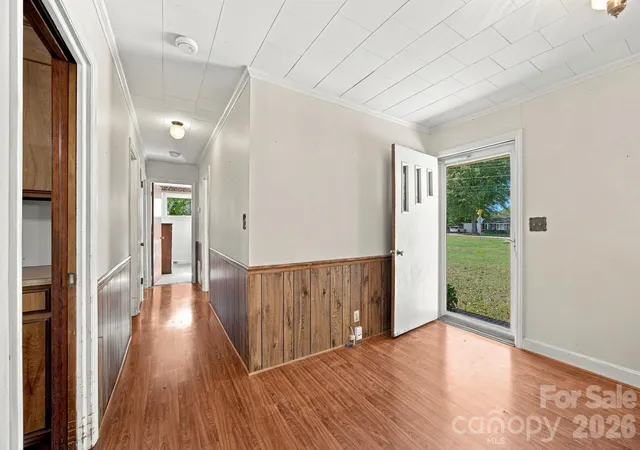
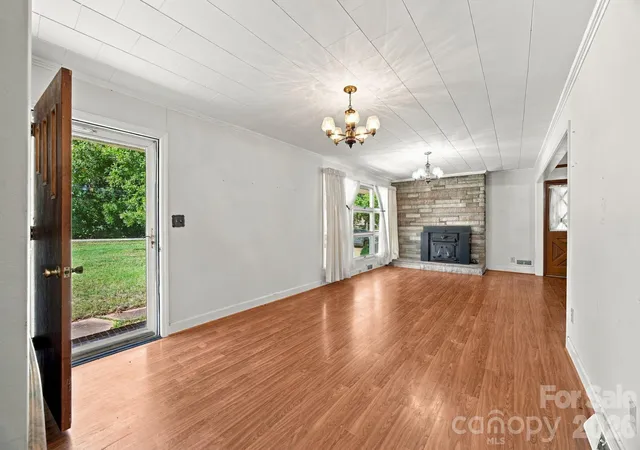
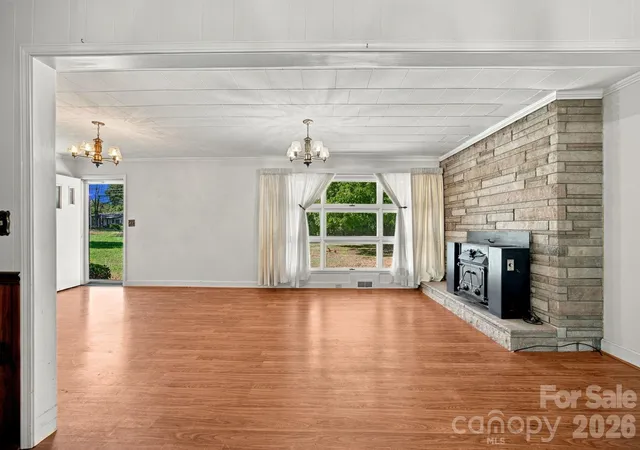
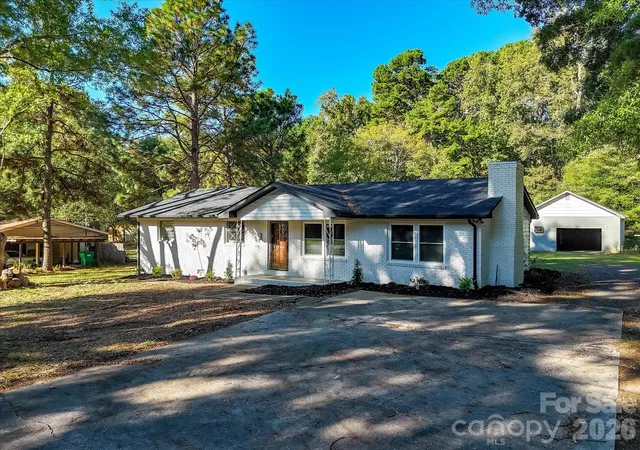
Estate sale opportunity in Locust with no HOA! Situated on a private 1.84-acre unrestricted lot with a large carport, plenty of additional parking, a large outbuilding, and a roof replaced in 2020, this ranch home offers immense potential for investors or buyers ready to bring their vision. To expand your private retreat even further, two additional connecting lots are available for purchase separately: Parcel ID 557603419924 (1.44 acres) and Parcel ID 557603416674 (1.56 acres), bringing the total combined potential to just under 5 acres, MLS # 4435835. Inside, the home features a functional open floor plan with a spacious living room centered around a fireplace (note: the main fireplace flue has been sealed off), a connecting dining room, and a bright, relaxing sunroom that offers wonderful views of the private backyard. The kitchen is equipped with tons of cabinets, storage space, and an eat-up breakfast bar, with stainless steel appliances that convey including the refrigerator, microwave, range, and dishwasher. The main level currently features 2 bedrooms, 1 full bathroom, and 1 half bathroom, with the 3rd original bedroom currently utilized as a laundry room that can easily be converted back. Utility features include city water connection, a septic system (with the option to hook up to city sewer for additional fees), and an on-site well that is currently used to water the garden. Please note that the home is sold strictly AS-IS, WHERE-IS with no repairs by the seller. The property needs TLC, including addressing foundation issues, moisture, and fungal growth in the basement, as well as some fungal growth in a few areas on the main floor. An official report from Foundation Drs is available and can be shared with seriously interested parties. The spacious basement holds incredible potential for additional finished space once the structural and moisture concerns are properly handled. Located just moments from all the quaint local shops and restaurants of Locust, this property combines quiet country freedom with everyday convenience.
- Houzeo last checked: 1 hour ago
- Listing updated: October 20, 2026 at 9:02 am
- Listing Provided by: Katrina Rockel (910) 583-3817 | Keller Williams Lake Norman (704) 892-5518
- Source: Canopy MLS | MLS#: 4435834

Property Details
Status
Active
Type
Single Family Residence
No. of Stories
-
County
City
Neighborhood
--
Year Built
1961
HOA Fees
-
Finished Area
2,354 sqft
Lot Size
1.84 acres lot
Basement Area
- sqft
MLS Name
Canopy MLS
MLS Number
4435834
MLS Status
Active
Days on Market
10
Cumulative Days on Market
1

Continue Your Journey in App
Find your dream home, receive real-time updates, and many more!
Continue Your Journey in App
Find your dream home, receive real-time updates, and many more!
Location
Facts & Features
Rooms
Bedrooms & bathrooms
Bedrooms: 2
Bathrooms: 2
Interior
Interior Features
Breakfast Bar, Open Floorplan, Pantry
Cooling
Central Air
Appliances
Dishwasher, Electric Range, Microwave, Refrigerator
Heating
Heat Pump
Sewer
Septic Installed
Flooring
Carpet, Laminate, Linoleum, Tile
Construction
Year Built
Year Built: 1961
Home type
Single Family Residence
Architectural Style
Ranch
Foundation Details
Basement
Construction Materials
Shingle/shake
Utilities & Energy
Fireplace Features
Insert, Living Room
Basement
Storage Space, Sump Pump, Walk Up Access
Parking Features
Attached Carport, Driveway, Parking Space(s)
Laundry Features
Utility Room, Inside, Main Level, Washer Hookup
Water Source
City
Utilities
Cable Available, Electricity Connected
Other Features
Lot Features
Cleared, Level, Wooded
Subdivision Name
None
Community Features
None
Patio And Porch Features
Front Porch
Price History
| Date | Event | Price |
|---|---|---|
10/19/2026 Source: | Listed for Sale | $350,000 $149/sqft |

Nearby Homes
Find Homes by Property Features in Locust, NC
Nearby New Homes For Sale

Based on information submitted to the MLS GRID from Canopy MLS through Oct 29, 2026, 02:15PM. All data is obtained from various sources and may not have been verified by the broker or MLS GRID. Supplied Open House Information is subject to change without notice. All information should be independently reviewed and verified for accuracy. Properties may or may not be listed by the office/agent presenting the information. IDX information is provided exclusively for consumers’ personal, noncommercial use. It may not be used for any purpose other than to identify prospective properties which the consumers may be interested in purchasing. The data is deemed reliable but is not guaranteed by MLS GRID. The use of the MLS GRID Data may be subject to an end-user license agreement prescribed by the Member Participant’s applicable MLS, if any, and as amended from time to time. ©2026 Canopy MLS. All Rights Reserved.
 Advertising Broker: Nicholas Huscroft | Chosen Realty
