- Overview
- Description
- Property Details
- Location
- HOA Management
- Facts & Features
- Getting Around
- Nearby Homes



$639,900
Monthly Est:$3,185
 5 Beds
 3 Baths
2 full baths + 1 half bath
 2,803sqft
816 Lancer Cir, Ocoee, FL 34761
$639,900
$3,185/moEst:
Get Pre-Approved
Single Family Residence
Built in 1997
$64.17/mo HOA
9,902 sqft lot
$228/sq.ft
Description
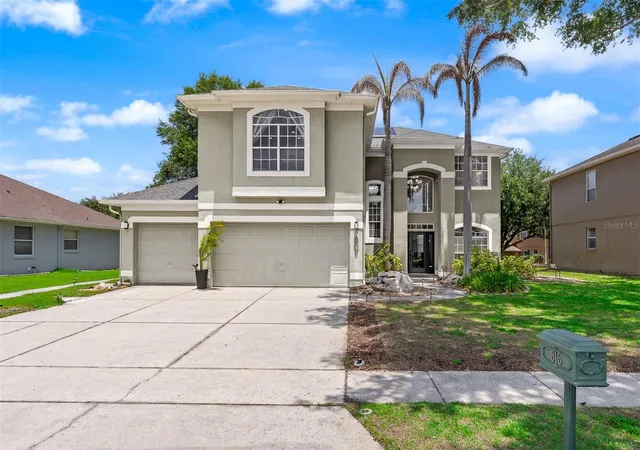
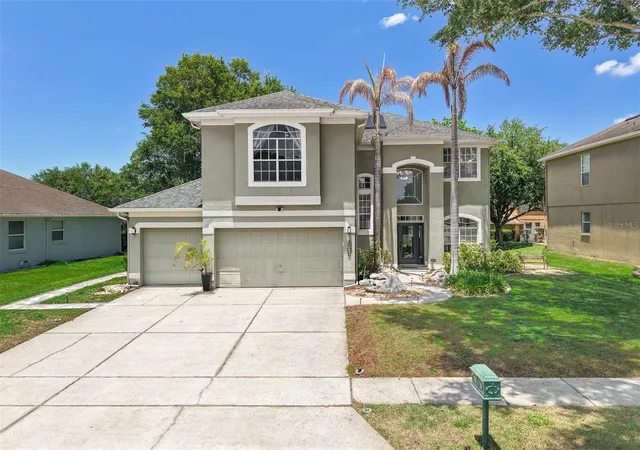
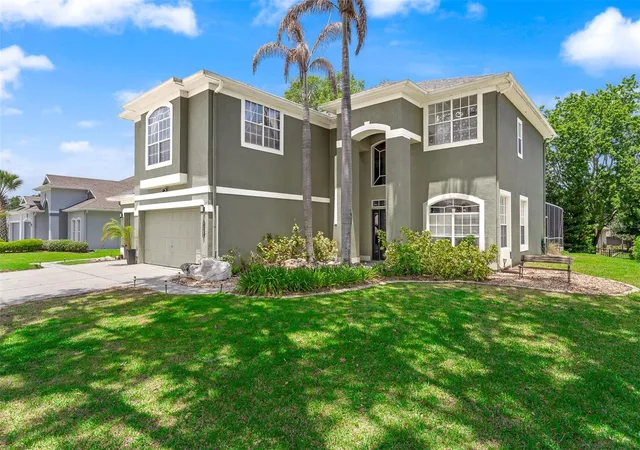
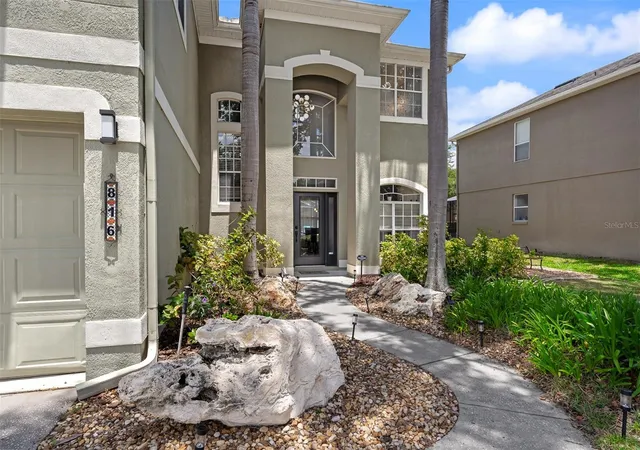
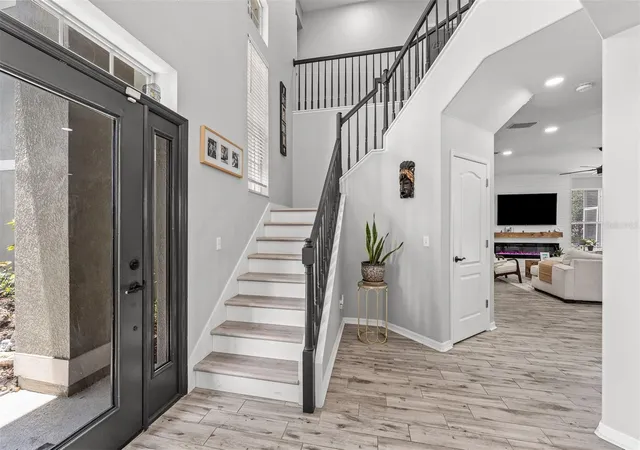
Welcome to your private oasis at 816 Lancer Circle! Nestled in the sought-after Admiral Pointe community, this stunning 5-bedroom, 2.5-bathroom residence has been meticulously renovated to offer the perfect blend of modern luxury and practical efficiency. From the moment you arrive, the 3-car garage and manicured curb appeal signal that this home is in a class of its own.
Interior Highlights
Step inside to a bright, open interior featuring zero carpet for easy maintenance and a modern aesthetic. The first floor is finished with sleek tile, while the rest of the home boasts durable, stylish Luxury Vinyl Plank (LVP).
Chef’s Dream: The heart of the home is the open kitchen and family room combo, designed specifically for those who love to entertain. High-end finishes and a seamless flow allow you to host gatherings while staying connected to the action.
Space for Everyone: With 5 oversized bedrooms, there is ample room for a home office, gym, or guest suites.
Outdoor Living & Efficiency
The backyard is a true showstopper, offering a level of privacy rarely found in Central Florida.
The Ultimate Retreat: Dive into your private screened-in pool or relax by the fire pit under the stars. The generous lot size provides significant spacing between neighbors, ensuring your outdoor gatherings remain intimate.
Sustainability: Say goodbye to high utility bills! This home comes equipped with solar panels that are fully paid off, providing incredible energy savings from day one.
Local Amenities & Lifestyle
Located in the "Center of Good Living," this home offers an unbeatable lifestyle:
Recreation: Just minutes from the West Orange Trail for biking and hiking. Enjoy community access to Starke Lake for boating, fishing, and sunset views at Bill Breeze Park.
Convenience: Perfectly situated near SR-408, SR-429, and Florida’s Turnpike, making your commute to Downtown Orlando or the theme parks a breeze.
Shopping & Dining: Enjoy the local charm of Downtown Ocoee and the nearby West Oaks Mall, or take a short drive to the trendy boutiques and dining of Winter Garden Village.
Schools: Zoned for Ocoee Elementary, Ocoee Middle, and Ocoee High School.
Don’t miss your chance to own one of the most upgraded homes in the area. Schedule your private showing today!
- Houzeo last checked: 6 minutes ago
- Listing updated: August 6, 2026 at 8:51 pm
- Listing Provided by: Chris Creegan (407) 622-1111 , Felipe Apude | CREEGAN GROUP (407) 622-1111
- Source: Stellar MLS-FL | MLS#: O6407417

Property Details
Status
Active
Type
Single Family Residence
No. of Stories
2
County
City
Neighborhood
--
Year Built
1997
HOA Fees
$64.17/mo
Finished Area
2,803 sqft
Lot Size
9,902 sqft lot
Basement Area
- sqft
MLS Name
Stellar MLS
MLS Number
O6407417
MLS Status
Active
Days on Market
146
Cumulative Days on Market
84

Continue Your Journey in App
Find your dream home, receive real-time updates, and many more!
Download App
Continue Your Journey in App
Find your dream home, receive real-time updates, and many more!
Location
HOA Management
Sentry Management/Anthony Languzzi
HOA Fees
$770/ Annually
Amenities
 Amenities and services may be covered by one or multiple associations and service providers.
 Park Playground
Disclaimer: Amenities are based on third-party information and may vary; buyers must independently verify all amenities, as information is deemed reliable but not guaranteed.
Facts & Features
Rooms
Bedrooms & bathrooms
Bedrooms: 5
Bathrooms: 3
Living Room
Level: First
Area: 176.00 Square Feet
Dimensions: 16x11
Dining Room
Level: First
Area: 132.00 Square Feet
Dimensions: 12x11
Family Room
Level: First
Area: 320.00 Square Feet
Dimensions: 20x16
Kitchen
Level: First
Area: 231.00 Square Feet
Dimensions: 21x11
Primary Bedroom
Level: Second
Area: 210.00 Square Feet
Dimensions: 15x14
Primary Bathroom
Level: Second
Area: 168.00 Square Feet
Dimensions: 14x12
Bedroom 2
Level: Second
Area: 132.00 Square Feet
Dimensions: 12x11
Bedroom 3
Level: Second
Area: 121.00 Square Feet
Dimensions: 11x11
Bedroom 4
Level: Second
Area: 144.00 Square Feet
Dimensions: 12x12
Bedroom 5
Level: Second
Area: 342.00 Square Feet
Dimensions: 19x18
Bathroom 2
Level: Second
Area: 50.00 Square Feet
Dimensions: 10x5
Laundry
Level: First
Area: 48.00 Square Feet
Dimensions: 8x6
Interior
Cooling
Central Air
Sewer
Public Sewer
Appliances
Dishwasher, Disposal, Electric Water Heater, Microwave, Range, Refrigerator
Window Features
Blinds, Window Treatments
Exterior Features
Private Mailbox, Rain Gutters, Sidewalk, Sliding Doors
Interior Features
Ceiling Fans(s), Chair Rail, Crown Molding, Eat In Kitchen, Kitchen/family Room Combo, Living Room/dining Room Combo, Open Floorplan, Primary Bedroom Upstairs, Stone Counters, Walk In Closet(s), Window Treatments
Heating
Central, Electric
Flooring
Ceramic Tile, Luxury Vinyl
Construction
Year Built
Year Built: 1997
Home type
Single Family Residence
Roof
Shingle
Foundation Details
Slab
Construction Materials
Block, Stucco
Architectural Style
Contemporary
Utilities & Energy
Parking Features
Garage Door Opener
Water Source
Public
Laundry Features
Inside, Laundry Room
Security Features
Smoke Detector(s)
Utilities
Cable Available, Electricity Connected, Propane, Sewer Connected, Underground Utilities, Water Connected
Pool Features
Heated, In Ground, Screen Enclosure
Association Amenities
Playground
Other Features
Subdivision Name
Admiral Pointe
Patio And Porch Features
Covered, Patio, Screened
Lot Features
Landscaped, Sidewalk, Paved
Vegetation
Mature Landscaping, Trees/landscaped
Community Features
Deed Restrictions, Playground, Street Lights
Price History
| Date | Event | Price |
|---|---|---|
05/14/2026 Source: | Listed for Sale | $649,900 +1.56% $232/sqft |
05/14/2026 Source: | Price Increased | $639,900 +16.35% $228/sqft |
02/19/2025 Source: | Sold | $550,000 $196/sqft |
12/07/2024 Source: | Off Market | $550,000 +155.81% $196/sqft |
11/19/2011 Source: | Sold | $215,000 -25.61% $77/sqft |

Show more
Nearby Homes
Find Homes by Property Features in Ocoee, FL
Nearby New Homes For Sale

Based on information from Stellar MLS® through Oct 08, 2026, 07:30PM as submitted to and distributed by MLS GRID. All data is obtained from various sources and may not have been verified by the broker or MLS GRID. Supplied Open House Information is subject to change without notice. All information should be independently reviewed and verified for accuracy. Properties may or may not be listed by the office/agent presenting the information. IDX information is provided exclusively for consumers’ personal non-commercial use. It may not be used for any purpose other than to identify prospective properties consumers may be interested in purchasing. The data is deemed reliable but is not guaranteed by MLS GRID. The use of the MLS GRID Data may be subject to an end-user license agreement prescribed by the Member Participant’s applicable MLS, if any, and as amended from time to time. © 2026 Stellar MLS. All Rights Reserved.
 Advertising Broker: Fred McGill | Simple Showing, Inc