- Overview
- Description
- Property Details
- Location
- HOA Management
- Facts & Features
- Getting Around
- Nearby Homes


Street View
$885,000
Monthly Est:$4,405
 5 Beds
 5 Baths
4 full baths + 1 half bath
 4,473sqft
816 Nathan Hale Dr, West Chester, PA 19382
$885,000
$4,405/moEst:
Get Pre-Approved
Single Family Residence
Built in 1983
$37.5/mo HOA
1 acre lot
$198/sq.ft
Description
Welcome to 816 Nathan Hale Drive, an immaculate, beautifully upgraded and meticulously maintained five-bedroom, four-and-a-half-bath Colonial set on a gorgeous lot in the coveted Red Bridge Farm neighborhood of Pocopson Township, located in the top-rated Unionville-Chadds Ford School District. Truly spectacular both inside and out, this home is ideal for all seasons, offering fantastic year-round living indoors and a private resort-like oasis around the pool during the warmer months. Enter the home via the tiled center entrance hall. To the right is a spacious living room featuring a beautiful wood-burning fireplace with a classic Colonial mantel. To the left is the formal dining room featuring custom moldings, the ideal setting for family meals and holiday celebrations. The heart of the home is the huge eat-in kitchen, featuring a massive granite island that comfortably seats four, vast Corian countertops, upgraded cabinetry, a tile backsplash, a new microwave, two ceiling fans, a separate eating area and a doorway to the fieldstone patio. Just off the kitchen is a terrific family room with a volume ceiling, exposed beams, and an entire wall of brick highlighted by a gas fireplace. A 15-panel glass door, flanked by matching 15-panel glass panels, opens to the wonderful sunroom/screened porch featuring a handsome pine ceiling, skylight, and ceiling fan—a terrific space for relaxing and enjoying the beautiful surroundings. A perfectly positioned powder room rounds out this level, while a convenient mudroom/laundry room leads from the family room to the spacious two-car garage. Tucked away in a quiet rear corner of the home is a private office, nicley situated for working from home or equally well suited as a den or quiet retreat. The second level is home to the sumptuous owner's suite, offering tremendous closet space and a spectacularly renovated owner's bathroom. This gorgeous space features tile flooring, two granite-topped vanities with raised vessel sinks and upgraded faucets, and a beautifully tiled oversized shower with two built-in benches, a rainfall showerhead, and a frameless glass surround. Three additional bedrooms on this level offer generous closet space and are serviced by a nicely tiled hall bathroom with a double vanity. The bonus third level offers a spacious fifth bedroom with a skylight, excellent closet space, and its own en suite bathroom, creating a wonderful private retreat for family or guests. The beautifully finished lower level provides even more terrific living and entertaining space. A tiled kitchenette area serves as the perfect transition between the interior of the home and the pool. This area features a sink, cabinetry, counter space, mini refrigerator, built-in benches with storage underneath, and a door leading directly to the pool. A full bathroom on this level is thoughtfully designed for pool use, with the toilet and shower located in separate rooms. A spacious unfinished area provides plenty of storage. A fieldstone patio off the kitchen is ideal for grilling, entertaining, relaxing, and dining al fresco, while the beautifully situated pool creates a private oasis throughout the warmer months. Its thoughtful placement also keeps it largely out of the home's primary sight lines during the winter. Hardwood floors, ceiling fans in all bedrooms and throughout the home, a central vacuum, recessed lighting and much more all come together to create a beautiful place to call home. A rare opportunity to own an immaculate, move-in-condition home in a prime location. Welcome home!
- Houzeo last checked: 10 minutes ago
- Listing updated: September 29, 2026 at 3:35 pm
- Listing Provided by: John Collins (610) 640-9307 | RE/MAX Main Line - Devon (610) 640-9300
- Source: Bright MLS-NJ | MLS#: P2136086

Property Details
Status
Pending
Type
Single Family Residence
No. of Stories
4
County
City
Neighborhood
--
Year Built
1983
HOA Fees
$37.5/mo
Finished Area
4,473 sqft
Lot Size
1 acre lot
Basement Area
- sqft
MLS Name
Bright MLS
MLS Number
P2136086
MLS Status
PENDING-BRIGHT
Days on Market
5

Continue Your Journey in App
Find your dream home, receive real-time updates, and many more!
Continue Your Journey in App
Find your dream home, receive real-time updates, and many more!
Location
HOA Management
N/A
HOA Fees
$450/ Annually
Amenities
 Amenities and services may be covered by one or multiple associations and service providers.
 Common Area Maintenance
Disclaimer: Amenities are based on third-party information and may vary; buyers must independently verify all amenities, as information is deemed reliable but not guaranteed.
Facts & Features
Rooms
Bedrooms & bathrooms
Bedrooms: 5
Bathrooms: 5
Interior
Heating
Heat Pump(s), Forced Air
Flooring
Hardwood
Interior Features
Central Vacuum
Cooling
Central A/c
Sewer
On Site Septic
Construction
Year Built
Year Built: 1983
Home type
Single Family Residence
Property Condition
Excellent
Foundation Details
Concrete Perimeter
Architectural Style
Colonial
Construction Materials
Brick, Vinyl Siding
Roof
Asphalt
Utilities & Energy
Basement
Partially Finished
Water Source
Public
Pool Features
Fenced, In Ground
Other Features
Subdivision Name
Red Bridge Farm
Price History
| Date | Event | Price |
|---|---|---|
09/29/2026 Source: | Pending | $885,000 $198/sqft |
09/18/2026 Source: | Listed for Sale | $885,000 $198/sqft |
09/16/2026 Source: | Coming Soon | $885,000 +138.54% $198/sqft |
07/31/2000 Source: | Sold | $371,000 $83/sqft |

Nearby Homes
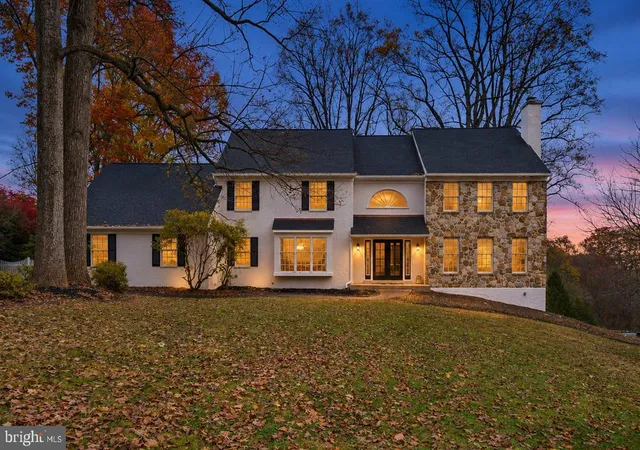
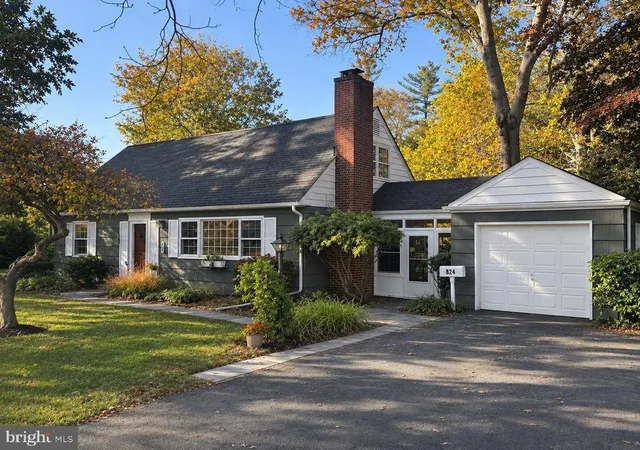
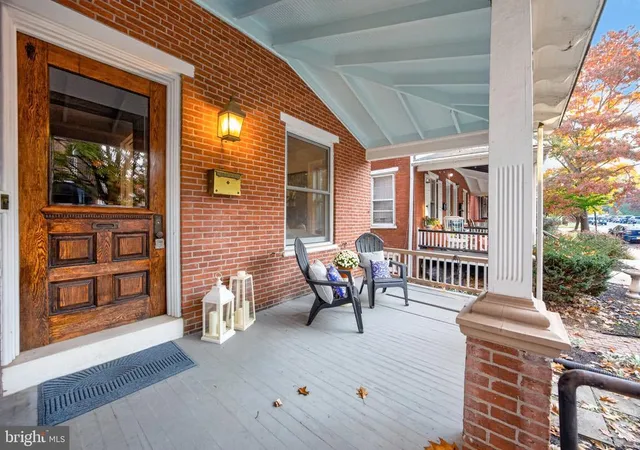
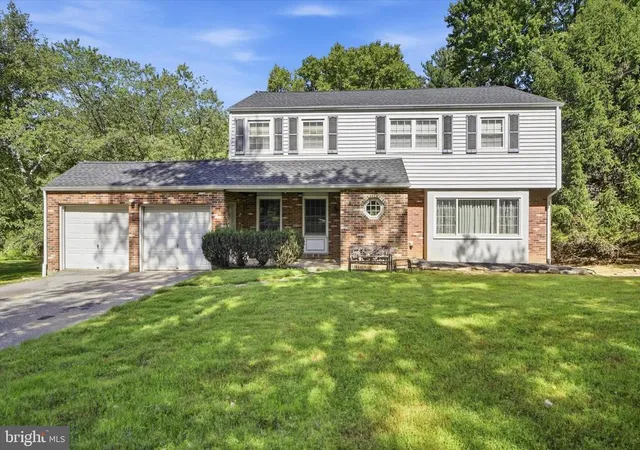
Find Homes by Property Features in West Chester, PA
Nearby New Homes For Sale


Based on information from Bright MLS through Nov 09, 2026, 09:30AM. Listing information is from various brokers who participate in the Bright MLS IDX program and not all listings may be visible on the site. The property information being provided on or through the website is for the personal, non-commercial use of consumers and such information may not be used for any purpose other than to identify prospective properties consumers may be interested in purchasing. Some properties which appear for sale on the website may no longer be available because they are for instance, under contract, sold or are no longer being offered for sale. Property information displayed is deemed reliable but is not guaranteed. IDX information is provided exclusively for personal, non-commercial use, and may not be used for any purpose other than to identify prospective properties consumers may be interested in purchasing. Information is deemed reliable but not guaranteed. © 2026 Bright MLS, Inc. All Rights Reserved. Click here for more information
 Advertising Broker: Joe Hawkins | Hawkins Real Estate Services
