- Overview
- Description
- Property Details
- Location
- Facts & Features
- Getting Around
- Nearby Homes
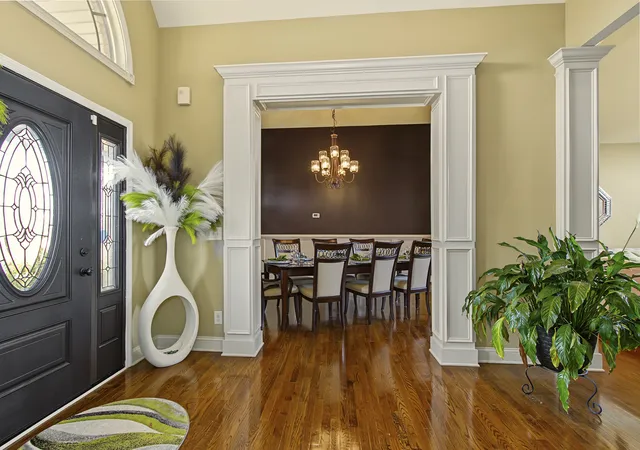

Street View
$1,400,000
Monthly Est:$6,968
 4 Beds
 6 Baths
4 full baths + 2 half baths
 6,600sqft
816 Yorkbar Ct, Clarksville, TN 37043
$1,400,000
$6,968/moEst:
Get Pre-Approved
Single Family Residence
Built in 2010
$-- HOA
1.6 acres lot
$212/sq.ft
Description
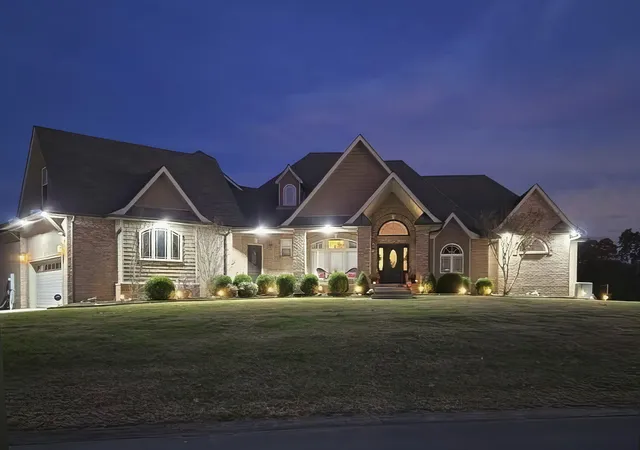
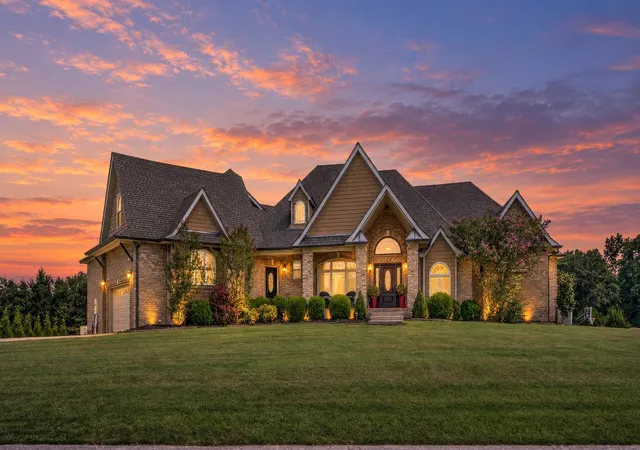
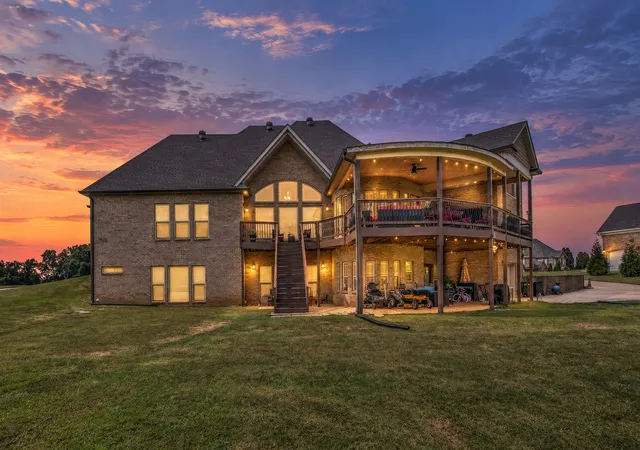
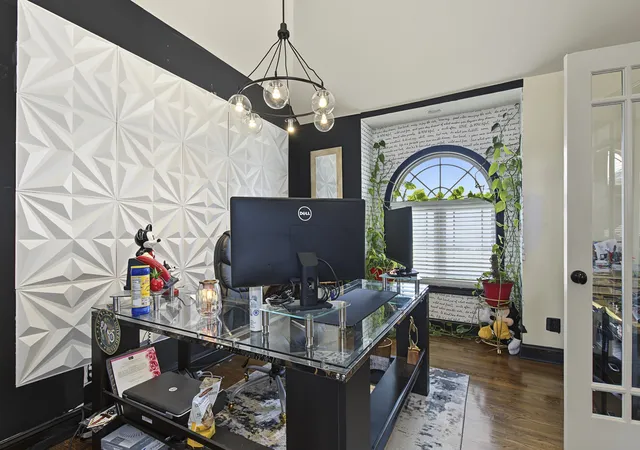
Welcome Home to an extraordinary luxury estate designed for sophisticated living and effortless entertaining / All Brick and it's Perfectly Nestled on 1.6 Acres with A Wooded Treelined Backyard / This magnificent home features 3 spacious main-level bedrooms and 1 bedroom and a library on the 2nd level (722 sq.ft.) ... Your College Student or young adult Will Love the Spaciousness and Privacy on the 2nd level / Work from Home? Perfect! There is a dedicated Office Off the Entry / You’re going to love the user-friendly flow of this floor plan / This home offers an ideal plan for Comfort, Fun, and Privacy. / This is A Split Bedroom Design Offering A TON of Privacy / Your main level whispers to both the young and the gracefully aging, boasting over 3000 square feet / Enjoy and watch your dream come ALIVE Downstairs: The sprawling, fully finished lower level serves as an ultimate entertainment sanctuary, complete with A dedicated sound-controlled family theater room, bar, several multi-purpose rooms, your award-winning home gym (just bring your personal trainer) / The Entire House was professionally finished by the original builder / Per the builder, the storm room in the basement is a "level 5" or EF 5 (designed to meet strict FEMA's standards to protect against catastrophic wind (exceeding 200 mph) and flying debris / 2 Car Garage on Main Level & A 1 Car Garage on Basement Level / One of the sellers' favorite benefits of this property is being centrally located to Nashville, TN and Ft. Campbell, KY ... Could NOT wait to drive home after a busy day at work ... Relaxing and enjoying A Refreshing Oasis-Like Atmosphere that offers immediate relief from the hustle and bustle of everyday life ... Sometimes, just sitting on the deck overlooking their lush natural green park-like backyard and enjoying a deep sense of privacy and unconditional serenity. Welcome Home! You Are Gonna Love It!
- Houzeo last checked: 0 minutes ago
- Listing updated: September 22, 2026 at 3:23 am
- Listing Provided by: Dee Wagstaff-Williams (931) 206-4999 DRE #224737 | Keller Williams Realty (615) 746-2345
- Source: Nashville (RealTracs Mid) MLS-TN as distributed by MLS GRID | MLS#: 3596598

Property Details
Status
Active
Type
Single Family Residence
No. of Stories
2
County
City
Neighborhood
--
Year Built
2010
HOA Fees
-
Finished Area
6,600 sqft
Lot Size
1.6 acres lot
Basement Area
- sqft
MLS Name
Nashville (RealTracs Mid) MLS
MLS Number
3596598
MLS Status
Active
Days on Market
45

Continue Your Journey in App
Find your dream home, receive real-time updates, and many more!
Continue Your Journey in App
Find your dream home, receive real-time updates, and many more!
Location
Facts & Features
Rooms
Bedrooms & bathrooms
Bedrooms: 4
Bathrooms: 6
Interior
Interior Features
Bookcases, Ceiling Fan(s), Entrance Foyer, Extra Closets, Open Floorplan, Pantry, Walk In Closet(s), Wet Bar, Kitchen Island
Flooring
Carpet, Wood, Tile
Cooling
Ceiling Fan(s), Central Air, Electric
Appliances
Built In Electric Oven, Double Oven, Cooktop, Dishwasher, Disposal
Sewer
Septic Tank
Heating
Central, Electric, Heat Pump
Exterior Features
Storm Shelter
Construction
Year Built
Year Built: 2010
Home type
Single Family Residence
Construction Materials
Brick
Architectural Style
Contemporary
Utilities & Energy
Utilities
Electricity Available, Water Available
Fireplace Features
Living Room
Water Source
Public
Laundry Features
Electric Dryer Hookup, Washer Hookup
Basement
Finished, Walk Out Access
Parking Features
Garage Door Opener, Garage Faces Side
Security Features
Security System, Smoke Detector(s)
Other Features
Lot Features
Level, Wooded
Subdivision Name
Yorkbar
Patio And Porch Features
Deck, Covered, Patio, Porch
Price History
| Date | Event | Price |
|---|---|---|
09/21/2026 Source: | Listed for Sale | $1,400,000 $212/sqft |

Nearby Homes
Find Homes by Property Features in Clarksville, TN
Nearby New Homes For Sale

Based on information from Realtracs® through Nov 05, 2026, 11:31PM. Data courtesy of Realtracs® MLS as distributed by MLS GRID. Some IDX listings have been excluded from this website. All data is obtained from various sources and may not have been verified by the broker or MLS GRID. Supplied Open House Information is subject to change without notice. All information should be independently reviewed and verified for accuracy. Properties may or may not be listed by the office/agent presenting the information. IDX information is provided exclusively for consumers’ personal, noncommercial use. It may not be used for any purpose other than to identify prospective properties consumers may be interested in purchasing. The data is deemed reliable but is not guaranteed by MLS GRID. The use of the MLS GRID Data may be subject to an end-user license agreement prescribed by Realtracs® MLS. © 2026 RealTracs Solutions. All Rights Reserved. Angela Fowler Real Estate, LLC | 423.320.4620 | afowler@catt.com Mailing Address: 452 Kailors Cove Cir, Ringgold, GA 30736
 Advertising Broker: Angela Fowler | Angela Fowler Real Estate, LLC.
