- Overview
- Description
- Property Details
- Location
- Facts & Features
- Getting Around
- Nearby Homes




$585,000
Monthly Est:$2,912
 5 Beds
 3 Baths
3 full baths
 2,372sqft
8161 22nd Avenue N, Saint Petersburg, FL 33710
$585,000
$2,912/moEst:
Get Pre-Approved
Single Family Residence
Built in 1963
$-- HOA
10,001 sqft lot
$247/sq.ft
Description
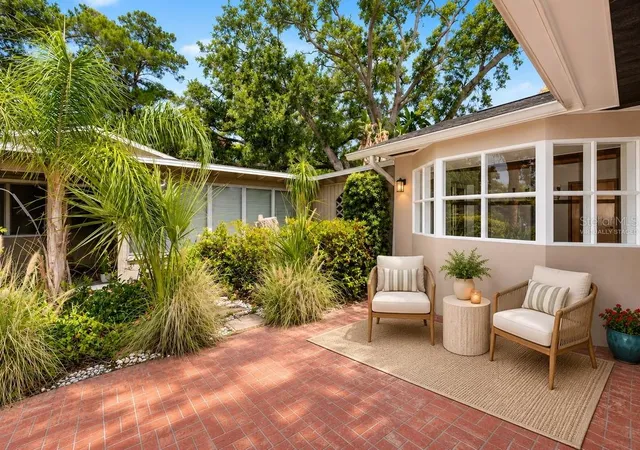
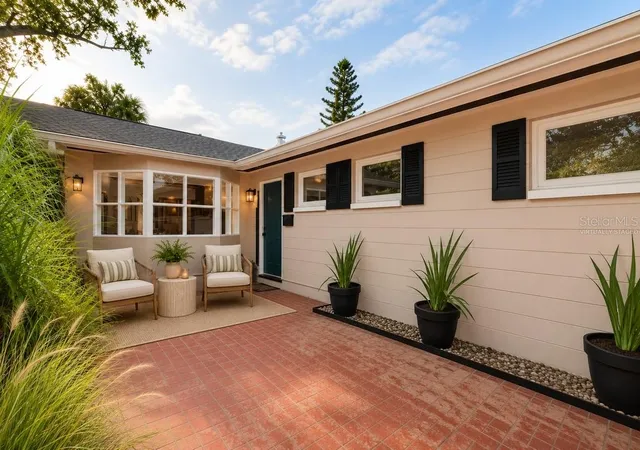
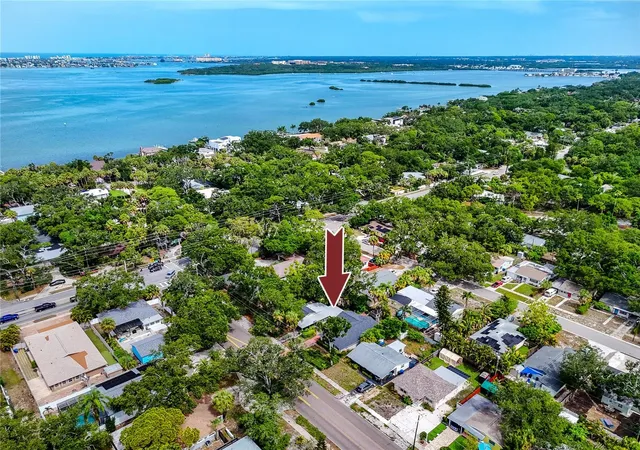
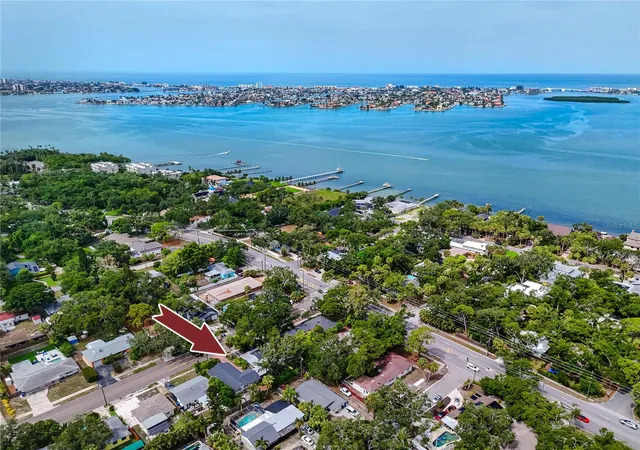
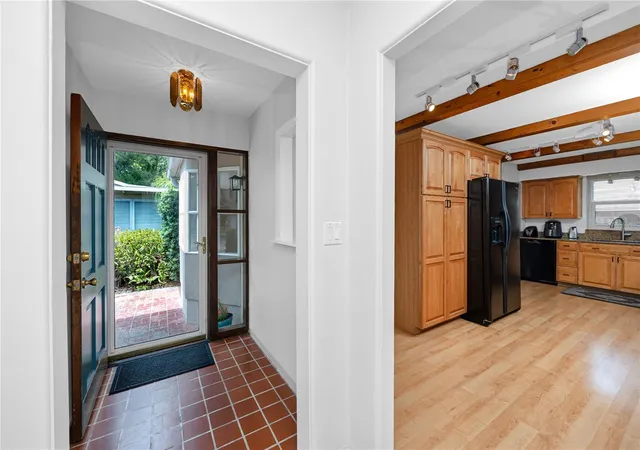
Under contract-accepting backup offers. Virtually staged. SELLER MAY OFFER CREDIT AT CLOSING TOWARD INTEREST RATE BUY-DOWN WITH ACCEPTABLE OFFER. RARE OPPORTUNITY: 2 ATTACHED HOMES totaling 5 BEDROOMS + 3 BATHROOMS and 2,372+ SF of living space on 100x100 SF LOT in desirable JUNGLE TERRACE neighborhood of West St. Petersburg. Connected by covered and enclosed breezeway/porch. ZONE X flood zone (low risk per FEMA). Location is only 3 blocks from Intracoastal waters of Boca Ciega Bay and about 15 minutes from the closest Beach! Potential investment, rental, home office, large household or dual-household opportunity. MAIN HOUSE: 3 bedrooms and 2 bathrooms across 1,595 heated SF. Features updated windows, an UPDATED 9x19 KITCHEN with GRANITE COUNTERTOPS, abundant semi-custom cabinetry, pantry cabinet, and bonus space for eat-in dining or china/wine cabinet. The 13x19 LIVING ROOM showcases an ORIGINAL MID-CENTURY WOOD FEATURE WALL. Laminate flooring conceals original TERRAZZO throughout most of the home. The PRIMARY BEDROOM includes an EN-SUITE MID-CENTURY BATHROOM with walk-in shower. The MAIN BATHROOM also retains original details with tub/shower combo. A 12x15 DINING/BONUS ROOM with BAY WINDOW adds more flexible space. Additional features include a CEDAR CLOSET, INSIDE LAUNDRY ROOM, and FRENCH DOORS to the shared covered porch. Roof 2020, HVAC 2014, Water Heater 2013. SECOND HOME: 2 BEDROOMS and 1 BATHROOM with 777 heated SF + 170 SF BONUS FLORIDA ROOM, that serves as the entry. Floors are mostly TERRAZZO. The KITCHENETTE includes BONUS DINING SPACE plus pantry/storage closet. The MID-CENTURY BATHROOM has original details and tub/shower combo. Roof 2022. CARPORT offers COVERED PARKING or potential as entertaining space or future screened porch. Separate WORKSHOP in back suits tools and equipment. OUTDOOR SPACE: the fully FENCED BACKYARD is shared by both homes and features a whimsical CASTLE-STYLE PLAYHOUSE, a STORAGE SHED, and convenient side ALLEY ACCESS. A GORGEOUS MATURE OAK TREE provides partial shade, while the sunny, open portion of the yard offers potential for a future backyard pool. Lush landscaping embraces the property's setting in "THE JUNGLE," with oak and palm trees, azaleas, dragon fruit cactus, fountain grass, and more. LOCATION: Nestled in tree-lined Jungle Terrace, this property is moments from Abercrombie Park, Walter Fuller Park (133 acres, sports fields, a dog park, and indoor recreation center), and Azalea Park, which connects directly to the FRED MARQUIS PINELLAS TRAIL for miles of walking, jogging, and biking. Tyrone Mall is about one mile away, with abundant dining and shopping nearby. Orlando Health ER-Crossroads and HCA Florida St. Petersburg Hospital are about 2 miles away, with many medical offices nearby. Public and private schools, St Petersburg College, and the University of South Florida (USF) are within driving distance. The WORLD-FAMOUS GULF BEACHES, including St. Pete Beach, Treasure Island, Madeira Beach, and Pass-a-Grille are all within about 20 minutes. About 20 minutes to the east is VIBRANT DOWNTOWN ST. PETERSBURG, home to the iconic ST. PETE PIER, waterfront parks, museums, awarded restaurants, and Albert Whitted Airport. Driving access to I-275 and both ST. PETE-CLEARWATER and TAMPA INTERNATIONAL AIRPORTS complete the location. This one-of-a-kind property delivers flexibility, character, and location. Survey and Elevation Certificate available. Schedule your showing before this unique property is no longer available!
- Houzeo last checked: 3 hours ago
- Listing updated: October 19, 2026 at 9:50 pm
- Listing Provided by: Tammy Sweet (727) 488-2900 | ENGEL & VOLKERS TAMPA DOWNTOWN (813) 863-1986
- Source: Stellar MLS-FL | MLS#: TB8531479

Property Details
Status
Active Under Contract
Type
Single Family Residence
No. of Stories
-
County
City
Neighborhood
--
Year Built
1963
HOA Fees
-
Finished Area
2,372 sqft
Lot Size
10,001 sqft lot
Basement Area
- sqft
MLS Name
Stellar MLS
MLS Number
TB8531479
MLS Status
Pending
Days on Market
89
Cumulative Days on Market
84

Continue Your Journey in App
Find your dream home, receive real-time updates, and many more!
Download App
Continue Your Journey in App
Find your dream home, receive real-time updates, and many more!
Location
Facts & Features
Rooms
Bedrooms & bathrooms
Bedrooms: 5
Bathrooms: 3
Living Room
Level: First
Area: 280.00 Square Feet
Dimensions: 14x20
Balcony/Porch/Lanai
Level: First
Area: 345.00 Square Feet
Dimensions: 15x23
Dinette
Level: First
Area: 42.00 Square Feet
Dimensions: 6x7
Kitchen
Level: First
Area: 110.00 Square Feet
Dimensions: 10x11
Additional Bedroom
Level: First
Area: 100.00 Square Feet
Dimensions: 10x10
Additional Bedroom
Level: First
Area: 130.00 Square Feet
Dimensions: 10x13
Living Room
Level: First
Area: 182.00 Square Feet
Dimensions: 13x14
Florida Room
Level: First
Area: 170.00 Square Feet
Dimensions: 10x17
Foyer
Level: First
Area: 30.00 Square Feet
Dimensions: 5x6
Laundry
Level: First
Area: 48.00 Square Feet
Dimensions: 4x12
Bedroom 3
Level: First
Area: 120.00 Square Feet
Dimensions: 10x12
Bedroom 2
Level: First
Area: 143.00 Square Feet
Dimensions: 11x13
Primary Bedroom
Level: First
Area: 143.00 Square Feet
Dimensions: 11x13
Dining Room
Level: First
Area: 180.00 Square Feet
Dimensions: 12x15
Kitchen
Level: First
Area: 200.00 Square Feet
Dimensions: 10x20
Interior
Sewer
Public Sewer
Window Features
Aluminum Frames, Blinds, Double Pane Windows
Flooring
Concrete, Laminate, Linoleum, Terrazzo, Tile
Heating
Central, Electric, Ductless
Appliances
Dishwasher, Dryer, Electric Water Heater, Range, Range Hood, Refrigerator, Washer
Interior Features
Ceiling Fans(s), Eat In Kitchen, Stone Counters, Thermostat, Walk In Closet(s), Window Treatments
Cooling
Central Air, Wall/window Unit(s)
Exterior Features
Lighting, Private Mailbox, Rain Gutters, Sidewalk, Storage
Construction
Year Built
Year Built: 1963
Home type
Single Family Residence
Foundation Details
Slab
Construction Materials
Block, Frame
Roof
Other, Shingle
Utilities & Energy
Laundry Features
Electric Dryer Hookup, Inside, Laundry Room, Washer Hookup
Water Source
Public
Utilities
Public
Parking Features
Alley Access, Covered, Driveway
Other Features
Lot Features
City Limits, Oversized Lot, Sidewalk
Vegetation
Mature Landscaping, Oak Trees, Trees/landscaped
Subdivision Name
Jungle Terrace
Patio And Porch Features
Covered, Enclosed, Porch, Screened
Price History
| Date | Event | Price |
|---|---|---|
10/19/2026 Source: | Contingent (Active Under Contract) | $585,000 $247/sqft |
09/26/2026 Source: | Price Decreased | $585,000 -2.50% $247/sqft |
08/27/2026 Source: | Price Decreased | $600,000 -2.44% $253/sqft |
08/16/2026 Source: | Price Decreased | $615,000 -1.60% $259/sqft |
07/25/2026 Source: | Listed for Sale | $625,000 $263/sqft |

Nearby Homes
Find Homes by Property Features in Saint Petersburg, FL
Nearby New Homes For Sale

Based on information from Stellar MLS® through Oct 23, 2026, 06:45AM as submitted to and distributed by MLS GRID. All data is obtained from various sources and may not have been verified by the broker or MLS GRID. Supplied Open House Information is subject to change without notice. All information should be independently reviewed and verified for accuracy. Properties may or may not be listed by the office/agent presenting the information. IDX information is provided exclusively for consumers’ personal non-commercial use. It may not be used for any purpose other than to identify prospective properties consumers may be interested in purchasing. The data is deemed reliable but is not guaranteed by MLS GRID. The use of the MLS GRID Data may be subject to an end-user license agreement prescribed by the Member Participant’s applicable MLS, if any, and as amended from time to time. © 2026 Stellar MLS. All Rights Reserved.
 Advertising Broker: Fred McGill | Simple Showing, Inc
