- Overview
- Description
- Property Details
- Location
- HOA Management
- Facts & Features
- Getting Around
- Nearby Homes

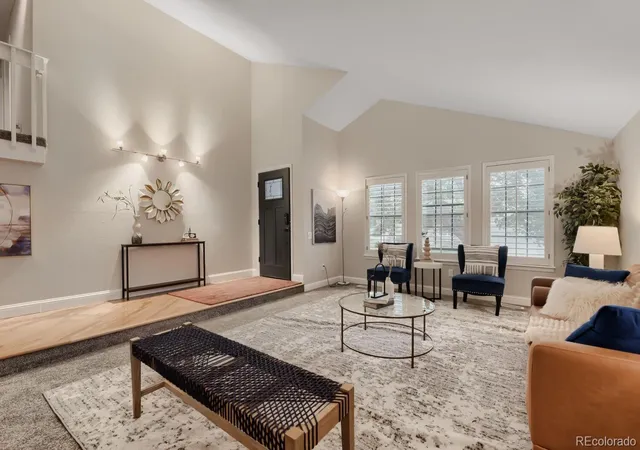


$695,000
Monthly Est:$3,459
 4 Beds
 4 Baths
1 full bath + 1 half bath
 2,704sqft
8162 Dudley Cir, Arvada, CO 80005
$695,000
$3,459/moEst:
Get Pre-Approved
Single Family Residence
Built in 1980
$100/mo HOA
7,754 sqft lot
$257/sq.ft
Description
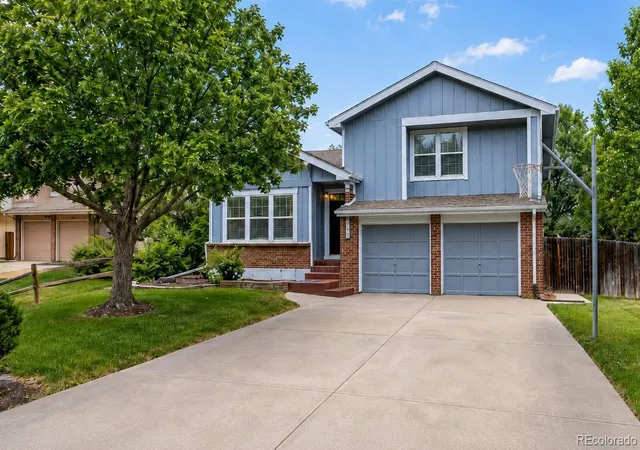
Ready for a four-bedroom, four-bathroom house with OWNED SOLAR PANELS!!! Such a nice addition, especially when they come already paid for!
This Arvada home strikes that balance with quiet confidence, folding a sensible layout into a location that keeps daily life gloriously uncomplicated.
Out back you find a generous yard with mature trees and a patio ready (electric already set up) for that new hot tub.
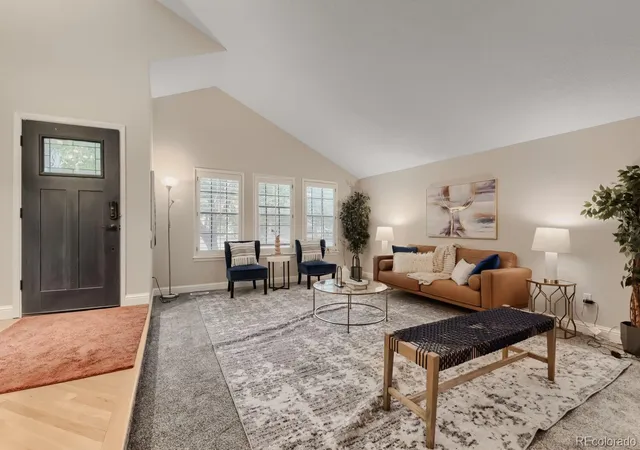
Once inside, the interior greets you with warm, understated ease. The main living spaces open up just enough for a gathering or a quiet evening with a good book, while sunlight has a habit of wandering across the floors and lifting even the grayest afternoon. The kitchen sits at the heart of things, equally content anchoring a holiday spread or a weeknight dinner that asks for nothing more than a single pan and no apologies.
*Four bedrooms hand everyone a corner to call their own, whether for household members, weekend visitors, or a home office you keep swearing to organize. The primary bedroom becomes a peaceful landing spot when the day winds down (wait until you see the primary closet!), while the others shift cheerfully between flex space, studio, and guest quarters. With *four bathrooms in play, the morning rush stays remarkably civilized.
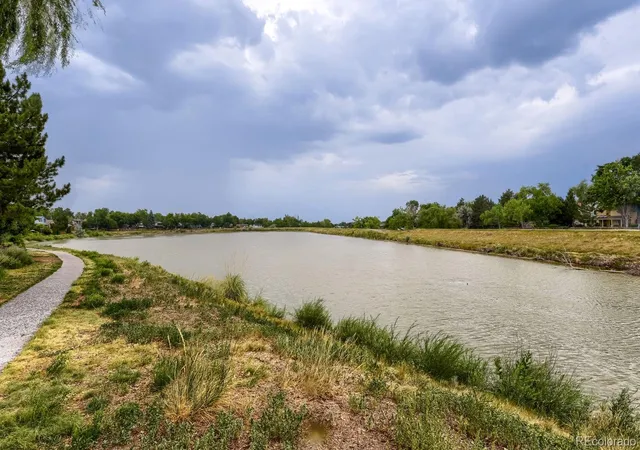
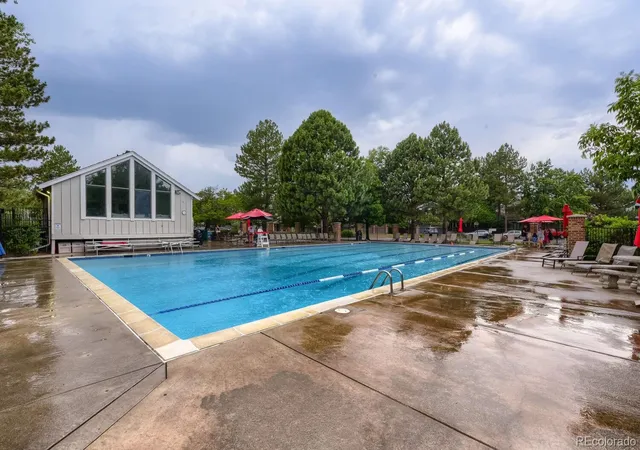
Outdoors, the neighborhood earns its keep. Meadowglen residents enjoy living one of the most sought after communities in Arvada. Take a walk around the community lake, stop to fish, enjoy an afternoon at the pool... and so much more- Meadowglen is all about community. Firefighter and Club Crest Park North both offer a relaxing setting beneath Colorado's generous sunshine.
Curious whether this one fits your next chapter? Schedule your private showing today.
- Houzeo last checked: 3 minutes ago
- Listing updated: October 19, 2026 at 5:02 pm
- Listing Provided by: Roger Saint Vincent (720) 897-5700 | Thrive Real Estate Group (720) 457-4400
- Source: DENVER (RE COLORADO) MLS-CO as distributed by MLS GRID | MLS#: 6274342

Property Details
Status
Active
Type
Single Family Residence
No. of Stories
-
County
City
Neighborhood
--
Year Built
1980
HOA Fees
$100/mo
Finished Area
2,704 sqft
Lot Size
7,754 sqft lot
Basement Area
- sqft
MLS Name
DENVER (RE COLORADO) MLS
MLS Number
6274342
MLS Status
Active
Days on Market
108

Continue Your Journey in App
Find your dream home, receive real-time updates, and many more!
Continue Your Journey in App
Find your dream home, receive real-time updates, and many more!
Location
HOA Management
MSI
HOA Fees
$100/ Monthly
Amenities
 Amenities and services may be covered by one or multiple associations and service providers.
 Trash Pickup
 Tennis
 Club House
 Park Playground
 Maintenance
 Pool
 Parking
 Snow Removal
 Reserves
Recycling
Disclaimer: Amenities are based on third-party information and may vary; buyers must independently verify all amenities, as information is deemed reliable but not guaranteed.
Facts & Features
Rooms
Bedrooms & bathrooms
Bedrooms: 4
Bathrooms: 4
Bedroom
Level: Upper
Bedroom
Level: Upper
Bedroom
Level: Upper
Bedroom
Level: Basement
Bathroom Full
Level: Upper
Bathroom Three Quarter
Level: Upper
Bathroom Three Quarter
Level: Basement
Bathroom Half
Level: Main
Living Room
Level: Main
Dining Room
Level: Main
Kitchen
Level: Main
Laundry
Level: Basement
Interior
Window Features
Double Pane Windows, Skylight(s)
Cooling
Central Air
Flooring
Carpet, Vinyl, Wood
Appliances
Convection Oven, Cooktop, Dishwasher, Disposal, Double Oven, Dryer, Gas Water Heater, Humidifier, Microwave, Oven, Range, Range Hood, Refrigerator, Self Cleaning Oven, Sump Pump, Washer
Heating
Forced Air
Exterior Features
Dog Run, Garden, Playground, Private Yard
Sewer
Public Sewer
Interior Features
Ceiling Fan(s), Granite Counters, High Ceilings, Primary Suite, Smoke Free, Vaulted Ceiling(s), Walk In Closet(s)
Construction
Year Built
Year Built: 1980
Home type
Single Family Residence
Roof
Composition
Construction Materials
Frame
Utilities & Energy
Parking Features
Concrete
Association Amenities
Clubhouse, Park, Parking, Playground, Pool, Tennis Court(s)
Pool Features
Outdoor Pool
Basement
Finished
Utilities
Cable Available, Electricity Available, Internet Access (wired), Natural Gas Available, Phone Available
Fireplace Features
Family Room
Security Features
Carbon Monoxide Detector(s), Smoke Detector(s)
Water Source
Public
Other Features
Lot Features
Corner Lot, Cul De Sac, Level
Subdivision Name
Meadowglen
Patio And Porch Features
Covered
Price History
| Date | Event | Price |
|---|---|---|
10/16/2026 Source: | Price Decreased | $695,000 -7.33% $257/sqft |
08/04/2026 Source: | Price Decreased | $750,000 -2.60% $277/sqft |
07/25/2026 Source: | Listed for Sale | $770,000 $285/sqft |
07/23/2026 Source: | Coming Soon | $770,000 +266.67% $285/sqft |
02/11/2009 Source: | Sold | $210,000 $78/sqft |

Nearby Homes
Find Homes by Property Features in Arvada, CO

Based on information from REcolorado®, Inc.through Nov 09, 2026, 12:00PM. Not all properties were listed and/or closed by Company. This representation is based in whole or in part on content supplied by REcolorado®, Inc. REcolorado®, Inc. does not guarantee nor is it in any way responsible for its accuracy. Content maintained by REcolorado®, Inc. may not reflect all real estate activity in the market. Some IDX listings have been excluded from this website. Any use search of data on the website, other than by a consumer looking to purchase real estate, is prohibited. If Houzeo suspect “scraping” of the data has occurred, the suspicion and any evidence will be reported to the MLS. IDX information is provided exclusively for consumers' personal non-commercial use. It may not be used for any purpose other than to identify prospective properties consumers may be interested in purchasing. The data is deemed reliable but is not guaranteed by REcolorado®. The use of the IDX Data may be subject to an end user license agreement prescribed by REcolorado® as amended from time to time.
Based on information submitted to the MLS GRID as of Nov 09, 2026, 12:00PM. All data is obtained from various sources and may not have been verified by broker or MLS GRID. Supplied Open House information is subject to change without notice. All information should be independently reviewed and verified for accuracy. Properties may or may not be listed by the office/agent presenting the information. ©2026 REcolorado®, Inc. All Rights Reserved.
 Advertising Broker: Albert Gollas | Gollas and Company, Inc.
