- Overview
- Description
- Property Details
- Location
- HOA Management
- Facts & Features
- Getting Around
- Nearby Homes


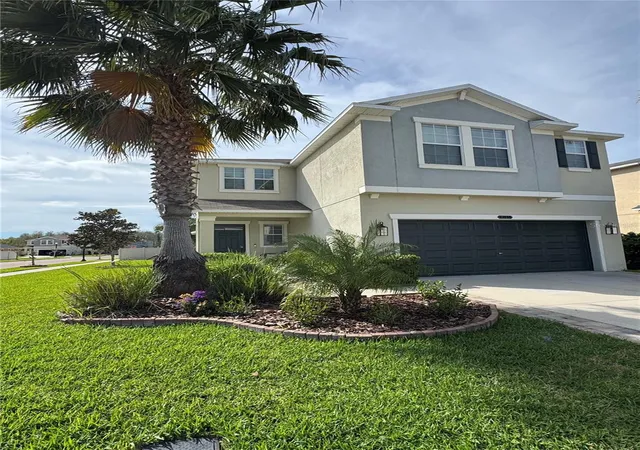
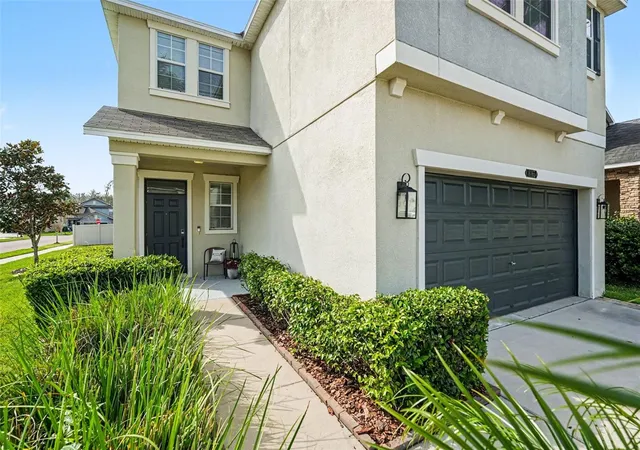
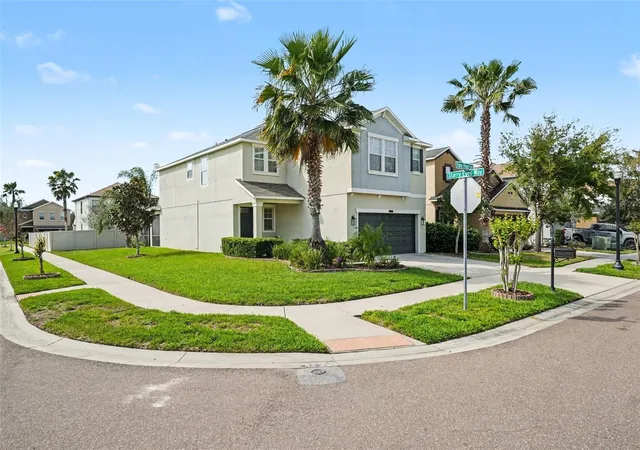


$538,900
Monthly Est:$2,682
 4 Beds
 3 Baths
2 full baths + 1 half bath
 2,775sqft
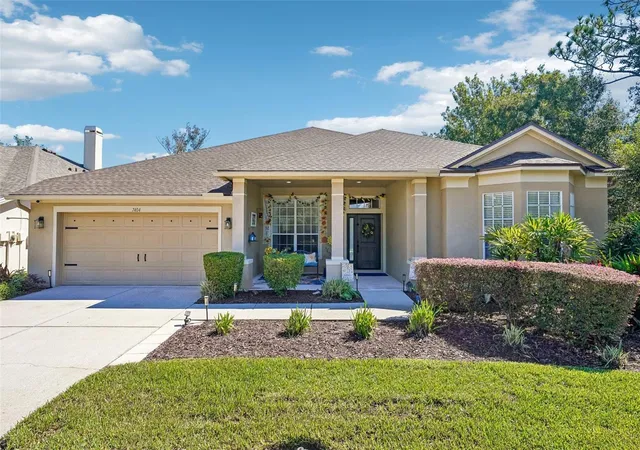
8165 Faire Frost Ln, Land O Lakes, FL 34637
$538,900
$2,682/moEst:
Get Pre-Approved
Single Family Residence
Built in 2016
$87/mo HOA
6,814 sqft lot
$194/sq.ft
Description
Welcome to Connerton – Resort-Style Living in a Top-Rated School Zone!
Located in the highly desirable, family-friendly community of Connerton, this beautifully upgraded home offers the perfect combination of comfort, style, and outdoor living. Zoned for top-rated schools K–12 and conveniently close to shopping, dining, and major roadways.
Inside, you’ll find luxury plank flooring, tall ceilings, Quartz Counters throughout, Brand New Appliances complete the nicely appointed kitchen with walk-in pantry. Abundant natural light can be found on throughout the open-concept layout. Architectural wood details frame the Foyer and garage entrance nook. The spacious living area flows seamlessly into the kitchen & Dining area making it ideal for everyday living and entertaining. Pendant lights add the perfect touch to the oversized island and compliment the Dining Room Chandelier.
The kitchen features quartz countertops, updated fixtures, modern cabinetry, and a brand-new stainless steel appliance package—including range, refrigerator, dishwasher, and microwave and sink disposal —offering both style and peace of mind.
The primary suite offers a private retreat with a walk-in shower, soaking tub, generous closet space that is adjacent to the Laundry room, and updated quartz, and designer fixtures & finishes. Three Additional bedrooms provide flexibility for guests, a home office, or growing households with spacious walk in & built in closets.
Step outside to your own backyard oasis—designed for entertaining and relaxation! Enjoy a covered lanai, expanded screened-in patio, and a custom paver deck with a built-in fire pit, perfect for hosting, unwinding, and enjoying Florida evenings year-round.
Unlike new construction, this home is already thoughtfully upgraded and move-in ready—no waiting on build timelines, no additional out-of-pocket costs for finishes, and no need to add outdoor living features. Everything is already done for you.
Additional features include:
• Updated bathrooms with Quartz, modern sinks, fixtures, and finishes
• Designer hardware throughout
• Spacious laundry area
• Functional and versatile floor plan
Connerton residents enjoy amenities galore, including a resort-style heated pool, clubhouse, pickleball courts, tennis courts, walking trails, and community events.
This home truly offers the Florida lifestyle buyers are looking for—schedule your private tour today! **Preferred Lender incentives available! $10,000 Down Payment Assistance for qaulified buyers**
- Houzeo last checked: 9 minutes ago
- Listing updated: September 24, 2026 at 10:58 pm
- Listing Provided by: Tami Taylor (903) 261-3597 | EXP REALTY LLC (888) 883-8509
- Source: Stellar MLS-FL | MLS#: TB8487813

Property Details
Status
Active
Type
Single Family Residence
No. of Stories
-
County
City
Neighborhood
--
Year Built
2016
HOA Fees
$87/mo
Finished Area
2,775 sqft
Lot Size
6,814 sqft lot
Basement Area
- sqft
MLS Name
Stellar MLS
MLS Number
TB8487813
MLS Status
Active
Days on Market
215
Cumulative Days on Market
187

Continue Your Journey in App
Find your dream home, receive real-time updates, and many more!
Download App
Continue Your Journey in App
Find your dream home, receive real-time updates, and many more!
Location
HOA Management
Castle Group - Loreall Jarrett
HOA Fees
$261/ Quarterly
Amenities
 Amenities and services may be covered by one or multiple associations and service providers.
 Pool
 Bike Trails
 Club House
 Park Playground
 Gym
 Tennis
 Basket Ball
 Security Gate
 Sports Court
wheel Chair
Vehicle Restrictions
Disclaimer: Amenities are based on third-party information and may vary; buyers must independently verify all amenities, as information is deemed reliable but not guaranteed.
Facts & Features
Rooms
Bedrooms & bathrooms
Bedrooms: 4
Bathrooms: 3
Great Room
Level: First
Area: 307.44 Square Feet
Dimensions: 16.8x18.3
Kitchen
Level: First
Area: 153.72 Square Feet
Dimensions: 12.2x12.6
Bonus Room
Level: First
Area: 158.27 Square Feet
Dimensions: 11.9x13.3
Bathroom 1
Level: First
Area: 31.32 Square Feet
Dimensions: 5.8x5.4
Foyer
Level: First
Area: 168.67 Square Feet
Dimensions: 16.7x10.1
Primary Bedroom
Level: Second
Area: 235.20 Square Feet
Dimensions: 16.8x14
Primary Bathroom
Level: Second
Area: 151.84 Square Feet
Dimensions: 14.6x10.4
Loft
Level: Second
Area: 278.53 Square Feet
Dimensions: 16.1x17.3
Bedroom 1
Level: Second
Area: 166.25 Square Feet
Dimensions: 13.3x12.5
Bathroom 2
Level: Second
Area: 63.72 Square Feet
Dimensions: 10.8x5.9
Bedroom 2
Level: Second
Area: 122.72 Square Feet
Dimensions: 11.8x10.4
Bedroom 3
Level: Second
Area: 123.90 Square Feet
Dimensions: 11.8x10.5
Laundry
Level: Second
Area: 91.98 Square Feet
Dimensions: 14.6x6.3
Interior
Heating
Central
Exterior Features
Fire Pit, Lighting, Rain Gutters, Sidewalk
Appliances
Dishwasher, Disposal, Dryer, Exhaust Fan, Freezer, Microwave, Range, Refrigerator, Washer
Flooring
Carpet, Ceramic Tile, Luxury Vinyl
Sewer
Public Sewer
Interior Features
Built In Features, Ceiling Fans(s), High Ceilings, Kitchen/family Room Combo, Open Floorplan, Primary Bedroom Upstairs, Solid Wood Cabinets, Stone Counters, Thermostat, Walk In Closet(s), Window Treatments
Cooling
Central Air
Construction
Year Built
Year Built: 2016
Home type
Single Family Residence
Construction Materials
Block, Stucco
Roof
Shingle
Foundation Details
Other, Slab
Utilities & Energy
Laundry Features
Laundry Room
Water Source
Public
Utilities
Cable Available, Electricity Connected, Phone Available, Sewer Connected, Sprinkler Recycled, Water Connected
Association Amenities
Basketball Court, Clubhouse, Fence Restrictions, Fitness Center, Handicap Modified, Park, Pickleball Court(s), Playground, Pool, Tennis Court(s), Trail(s), Vehicle Restrictions
Other Features
Subdivision Name
Connerton Village 2 Prcl 213 Ph 1c
Community Features
Association Recreation Owned, Clubhouse, Deed Restrictions, Dog Park, Fitness Center, Golf Carts Ok, Handicap Modified, Irrigation Reclaimed Water, Tennis Court(s), Wheelchair Access, Street Lights
Price History
| Date | Event | Price |
|---|---|---|
03/21/2026 Source: | Price Increased | $539,800 +0.17% $195/sqft |
03/21/2026 Source: | Listed for Sale | $538,900 $194/sqft |

Nearby Homes
Find Homes by Property Features in Land O Lakes, FL

Based on information from Stellar MLS® through Oct 23, 2026, 06:00AM as submitted to and distributed by MLS GRID. All data is obtained from various sources and may not have been verified by the broker or MLS GRID. Supplied Open House Information is subject to change without notice. All information should be independently reviewed and verified for accuracy. Properties may or may not be listed by the office/agent presenting the information. IDX information is provided exclusively for consumers’ personal non-commercial use. It may not be used for any purpose other than to identify prospective properties consumers may be interested in purchasing. The data is deemed reliable but is not guaranteed by MLS GRID. The use of the MLS GRID Data may be subject to an end-user license agreement prescribed by the Member Participant’s applicable MLS, if any, and as amended from time to time. © 2026 Stellar MLS. All Rights Reserved.
 Advertising Broker: Fred McGill | Simple Showing, Inc
